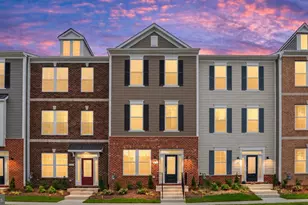
This is a carousel with tiles that activate property listing cards. Use the previous and next buttons to navigate.
1/1
$507,000
This is a carousel with tiles that activate property listing cards. Use the previous and next buttons to navigate.
1/1
Property Description
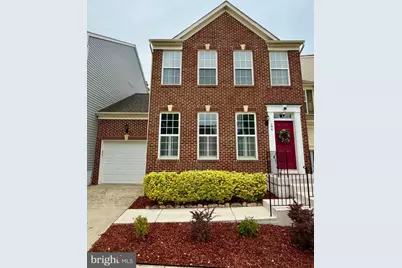
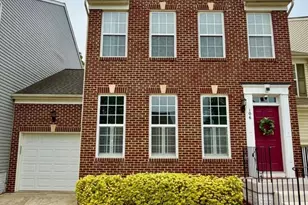
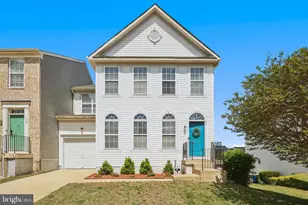
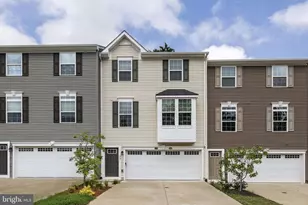
Discover a well-appointed townhome in Stafford's Alta Courthouse Square community, where a functional layout and comfortable living spaces come together in a convenient, commuter-friendly location. Hardwood floors and crown molding set the tone across the main level, creating a warm and cohesive feel throughout the living and dining areas. The kitchen is thoughtfully designed for everyday living and entertaining, featuring granite countertops, gray cabinetry, stainless steel appliances, electric cooking, a center island, pantry, and direct access to the rear deck-ideal for indoor-outdoor flow. Just off the kitchen, the family room offers a welcoming space to gather, anchored by a gas fireplace that adds both comfort and character. Upstairs, the primary suite provides a relaxing retreat with a walk-in closet and a private bath complete with a soaking tub, separate shower, and tile finishes. Two additional bedrooms and a full hall bath offer flexibility for guests, a home office, or everyday needs. The walk-out lower level expands the home's versatility with a spacious recreation room, full bathroom, and an additional room with a walk-in closet (not to code), perfect for a guest space, fitness area, or private workspace. Outside, the rear deck overlooks a fully fenced yard, offering a manageable outdoor setting to enjoy, while the HOA provides added convenience with trash service, snow removal, and lawn maintenance. Recent updates include a roof replacement in 2020, HVAC system in 2024, and hot water heater in 2021-adding value and peace of mind. A one-car attached garage and proximity to I-95, Courthouse Road, shopping, dining, and everyday essentials complete the offering. A well-rounded home that blends comfort, functionality, and location-ready to support the way you live. Some photos have been virtually staged to help illustrate the potential use and layout of the spaces
Full Property Details
Full Property Details for 106 Davidson St
General
- Sold For: $507,000
- HOA FEE: $92/month
- Taxes: $3,609 (2025)
- Status: Closed
- Type: Townhouse
- Source: BrightMLSMidAtlantic
- MLS ID: VAST2048530
- Added to Site: 74 day(s) ago
Interior
- Rooms/Areas: Living Room, Dining Room, Primary Bedroom, Bedroom 2, Bedroom 3, Bedroom 4, Kitchen, Family Room, Laundry, Recreation Room, Storage Room, Utility Room, Primary Bathroom, Full Bath
- Interior Features: Floor Plan - Open, Carpet, Wood Floors, Crown Moldings, Walk-in Closet(s), Ceiling Fan(s), Bathroom - Soaking Tub, Bathroom - Walk-In Shower, Bathroom - Tub Shower, Kitchen - Island, Pantry, Kitchen - Table Space, Dining Area, Primary Bath(s)
- Fireplace: Yes
- Number of Fireplaces: 1
- Fireplace(s): Gas/Propane
- Appliances: Stainless Steel Appliances, Built-In Microwave, Dishwasher, Disposal, Refrigerator, Icemaker, Washer, Dryer
- Flooring: Hardwood, Carpet, Ceramic Tile
Rooms
Bathrooms
- Total Bathrooms: 4
- Full Bathrooms: 3
- Half Bathrooms: 1
- Upper Floor Baths: 2
- Upper - Full Baths: 2
- Main Floor Baths: 1
- Main - 1/2 Baths: 1
- Lower Floor Baths: 1
- Lower - Full Baths: 1
Bedrooms
- Total Bedrooms: 4
- Bedrooms Upper: 3
- Bedrooms Lower: 1
Other Rooms
- Laundry: Main Floor
Exterior
- Exterior Features: Sidewalks
- Porch/Patio/Deck: Deck(s)
Parking
- Garage: Yes
- Garage Spaces: 1
- Total Spaces: 1
- Parking Features: Concrete Driveway, Private
- Parking Type: Off Street, Attached Garage
- Garage Description: Garage - Front Entry
Location
- County: STAFFORD
- Subdivision: COURTHOUSE SQUARE
- Driving Directions: I-95 to Exit 140 (Courthouse Rd/Stafford); East on Courthouse Rd; Left on Red Oak Dr; Left on Davidson St to home on left.
School Information
- School District: Stafford County Public Schools
Community
- Association: Yes
- Assoc. Fees Include: Trash, Snow Removal, Lawn Maintenance
Heating & Cooling
- Central air: Yes
- Cooling Type: Central A/C
- Cooling Fuel: Electric
- Heating Type: Forced Air
- Heating Fuel: Electric
- Water Heater: Natural Gas, 60+ Gallon Tank
Utilities
- Sewer: Public Sewer
- Water: Public
Structural Information
- Structure Type: Interior Row/Townhouse
- Builder: RYLAND
- Model: PRINCETON
- Construction: Brick Front, Vinyl Siding
- Basement: Yes
- Basement Entrance: Yes
- Basement Desc.: Outside Entrance, Rear Entrance, Fully Finished, Walkout Level
- Foundation: Concrete Perimeter
- Roof: Asphalt
- Walls/Ceilings: 9'+ Ceilings, Dry Wall
- Doors: Sliding Glass
- Stories Description: Lower 1, Main, Upper 1
- Square Feet: 2,920
- Sq. Ft. Source: Estimated
- Living Area: 2,720 Sq. Ft.
- Finished Above Grnd: 1,900 Sq. Ft.
- Finished Below Grnd: 820 Sq. Ft.
- Year Built: 2005
- Year Built Source: Assessor
- Property Condition: Excellent
Unit Information
Unit 1
- Bathrooms-Lower: 1
- Bedrooms-Lower: 1
Lot Features
- Lot Size (Acres): 0.12
- Lot Size (Sq. Ft.): 5,170
- Lot Size Source: Assessor
- Zoning: R2
- Lot Description: Backs to Trees, Landscaping
- Fencing (Description): Fully
Financial Considerations
- Price Per Sq. Ft.: $263.11
- Association Fee: $92
- Assoc Fee Freq.: Monthly
- Assessment Year: 2025
- City/TownTax Freq: Annually
- County Tax: $3,559
- County Tax Freq: Annually
- Tax w/Assessment: $385,300
- Tax Amount: $3,609
- Tax Year: 2025
- Terms: Standard Sale
- Tax Total Finished Sq. Ft.: 1900
Disclosures and Reports
- Ownership: Fee Simple
- Lot Number: 89
Listed by EXP Realty, LLC, Michael J Gillies
Sold by RE/MAX Galaxy, Kofi Mintah

Get Pre-Approved Today
Schools
Schools serving 106 Davidson St
School District:Stafford County Public Schools
| Name | Grades | Distance |
|---|---|---|
Winding Creek Elementary School 475 Winding Creek Road, Stafford, VA 22554 | K-5 | 2.7 mi |
Stafford Middle School 101 Spartan Drive, Stafford, VA 22554 | 6-8 | 1.4 mi |
Colonial Forge High School 550 Courthouse Road, Stafford, VA 22554 | 9-12 | 2 mi |
Disclaimer:
School attendance boundaries provided by ATTOM Data Solutions and are for reference only. Contact the school directly to verify enrollment eligibility.
Price & Sales History for 106 Davidson St
Date
Details
Price
Change
Source
5/25/2026
Sold
$507,000
1.42%
MLS
4/23/2026
Listed
$499,900
—
MLS
Disclaimer: Historical sales information is derived from public records provided by the county offices. Information is not guaranteed and should be independently verified.
106 Davidson Street, Stafford, VA 22554 (MLS# VAST2048530) is a Townhouse property that was sold at $507,000 on May 25, 2026. Want to learn more about 106 Davidson Street? Do you have questions about finding other Townhouse real estate for sale in Stafford? You can browse all Stafford real estate or contact a Coldwell Banker agent to request more information.