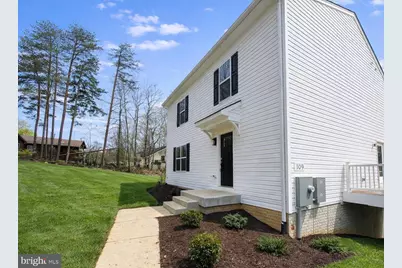
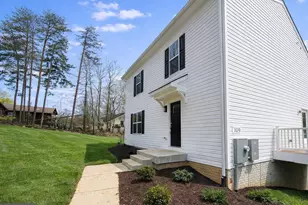
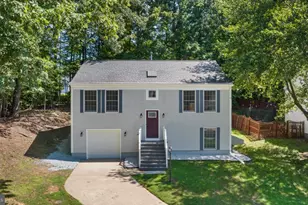
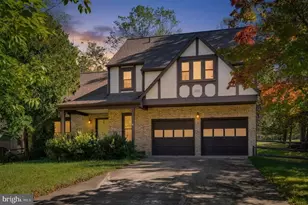
This is a carousel with tiles that activate property listing cards. Use the previous and next buttons to navigate.
1/1
$474,599
This is a carousel with tiles that activate property listing cards. Use the previous and next buttons to navigate.
1/1
Property Description
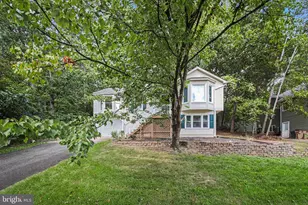
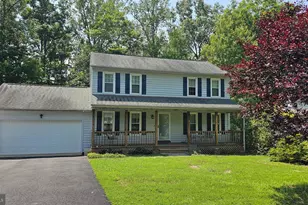
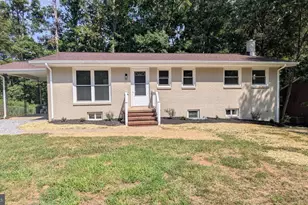
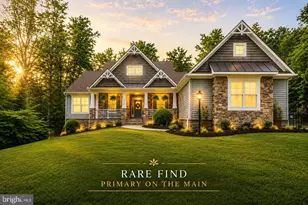
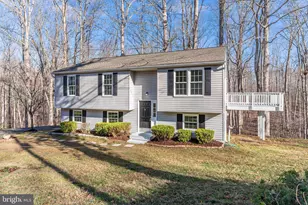
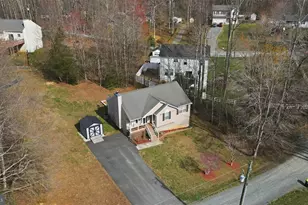
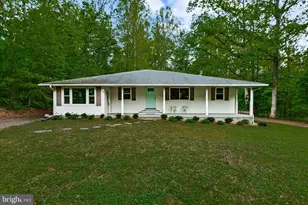
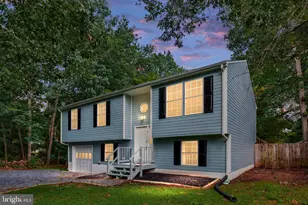
MOUNTAIN VIEW SCHOOL DISTRICT - NEW CONSTRUCTION - AVAILABLE NOW - Hidden Lake Community...*High speed Internet available*...Welcome to The Mansfield by award-winning Foundation Homes - a thoughtfully designed 3-bedroom Colonial that blends classic charm with modern craftsmanship. Every square foot is maximized to offer a smart, practical, and comfortable floor plan. The open-concept main level features luxury vinyl plank flooring throughout the living and dining areas, and a timeless kitchen complete with white dovetail soft-close cabinets, granite countertops, stainless steel appliances, and a huge pantry. Upstairs, the spacious primary suite includes a private ensuite bath and a generous walk-in closet. Two additional large bedrooms offer ample closet space for optimal organization. Hidden Lake is the kind of community where every day feels like a getaway. Spend your mornings kayaking or paddle boarding, cast a line in the afternoon, or cool off with a swim. Relax on the private beach, wander scenic walking trails, or join in on fun neighborhood events. It's a place where neighbors become friends and lake life becomes part of your everyday routine. Tucked away in one of Stafford's hidden gems, you'll love the peaceful vibe while still being just minutes from shopping, dining, and top-rated schools. This is a fantastic home at an incredible value; secure it now before it's gone! * Some photos are of the actual house, and others are of a previously built home; the video and 3D tour show a finished basement; this home is on a crawl space. Selections are in docs for exact finishes. *Buyer to verify internet service provider(s).*
Full Property Details
Full Property Details for 109 Longview Dr
General
- Sold For: $474,599
- Taxes: $983 (2025)
- Status: Closed
- Type: Single Family
- Source: BrightMLSMidAtlantic
- MLS ID: VAST2048850
- Added to Site: 67 day(s) ago
Interior
- Number of Rooms: 11
- Rooms/Areas: Dining Room, Primary Bedroom, Bedroom 2, Bedroom 3, Kitchen, Family Room, Foyer, Laundry, Bathroom 2, Primary Bathroom, Half Bath
- Interior Features: Bathroom - Walk-In Shower, Bathroom - Tub Shower, Carpet, Ceiling Fan(s), Combination Dining/Living, Combination Kitchen/Dining, Combination Kitchen/Living, Dining Area, Floor Plan - Open, Pantry, Primary Bath(s), Recessed Lighting, Walk-in Closet(s)
- Appliances: Water Heater, Washer/Dryer Hookups Only, Stainless Steel Appliances, Refrigerator, Oven/Range - Electric, Dishwasher, Disposal
- Flooring: Luxury Vinyl Plank, Carpet
Rooms
Bathrooms
- Total Bathrooms: 3
- Full Bathrooms: 2
- Half Bathrooms: 1
- Upper Floor Baths: 2
- Upper - Full Baths: 2
- Main Floor Baths: 1
- Main - 1/2 Baths: 1
Bedrooms
- Total Bedrooms: 3
- Bedrooms Upper: 3
Other Rooms
- Laundry: Main Floor, Hookup
Exterior
- Exterior Features: Private Beach
Parking
- Total Spaces: 2
- Parking Features: Asphalt Driveway
- Parking Type: Driveway
Location
- County: STAFFORD
- Subdivision: HIDDEN LAKE
- Driving Directions: GPS is the best!
School Information
- School District: Stafford County Public Schools
- Elementary School: Rockhill
- Middle School: A.G. Wright
- High School: Mountain View
Heating & Cooling
- Central air: Yes
- Cooling Type: Central A/C
- Cooling Fuel: Electric
- Heating Type: Heat Pump - Electric BackUp
- Heating Fuel: Electric
- Water Heater: Electric
Utilities
- Sewer: Septic = # of BR, Other
- Water: Well
Structural Information
- Architectural Style: Colonial
- Structure Type: Detached
- Builder: Foundation Homes
- Model: MANSFIELD
- Construction: Vinyl Siding
- Foundation: Crawl Space
- Roof: Architectural Shingle
- Walls/Ceilings: Dry Wall
- Stories Description: Main, Upper 1
- Square Feet: 1,664
- Sq. Ft. Source: Estimated
- Living Area: 1,664 Sq. Ft.
- Finished Above Grnd: 1,664 Sq. Ft.
- Year Built: 2026
- Year Built Source: Estimated
- Property Condition: Excellent
Lot Features
- Lot Size (Acres): 0.46
- Lot Size (Sq. Ft.): 20,017
- Lot Size Source: Estimated
- Zoning: A2
Water Features
- Water Access: Yes
- Water Access Desc: Canoe/Kayak, Fishing Allowed, Private Access, Private Beach, Swimming Allowed
- Water Front Type: Lake
- Water Front Name: HIDDEN LAKE
Financial Considerations
- Price Per Sq. Ft.: $285.22
- Assessment Year: 2025
- Tax w/Assessment: $85,000
- Tax Amount: $983
- Tax Year: 2025
- Terms: Standard Sale
Disclosures and Reports
- Ownership: Fee Simple
Listed by MacDoc Property Mangement LLC, Emily Schroeder
Sold by Fairfax Realty of Tysons, Leman M Aliou

Get Pre-Approved Today
Schools
Schools serving 109 Longview Dr
School District:Stafford County Public Schools
| Name | Grades | Distance |
|---|---|---|
Rockhill Elementary School 50 Wood Drive, Stafford, VA 22556 | K-5 | 5.1 mi |
Andrew G. Wright Middle School 100 Wood Drive, Stafford, VA 22556 | 6-8 | 5.1 mi |
Mountain View High School, Stafford, VA 2135 Mountain View Road, Stafford, VA 22556 | 9-12 | 5.2 mi |
Disclaimer:
School attendance boundaries provided by ATTOM Data Solutions and are for reference only. Contact the school directly to verify enrollment eligibility.
Price & Sales History for 109 Longview Dr
Date
Details
Price
Change
Source
5/29/2026
Sold
$474,599
1%
MLS
4/30/2026
Listed
$469,900
—
MLS
Disclaimer: Historical sales information is derived from public records provided by the county offices. Information is not guaranteed and should be independently verified.
109 Longview Drive, Stafford, VA 22556 (MLS# VAST2048850) is a Single Family property that was sold at $474,599 on May 29, 2026. Want to learn more about 109 Longview Drive? Do you have questions about finding other Single Family real estate for sale in Stafford? You can browse all Stafford real estate or contact a Coldwell Banker agent to request more information.