This is a carousel with tiles that activate property listing cards. Use the previous and next buttons to navigate.
1/1
$630,000
This is a carousel with tiles that activate property listing cards. Use the previous and next buttons to navigate.
1/1
Property Description
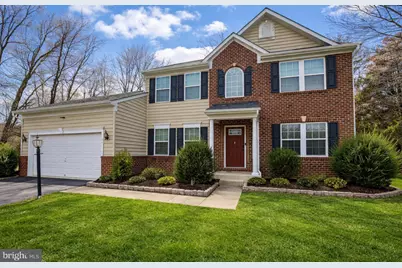
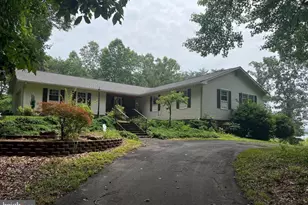
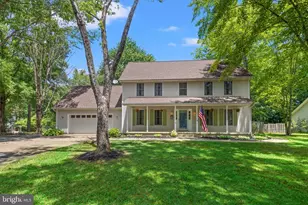
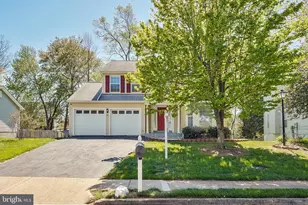
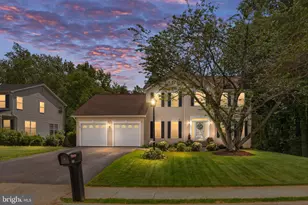
Huge Price Adjustment ! Is there a 5-bed home in Stafford VA with a main level bedroom and finished basement near I-95? Welcome to 11 Braewood Drive, a spacious brick-front colonial in the West Hampton Village community offering over 3,600 square feet of finished living space, flexible multi-level living, and convenient access to commuter routes, shopping, and dining in Stafford County. Welcome home to this spacious colonial located in West Hampton Village neighborhood in Stafford VA. Offering generous space across multiple finished levels, this home provides the flexible layout today's buyers are searching for. The main level features a bright and open floor plan with spacious living and dining areas, a comfortable family room, and a large kitchen designed for everyday living and entertaining. Natural light fills the home through oversized windows, creating a warm and inviting atmosphere throughout. A standout feature is the main level bedroom with a full bathroom, ideal for guests, multigenerational living, or a private home office. Upstairs you'll find spacious bedrooms including a relaxing primary suite retreat with ample closet space and room to unwind. The thoughtful layout provides flexibility for a variety of lifestyle needs. The finished basement expands the living space even further, offering the perfect setup for a recreation room, media room, fitness area, or additional gathering space. One of the most unique features of this home is the rare sense of privacy. The property is positioned so there are no homes directly on either side, behind the property, or across the street, creating a peaceful setting that is hard to find in many Stafford neighborhoods. Step outside to enjoy the backyard space with room for outdoor entertaining, gardening, or simply relaxing in the quiet surroundings. The location offers exceptional convenience for commuters and everyday living. Residents enjoy quick access to Interstate 95, Route 1, and commuter routes to Northern Virginia and Washington DC. Nearby destinations include Quantico Marine Corps Base, Stafford Marketplace, Embrey Mill Town Center, Target, Publix, and a variety of restaurants and local shops. If you are searching for a 5-bed home in Stafford VA with a main level bedroom and finished basement, 11 Braewood Drive offers the space, privacy, and commuter convenience buyers are looking for in the Stafford 22556 real estate market. Schedule your private tour today and experience everything this Stafford home has to offer.
Full Property Details
Full Property Details for 11 Braewood Dr
General
- Sold For: $630,000
- HOA FEE: $104/month
- HOA FEE FREQ.: Quarterly
- Taxes: $5,129 (2025)
- Status: Closed
- Type: Single Family
- Source: BrightMLSMidAtlantic
- MLS ID: VAST2046644
- Added to Site: 117 day(s) ago
Interior
- Rooms/Areas: Primary Bedroom, Bedroom 3, Bedroom 4, Bedroom 5, Recreation Room, Storage Room, Bathroom 2
- Interior Features: Breakfast Area, Carpet, Ceiling Fan(s), Crown Moldings, Entry Level Bedroom, Family Room Off Kitchen, Floor Plan - Traditional, Formal/Separate Dining Room, Kitchen - Eat-In, Kitchen - Gourmet, Kitchen - Island, Upgraded Countertops, Walk-in Closet(s), Wood Floors
- Fireplace: Yes
- Number of Fireplaces: 1
- Fireplace(s): Fireplace - Glass Doors, Gas/Propane
- Appliances: Built-In Microwave, Built-In Range, Dishwasher, Disposal, Exhaust Fan, Icemaker, Microwave, Oven - Self Cleaning, Oven/Range - Gas, Refrigerator, Stainless Steel Appliances
- Flooring: Carpet, Hardwood, Vinyl
Rooms
Bathrooms
- Total Bathrooms: 4
- Full Bathrooms: 3
- Half Bathrooms: 1
- Upper Floor Baths: 2
- Upper - Full Baths: 2
- Main Floor Baths: 1
- Main - Full Baths: 1
- Lower Floor Baths: 1
- Lower - 1/2 Baths: 1
Bedrooms
- Total Bedrooms: 5
- Bedrooms Upper: 4
- Bedrooms Main & Up: 1
Other Rooms
- Laundry: Upper Floor
Additional Information
- Shared Amenities: Common Grounds, Tot Lots/Playground
Parking
- Garage: Yes
- Garage Spaces: 2
- Total Spaces: 6
- Parking Features: Asphalt Driveway
- Parking Type: Attached Garage, Driveway
- Garage Description: Garage - Front Entry, Garage Door Opener
Location
- County: STAFFORD
- Subdivision: WEST HAMPTON VILLAGE
- Driving Directions: 95 South To Rt610 Garrisonville Rd Ex follow several miles to Right onto Onville Rd to Left onto Barrett Heights Rd to right onto Fritters Ln to right on Braewood Dr home immeditate on left on corner
School Information
- School District: Stafford County Public Schools
- Elementary School: Kate Waller Barrett
- Middle School: H.H. Poole
- High School: North Stafford
Community
- Association: Yes
- Assoc. Fees Include: Common Area Maintenance
- Pets Allowed: Yes
- Pets: No Pet Restrictions
Heating & Cooling
- Central air: Yes
- Cooling Type: Ceiling Fan(s), Central A/C
- Cooling Fuel: Electric
- Heating Type: Forced Air
- Heating Fuel: Natural Gas
- Water Heater: Natural Gas
Utilities
- Sewer: Public Sewer
- Water: Public
Structural Information
- Architectural Style: Colonial
- Structure Type: Detached
- Construction: Brick, Brick Front, Frame, Vinyl Siding
- Basement: Yes
- Basement Entrance: Yes
- Basement Desc.: Full, Outside Entrance, Rear Entrance, Space For Rooms, Sump Pump, Walkout Stairs
- Foundation: Concrete Perimeter
- Roof: Asphalt
- Windows: Double Hung, Insulated
- Stories Description: Lower 1, Main, Upper 1
- Square Feet: 3,531
- Sq. Ft. Source: Assessor
- Living Area: 2,804 Sq. Ft.
- Finished Above Grnd: 2,804 Sq. Ft.
- Year Built: 2013
- Year Built Source: Assessor
Unit Information
Unit 1
- Bathrooms-Lower: 1
Lot Features
- Lot Size (Acres): 0.23
- Lot Size (Sq. Ft.): 10,010
- Lot Size Source: Assessor
- Zoning: R1
- Lot Description: Adjoins - Open Space, Backs to Trees, Corner, Landscaping, Rear Yard, Trees/Wooded
Financial Considerations
- Price Per Sq. Ft.: $228.21
- Association Fee: $312
- Assoc Fee Freq.: Quarterly
- Assessment Year: 2025
- City/TownTax Freq: Annually
- County Tax: $5,058
- County Tax Freq: Annually
- Tax w/Assessment: $547,600
- Tax Amount: $5,129
- Tax Year: 2025
- Terms: Standard Sale
- Tax Total Finished Sq. Ft.: 2804
Disclosures and Reports
- Ownership: Fee Simple
- Lot Number: 25
Listed by EXP Realty, LLC, Barbara Ann Jennings
Sold by EXP Realty, LLC, Pamela L Martin

Get Pre-Approved Today
Schools
Schools serving 11 Braewood Dr
School District:Stafford County Public Schools
| Name | Grades | Distance |
|---|---|---|
Kate Waller Barrett Elementary School 150 Duffey Dr., Stafford, VA 22554 | K-5 | 0.3 mi |
H.H. Poole Middle School 800 Eustace Road, Stafford, VA 22554 | 6-8 | 1.8 mi |
North Stafford High School 839 Garrisonville Rd, Stafford, VA 22556 | 9-12 | 1.5 mi |
Disclaimer:
School attendance boundaries provided by ATTOM Data Solutions and are for reference only. Contact the school directly to verify enrollment eligibility.
Price & Sales History for 11 Braewood Dr
Date
Details
Price
Change
Source
9/03/2026
Sold
$630,000
-1.55%
MLS
8/12/2026
Price Reduced
$639,900
-2.9%
MLS
7/06/2026
Price Reduced
$659,000
-2.95%
MLS
6/15/2026
Listed
$679,000
—
MLS
Disclaimer: Historical sales information is derived from public records provided by the county offices. Information is not guaranteed and should be independently verified.
11 Braewood Drive, Stafford, VA 22556 (MLS# VAST2046644) is a Single Family property that was sold at $630,000 on September 03, 2026. Want to learn more about 11 Braewood Drive? Do you have questions about finding other Single Family real estate for sale in Stafford? You can browse all Stafford real estate or contact a Coldwell Banker agent to request more information.