This is a carousel with tiles that activate property listing cards. Use the previous and next buttons to navigate.
1/1
$835,000
This is a carousel with tiles that activate property listing cards. Use the previous and next buttons to navigate.
1/1
Property Description
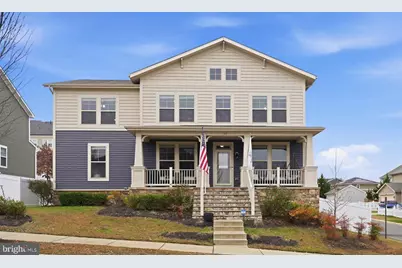
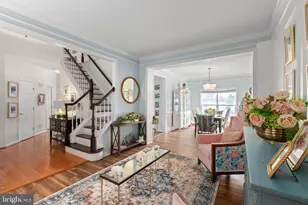
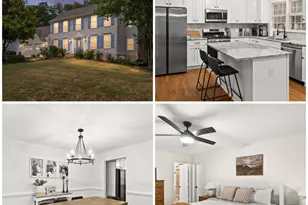
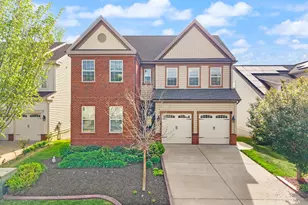
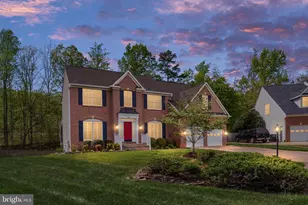
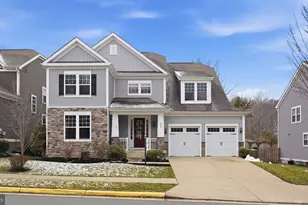
Welcome to 111 Pear Blossom Drive, a 6 bedroom, 3.5 bathroom rare Woodley Integrity model in Embrey Mill, boasting over 5,000 square feet of refined living. This home is located in a prime location to amenities such as the pool, bistro, and park. On the main level, you'll find engineered hardwood floors, a closed in office with French doors and an abundance of natural light, a front living/formal dining area, and a cozy family room with a gas fireplace and built in shelves. The gourmet kitchen offers an abundant pf cabinetry, double oven, 5-burner gas stove, walk-in pantry, and a secondary dining space. A flexible office/guest space, a powder room, main level laundry, and oversized mudroom with storage complete the floor. Upstairs, oversized bedrooms include a luxurious owner's suite with a large walk-in closet, water closet, dual vanity, bathtub, and walk-in shower. Three additional bedrooms share a full bath with separate shower space and double sinks great for sharing. The lower level features LVP flooring, a kitchenette, two bedrooms (6th bed NTC) a full bath, large rec room, secondary rec space, ample storage, and walk-up access. Outside, enjoy a two-car garage and fully fenced yard. Embrey Mill offers multiple pools, over 10 parks and playgrounds, dog parks, community gardens, sports fields, and the Embrey House Bistro. Just blocks away from the main pool and dining, and with easy I-95 access, this master-planned community makes commuting a breeze while offering a vibrant, amenity-rich lifestyle. This is your chance to call Embrey Mill home!
Full Property Details
Full Property Details for 111 Pear Blossom Rd
General
- Sold For: $835,000
- HOA FEE: $140/month
- Taxes: $7,438 (2025)
- Status: Closed
- Type: Single Family
- Source: BrightMLSMidAtlantic
- MLS ID: VAST2043926
- Added to Site: 102 day(s) ago
Interior
- Interior Features: Window Treatments
- Fireplace: Yes
- Number of Fireplaces: 1
- Fireplace(s): Screen, Mantel(s)
- Appliances: Dishwasher, Disposal, Freezer, Refrigerator, Icemaker, Oven - Wall, Built-In Microwave, Cooktop
Rooms
Bathrooms
- Total Bathrooms: 4
- Full Bathrooms: 3
- Half Bathrooms: 1
- Upper Floor Baths: 2
- Upper - Full Baths: 2
- Main Floor Baths: 1
- Main - 1/2 Baths: 1
- Lower Floor Baths: 1
- Lower - Full Baths: 1
Bedrooms
- Total Bedrooms: 6
- Bedrooms Upper: 4
- Bedrooms Lower: 2
Other Rooms
- Laundry: Main Floor
Additional Information
- Shared Amenities: Basketball Courts, Bike Trail, Club House, Common Grounds, Community Center, Fitness Center, Game Room, Jog/Walk Path, Picnic Area, Soccer Field, Swimming Pool, Tot Lots/Playground
- Shared Pool: Yes
- Pool: Yes
Exterior
- Porch/Patio/Deck: Patio(s)
Parking
- Garage: Yes
- Garage Spaces: 2
- Total Spaces: 2
- Parking Type: Attached Garage, Driveway
- Garage Description: Garage - Rear Entry, Garage Door Opener, Inside Access
Location
- County: STAFFORD
- Subdivision: EMBREY MILL
- Driving Directions: GPS
- Location Details: Corner Lot/Unit
School Information
- School District: Stafford County Public Schools
Community
- Association: Yes
- Assoc. Fees Include: Common Area Maintenance, Pool(s), Recreation Facility, Reserve Funds, Road Maintenance, Snow Removal, Trash
Heating & Cooling
- Central air: Yes
- Cooling Type: Central A/C
- Cooling Fuel: Electric
- Heating Type: Forced Air
- Heating Fuel: Natural Gas
- Water Heater: Electric
Utilities
- Sewer: Public Sewer
- Water: Public
Structural Information
- Architectural Style: Traditional
- Structure Type: Detached
- Builder: INTEGRITY
- Model: WOODLEY
- Construction: Vinyl Siding
- Basement: Yes
- Basement Desc.: Walkout Stairs
- Foundation: Slab
- Stories Description: Lower 1, Main, Upper 1
- Square Feet: 5,500
- Sq. Ft. Source: Estimated
- Living Area: 5,214 Sq. Ft.
- Finished Above Grnd: 3,574 Sq. Ft.
- Finished Below Grnd: 1,640 Sq. Ft.
- Year Built: 2016
- Year Built Source: Assessor
Unit Information
Unit 1
- Bathrooms-Lower: 1
- Bedrooms-Lower: 2
Lot Features
- Lot Size (Acres): 0.17
- Lot Size (Sq. Ft.): 7,570
- Lot Size Source: Assessor
- Zoning: PD2
- Fencing (Description): Rear, Privacy
Financial Considerations
- Price Per Sq. Ft.: $237.8
- Association Fee: $140
- Assoc Fee Freq.: Monthly
- Assessment Year: 2025
- City/TownTax Freq: Annually
- County Tax: $7,334
- County Tax Freq: Annually
- Tax w/Assessment: $794,100
- Tax Amount: $7,438
- Tax Year: 2025
- Terms: Standard Sale
- Tax Total Finished Sq. Ft.: 3574
Disclosures and Reports
- Ownership: Fee Simple
- Exclusions: Wine Cooler in the basement
- Section: 2
- Lot Number: 184
Listed by Keller Williams Capital Properties, Dilara Juliana-Daglar Wentz
Sold by CENTURY 21 New Millennium, Anne Marley Green

Get Pre-Approved Today
Schools
Schools serving 111 Pear Blossom Rd
School District:Stafford County Public Schools
| Name | Grades | Distance |
|---|---|---|
Park Ridge Elementary School 2000 Parkway Boulevard, Stafford, VA 22554 | K-5 | 2.5 mi |
H.H. Poole Middle School 800 Eustace Road, Stafford, VA 22554 | 6-8 | 1.5 mi |
Colonial Forge High School 550 Courthouse Road, Stafford, VA 22554 | 9-12 | 1.2 mi |
Disclaimer:
School attendance boundaries provided by ATTOM Data Solutions and are for reference only. Contact the school directly to verify enrollment eligibility.
Price & Sales History for 111 Pear Blossom Rd
Date
Details
Price
Change
Source
4/17/2026
Sold
$835,000
-1.75%
MLS
2/15/2026
Listed
$849,900
—
MLS
Disclaimer: Historical sales information is derived from public records provided by the county offices. Information is not guaranteed and should be independently verified.
111 Pear Blossom Road, Stafford, VA 22554 (MLS# VAST2043926) is a Single Family property that was sold at $835,000 on April 17, 2026. Want to learn more about 111 Pear Blossom Road? Do you have questions about finding other Single Family real estate for sale in Stafford? You can browse all Stafford real estate or contact a Coldwell Banker agent to request more information.