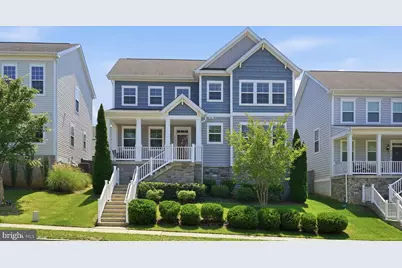
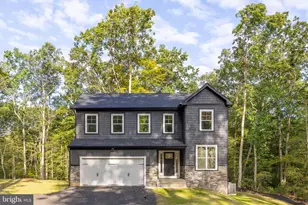
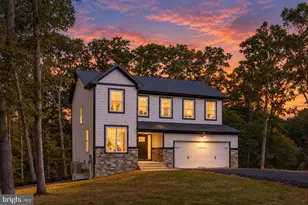
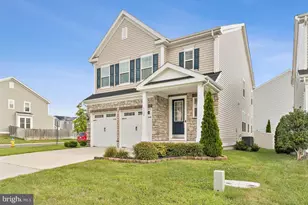
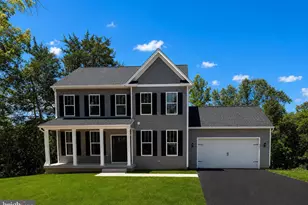
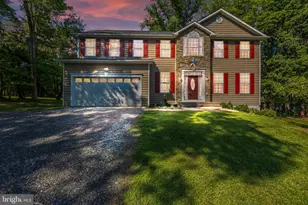
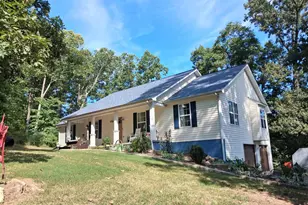
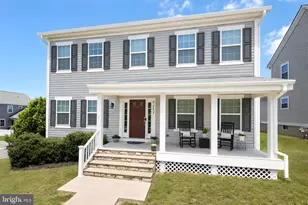
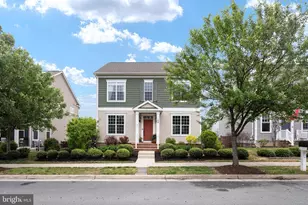
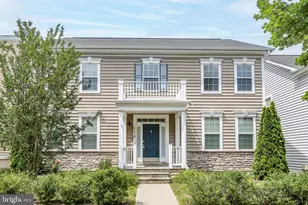
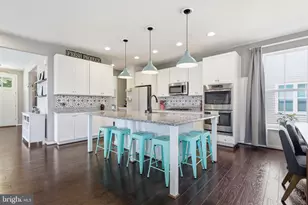
Full Property Details for 425 Alder Dr
General
- Sold For: $710,000
- HOA FEE: $150/month
- Taxes: $5,602 (2025)
- Status: Closed
- Type: Single Family
- Source: BrightMLSMidAtlantic
- MLS ID: VAST2049236
- Added to Site: 144 day(s) ago
Interior
- Fireplace: Yes
- Number of Fireplaces: 1
- Fireplace(s): Gas/Propane, Screen
- Appliances: Built-In Microwave, Washer, Dryer, Air Cleaner, Dishwasher, Disposal, Humidifier, Refrigerator, Icemaker, Oven - Wall
Rooms
- Total Bathrooms: 4
- Full Bathrooms: 3
- Half Bathrooms: 1
- Upper Floor Baths: 2
- Upper - Full Baths: 2
- Main Floor Baths: 1
- Main - 1/2 Baths: 1
- Lower Floor Baths: 1
- Lower - Full Baths: 1
- Total Bedrooms: 4
- Bedrooms Upper: 3
- Bedrooms Lower: 1
Additional Information
- Shared Amenities: Basketball Courts, Club House, Dog Park, Jog/Walk Path, Picnic Area, Pool - Outdoor, Recreational Center, Swimming Pool, Tot Lots/Playground, Common Grounds, Soccer Field, Bar/Lounge
- Shared Pool: Yes
- Pool: Yes
Exterior
- Exterior Features: Street Lights, Sidewalks
- Porch/Patio/Deck: Porch(es), Patio(s)
Parking
- Garage: Yes
- Garage Spaces: 2
- Total Spaces: 2
- Parking Features: Asphalt Driveway
- Parking Type: Attached Garage, Driveway, On Street, Other
- Garage Description: Garage - Rear Entry, Garage Door Opener
Location
- County: STAFFORD
- Subdivision: EMBREY MILL
- Driving Directions: GPS
School Information
- School District: Stafford County Public Schools
Community
- Association: Yes
- Assoc. Name: EMBREY MILL HOMEOWNERS ASSOCIATION
- Assoc. Fees Include: Common Area Maintenance, Pool(s), Road Maintenance, Reserve Funds, Snow Removal, Trash, Recreation Facility
Heating & Cooling
- Central air: Yes
- Cooling Type: Central A/C
- Cooling Fuel: Electric
- Heating Type: Forced Air
- Heating Fuel: Natural Gas
- Water Heater: Natural Gas
Utilities
- Sewer: Public Sewer
- Water: Public
Structural Information
- Architectural Style: Traditional
- Structure Type: Detached
- Construction: Aluminum Siding
- Basement: Yes
- Basement Entrance: Yes
- Basement Desc.: Connecting Stairway, Fully Finished, Full, Heated, Improved, Interior Access, Outside Entrance, Rear Entrance, Windows
- Foundation: Concrete Perimeter
- Stories Description: Lower 1, Main, Upper 1
- Square Feet: 4,310
- Sq. Ft. Source: Estimated
- Living Area: 4,055 Sq. Ft.
- Finished Above Grnd: 2,667 Sq. Ft.
- Finished Below Grnd: 1,388 Sq. Ft.
- Year Built: 2017
- Year Built Source: Assessor
Unit Information
- Bathrooms-Lower: 1
- Bedrooms-Lower: 1
Lot Features
- Lot Size (Acres): 0.11
- Lot Size (Sq. Ft.): 5,005
- Lot Size Source: Assessor
- Zoning: PD2
- Fencing (Description): Rear
Financial Considerations
- Price Per Sq. Ft.: $258.68
- Association Fee: $150
- Assoc Fee Freq.: Monthly
- Assessment Year: 2025
- City/TownTax Freq: Annually
- County Tax: $5,524
- County Tax Freq: Annually
- Tax w/Assessment: $598,100
- Tax Amount: $5,602
- Tax Year: 2025
- Terms: Standard Sale
- Tax Total Finished Sq. Ft.: 2502
Disclosures and Reports
- Ownership: Fee Simple
- Section: 2
- Lot Number: 238
Listed by Keller Williams Capital Properties, Dilara Juliana-Daglar Wentz
Sold by Samson Properties, Michael DeAngelis