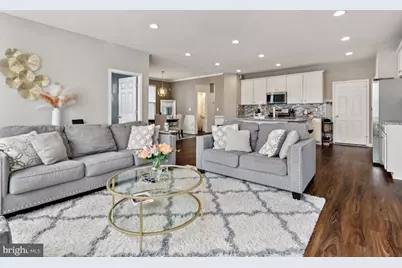
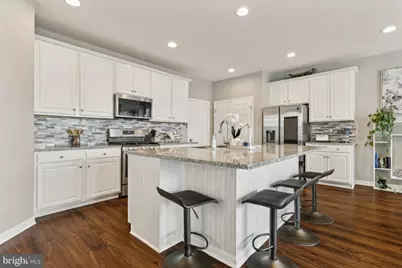
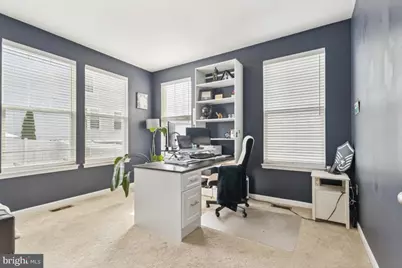
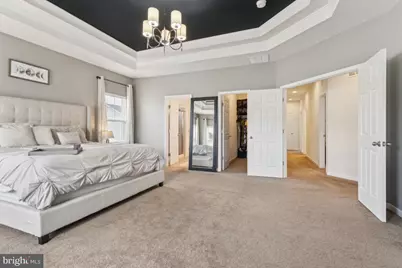
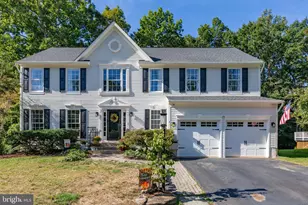
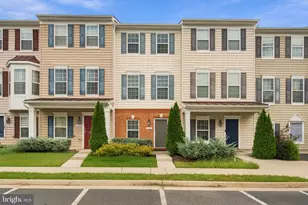
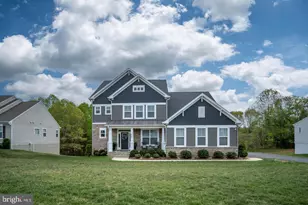
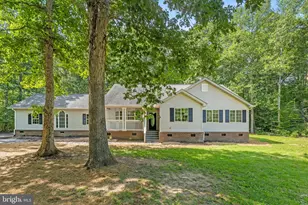
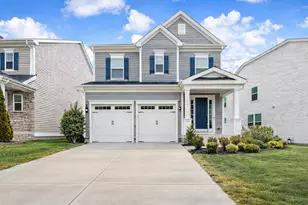
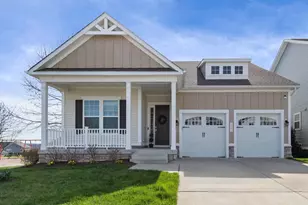
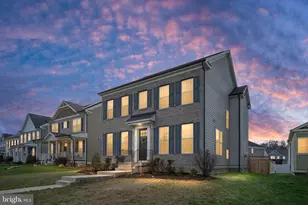
Full Property Details for 1038 Aspen Rd
General
- Price: $685,000
- HOA FEE: $143/month
- Taxes: $6,035 (2026)
- Status: Active
- Type: Single Family
- Source: BrightMLSMidAtlantic
- MLS ID: VAST2052508
- Updated: 9/30/2026
- Added to Site: 65 day(s) ago
Interior
- Appliances: Oven/Range - Gas, Dishwasher, Disposal, Refrigerator, Built-In Microwave, Icemaker, Washer, Dryer
Rooms
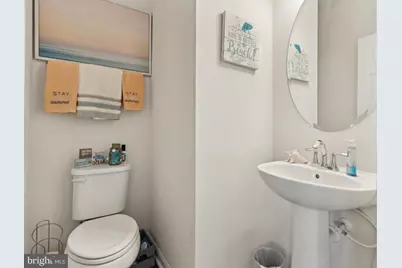
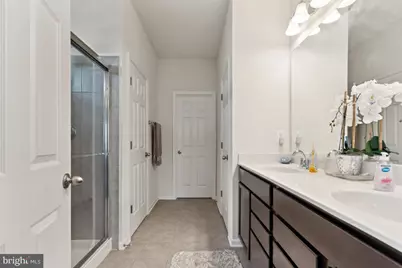
- Total Bathrooms: 4
- Full Bathrooms: 3
- Half Bathrooms: 1
- Upper Floor Baths: 2
- Upper - Full Baths: 2
- Main Floor Baths: 1
- Main - 1/2 Baths: 1
- Lower Floor Baths: 1
- Lower - Full Baths: 1
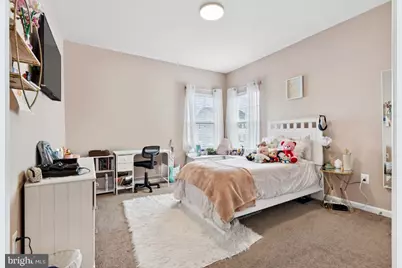
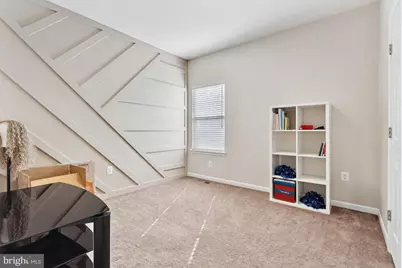
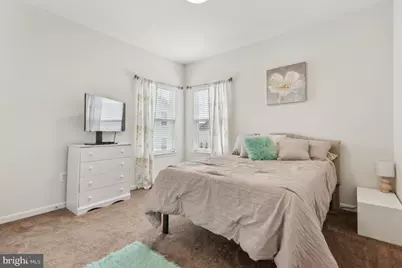
- Total Bedrooms: 4
- Bedrooms Upper: 4
- Laundry: Upper Floor, Hookup
Additional Information
- Shared Amenities: Pool - Outdoor, Tot Lots/Playground, Jog/Walk Path, Common Grounds
- Shared Pool: Yes
- Pool: Yes
Parking
- Garage: Yes
- Garage Spaces: 2
- Total Spaces: 2
- Parking Features: Electric Vehicle Charging Station(s)
- Parking Type: Attached Garage
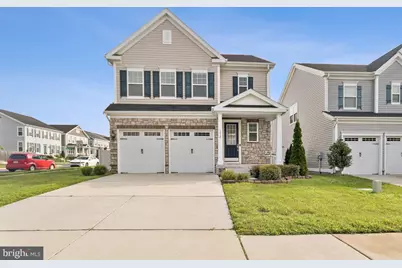
- Garage Description: Garage - Front Entry
Location
- County: STAFFORD
- Subdivision: EMBREY MILL
- Driving Directions: I-95 to Route 610 West. Right on Mine Rd. Left on Embrey Mills Rd, First Left on Aspen Rd. #1038 on the right.
School Information
- School District: Stafford County Public Schools
Community
- Association: Yes
- Assoc. Name: EMBREY MILLS
- Assoc. Fees Include: Pool(s), Trash
Heating & Cooling
- Cooling Type: None
- Cooling Fuel: Electric
- Heating Type: 90% Forced Air
- Heating Fuel: Natural Gas
- Water Heater: Natural Gas
Utilities
- Sewer: Public Sewer
- Water: Public
Structural Information
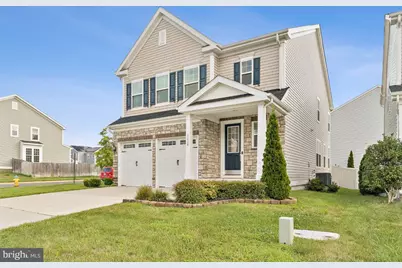
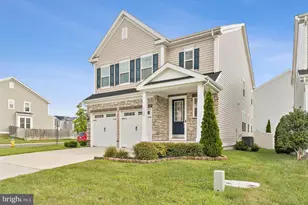
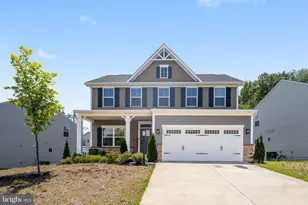
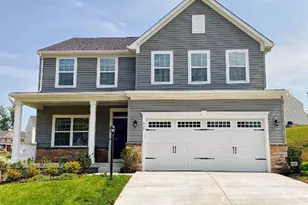
- Architectural Style: Colonial
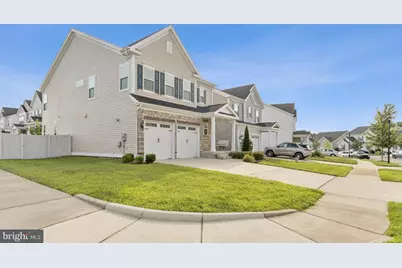
- Structure Type: Detached
- Construction: Stone, Vinyl Siding
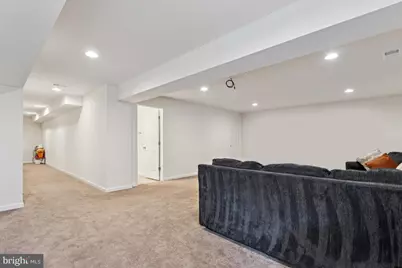
- Basement: Yes
- Basement Desc.: Fully Finished
- Foundation: Slab
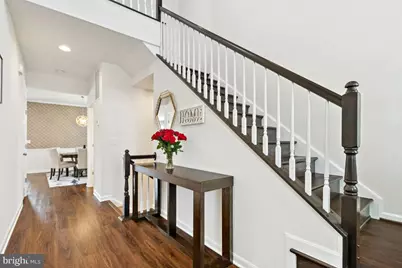
- Stories Description: Lower 1, Main, Upper 1
- Square Feet: 3,568
- Sq. Ft. Source: Estimated
- Living Area: 3,349 Sq. Ft.
- Finished Above Grnd: 2,488 Sq. Ft.
- Finished Below Grnd: 861 Sq. Ft.
- Year Built: 2021
- Year Built Source: Assessor
Unit Information
Lot Features
- Lot Size (Acres): 0.14
- Lot Size (Sq. Ft.): 5,980
- Lot Size Source: Assessor
- Zoning: PD2
Financial Considerations
- Price Per Sq. Ft.: $275.32
- Association Fee: $143
- Assoc Fee Freq.: Monthly
- Assessment Year: 2026
- City/TownTax Freq: Annually
- County Tax: $5,949
- County Tax Freq: Annually
- Tax w/Assessment: $614,900
- Tax Amount: $6,035
- Tax Year: 2026
- Tax Total Finished Sq. Ft.: 2488
Disclosures and Reports
- Ownership: Fee Simple
- Section: 5
- Lot Number: 753
Listed by CENTURY 21 New Millennium, Kelly A Wallace