This is a carousel with tiles that activate property listing cards. Use the previous and next buttons to navigate.
1/1
$634,900
This is a carousel with tiles that activate property listing cards. Use the previous and next buttons to navigate.
1/1
Property Description
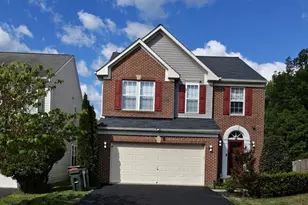
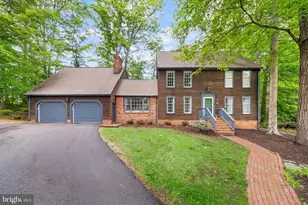
Stately, spacious, brick-front former model home on the perfect lot in Aquia Harbour! Level and lushly landscaped all around with a fully fenced backyard ** OPEN HOUSE Saturday 4/11 from 1:00 to 4:00 Do you need space for your best life inside and out? You've got it! 3501 finished square feet on the main and upper levels, plus a partially finished walk-out basement, one car tuck-under garage and a storage shed under the deck, and driveway parking for multiple vehicles and your boat or RV ** This home meets any storage challenge with a large storage/work room in the basement and easily accessible attic storage from the front right bedroom and the primary suite closet ** Dual zone HVAC, main level replaced September 2017, upper level replaced January 2020. Hot water heater replaced 2021. Brick and concrete front steps rebuilt 2025. Solid wood privacy fencing with gates 2025 ** Rim joist and subfloor under sunroom replaced 2025, all deck top rails just replaced ** Exterior trim is wrapped and maintenance-free ** Light-filled two-story foyer ** Solid hardwood flooring (not manufactured hardwood) throughout foyer, living room, dining room, main-level office and family room ** The foyer opens on the right to the formal living and dining rooms, both with bay windows. Crown molding in the living room ** The dining room has beautiful trim work including crown molding, chair rail, and picture molding below the chair rail ** The foyer opens on the left to the huge office with built-in cabinets and shelving, just painted in on-trend saturated blue-green ** The enormous kitchen has a wood tray ceiling, brand-new quartz countertops, built-in double wall ovens, 48 inch ceramic-surface cooktop, ceramic tile floors, newer french-door stainless steel refrigerator with icemaker, shelved pantry with doors plus a walk-in pantry connecting the kitchen to the office ** The bank of windows overlooks the gorgeous backyard ** There is also a built-in desk/craft area and a large breakfast room with a bay window ** Updated lighting in the kitchen and the breakfast room ** Step down to the family room with hardwood floors, solid wood horizontal plank wainscoting, and wood-burning fireplace with full-brick raised hearth, the stacked wood outside conveys! ** The family room opens on the left to the huge bonus room! Over 400 ft.² with a solid wall of built-in cabinets and shelving, 9-foot ceiling, and double French doors to the front patio. Imagine the possibilities! Game room, office, homeschool, craft room, whatever your imagination desires ** On the right the family room opens to the gorgeous sunroom with Palladian windows all around and ceramic tile flooring. Double French doors are stored and can easily be reattached ** Walk from the sunroom to the deck and backyard, perfect flow for entertaining! ** The main level also holds an extra-deep coat closet and the powder room with new LVP flooring ** Upstairs the bright sunny landing holds the expansive master suite with a pretty view of the back yard ** Enormous renovated bathroom has skylights, LVP flooring, double vanities, a large walk-in shower, and separate commode room ** The closet of your dreams includes lots of hanger space and built-in shelving ** Walk-in access from the primary closet to the attic ** The landing also opens to the laundry room with built-in shelving (washer and dryer convey!), three additional bedrooms, all generously-sized, one with a window seat and another with a walk-in closet and attic access ** The renovated upstairs hall bath has ceramic tile floors and custom ceramic tile tub/shower combo ** The yard and gardens are spectacular! Loaded with shrubs and perennials, all beds are freshly mulched. Top-quality wood fencing is brand new, with gates on both sides of the home ** LOCATION! Close to the front gate of Aquia Harbour and to the marina, pool, tennis/pickleball courts, playground and stables. Please see DOCUMENTS for floorplans
Full Property Details
Full Property Details for 1111 Richmond Dr
General
- Sold For: $634,900
- HOA FEE: $157/month
- Taxes: $5,013 (2025)
- Status: Closed
- Type: Single Family
- Source: BrightMLSMidAtlantic
- MLS ID: VAST2047460
- Added to Site: 95 day(s) ago
Interior
- Number of Rooms: 2
- Rooms/Areas: Living Room, Dining Room, Primary Bedroom, Bedroom 2, Bedroom 3, Bedroom 4, Kitchen, Family Room, Foyer, Breakfast Room, Sun/Florida Room, Exercise Room, Laundry, Storage Room, Bathroom 2, Bonus Room, Hobby Room, Primary Bathroom, Half Bath
- Interior Features: Attic, Bathroom - Jetted Tub, Bathroom - Soaking Tub, Bathroom - Tub Shower, Bathroom - Stall Shower, Breakfast Area, Built-Ins, Carpet, Ceiling Fan(s), Crown Moldings, Family Room Off Kitchen, Floor Plan - Open, Formal/Separate Dining Room, Kitchen - Gourmet, Pantry, Primary Bath(s), Upgraded Countertops, Walk-in Closet(s), Wood Floors
- Fireplace: Yes
- Number of Fireplaces: 1
- Fireplace(s): Brick, Mantel(s), Screen, Wood
- Appliances: Cooktop - Down Draft, Dishwasher, Disposal, Dryer, Exhaust Fan, Icemaker, Oven - Wall, Refrigerator, Stainless Steel Appliances, Washer
- Flooring: Carpet, Ceramic Tile, Hardwood, Luxury Vinyl Plank
Rooms
Bathrooms
- Total Bathrooms: 4
- Full Bathrooms: 2
- Half Bathrooms: 2
- Upper Floor Baths: 2
- Upper - Full Baths: 2
- Main Floor Baths: 1
- Main - 1/2 Baths: 1
- Lower Floor Baths: 1
- Lower - 1/2 Baths: 1
Bedrooms
- Total Bedrooms: 4
- Bedrooms Upper: 4
Other Rooms
- Laundry: Basement, Dryer In Unit, Hookup, Upper Floor, Washer In Unit
Additional Information
- Shared Amenities: Baseball Field, Basketball Courts, Bike Trail, Boat Dock/Slip, Boat Ramp, Club House, Common Grounds, Day Care, Dog Park, Gated Community, Golf Course, Golf Course Membership Available, Horse Trails, Jog/Walk Path, Marina/Marina Club, Pool - Outdoor, Pool Mem Avail, Riding/Stables, Soccer Field, Tennis Courts, Tot Lots/Playground
- Shared Pool: Yes
- Pool: Yes
Exterior
- Porch/Patio/Deck: Deck(s)
Parking
- Garage: Yes
- Garage Spaces: 1
- Total Spaces: 11
- Parking Features: Paved Driveway
- Parking Type: Attached Garage, Driveway, Off Street
- Garage Description: Basement Garage, Garage - Side Entry, Inside Access
Location
- County: STAFFORD
- Subdivision: AQUIA HARBOUR
- Cross Streets: Washington Dr.
- Driving Directions: If coming from north of the neighborhood do not use GPS, it may route you to the restricted-access gate at the back of the neighborhood. Main gate is at the intersection of Rt.1 (Emancipation Highway) and Rt. 610 (Garrisonville Rd.)
School Information
- School District: Stafford County Public Schools
- High School: Brooke Point
Community
- Association: Yes
- Assoc. Name: AHPOA
- Assoc. Fees Include: Common Area Maintenance, Insurance, Management, Reserve Funds, Road Maintenance, Security Gate, Snow Removal, Trash, Pier/Dock Maintenance
Heating & Cooling
- Cooling Type: Heat Pump(s)
- Cooling Fuel: Electric
- Heating Type: Central, Forced Air, Heat Pump(s), Zoned
- Heating Fuel: Electric
- Water Heater: Electric
Utilities
- Sewer: Public Sewer
- Water: Public
Structural Information
- Architectural Style: Colonial
- Structure Type: Detached
- Builder: HOWCO
- Construction: Brick Front, Vinyl Siding
- Basement: Yes
- Basement Entrance: Yes
- Basement Desc.: Garage Access, Heated, Improved, Outside Entrance, Partially Finished, Side Entrance, Walkout Level, Partial
- Foundation: Crawl Space, Block
- Roof: Asphalt
- Walls/Ceilings: Tray Ceilings
- Windows: Bay/Bow, Double Hung, Double Pane, Palladian
- Doors: Storm
- Stories Description: Lower 1, Main, Upper 1
- Square Feet: 3,901
- Sq. Ft. Source: Estimated
- Living Area: 3,901 Sq. Ft.
- Finished Above Grnd: 3,501 Sq. Ft.
- Finished Below Grnd: 400 Sq. Ft.
- Year Built: 1989
- Year Built Source: Estimated
- Property Condition: Very Good
Unit Information
Unit 1
- Bathrooms-Lower: 1
Additional Structures
- Other Structures: Shed Shop
Lot Features
- Property View: Garden/Lawn
- Lot Size (Acres): 0.35
- Lot Size (Sq. Ft.): 15,246
- Lot Size Source: Estimated
- Zoning: R1
- Lot Description: Front Yard, Landscaping, Rear Yard, Trees/Wooded
- Fencing (Description): Board, Wood
Water Features
- Navigable Water: Yes
- Water Access: Yes
- Water Access Desc: Boat - Powered, Fishing Allowed
- Water Front Type: Creek/Stream
- Water Front Name: Aquia Creek
Financial Considerations
- Price Per Sq. Ft.: $181.35
- Association Fee: $157
- Assoc Fee Freq.: Monthly
- Assessment Year: 2025
- County Tax: $4,943
- County Tax Freq: Annually
- Tax w/Assessment: $535,200
- Tax Amount: $5,013
- Tax Year: 2025
- Terms: Standard Sale
Disclosures and Reports
- Ownership: Fee Simple
- Section: 3
- Lot Number: 669
Listed by Holt For Homes, Inc., Janet L Holt
Sold by Coldwell Banker Elite, Melissa J Stewart

Get Pre-Approved Today
Schools
Schools serving 1111 Richmond Dr
School District:Stafford County Public Schools
| Name | Grades | Distance |
|---|---|---|
Hampton Oaks Elementary School 107 Northampton Boulevard, Stafford, VA 22554 | K-5 | 1.3 mi |
Shirley C. Heim Middle School 320 Telegraph Road, Stafford, VA 22554 | 6-8 | 1.9 mi |
Brooke Point High School 1700 Courthouse Road, Stafford, VA 22554 | 9-12 | 3.7 mi |
Disclaimer:
School attendance boundaries provided by ATTOM Data Solutions and are for reference only. Contact the school directly to verify enrollment eligibility.
Price & Sales History for 1111 Richmond Dr
Date
Details
Price
Change
Source
5/29/2026
Sold
$634,900
—
MLS
4/10/2026
Listed
$634,900
—
MLS
Disclaimer: Historical sales information is derived from public records provided by the county offices. Information is not guaranteed and should be independently verified.
1111 Richmond Drive, Stafford, VA 22554 (MLS# VAST2047460) is a Single Family property that was sold at $634,900 on May 29, 2026. Want to learn more about 1111 Richmond Drive? Do you have questions about finding other Single Family real estate for sale in Stafford? You can browse all Stafford real estate or contact a Coldwell Banker agent to request more information.