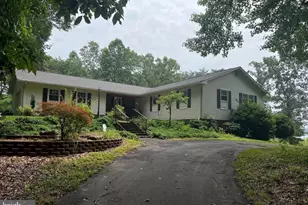
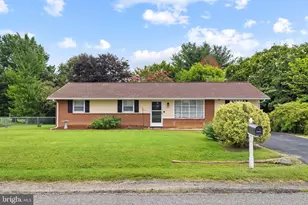
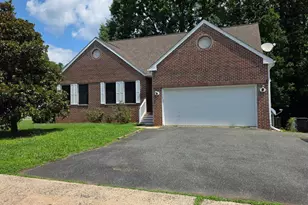
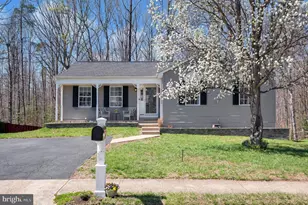
This is a carousel with tiles that activate property listing cards. Use the previous and next buttons to navigate.
1/1
$539,000
This is a carousel with tiles that activate property listing cards. Use the previous and next buttons to navigate.
1/1
Property Description
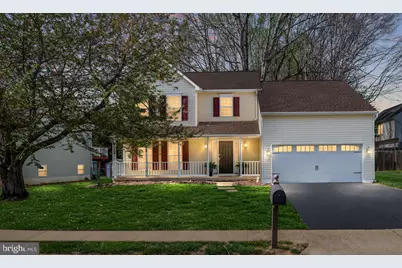
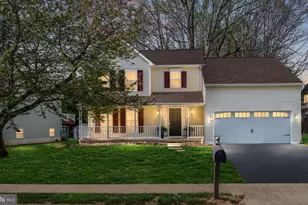
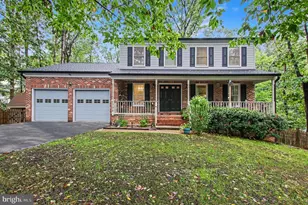
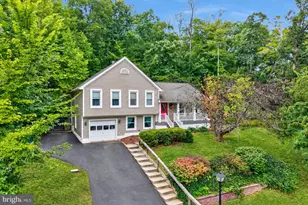
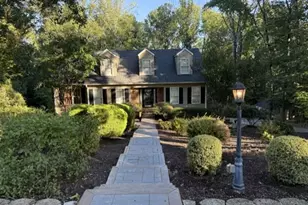
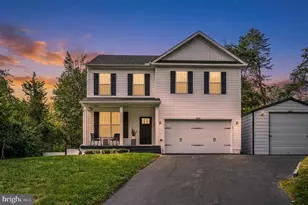
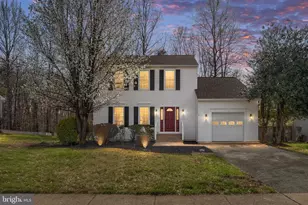
Welcome to 112 Barbara Anne Drive, a beautifully refreshed home tucked away on a quiet cul-de-sac street with a private backyard setting. This well-maintained property offers a thoughtful layout with both formal and casual living spaces, including a separate dining room and living room, along with a spacious family room featuring a vaulted ceiling that adds an open, airy feel. The interior has been recently updated with fresh paint, new carpet, and updated lighting throughout, creating a clean and inviting atmosphere. Hardwood floors add warmth and character, while the kitchen is equipped with granite countertops and plenty of space. Upstairs, the primary bedroom is accented with crown molding and tray ceiling. 3 additional bedrooms and a second full bathroom complete the upper level. Step outside to enjoy the charming front porch or relax on the brand new deck overlooking the private backyard-perfect for gatherings or quiet evenings at home. Additional highlights include a two-car garage, minimal HOA fee, and a location that offers both privacy and convenience. This is a home that has been thoughtfully updated and is ready for its next chapter. Roof 2018. HVAC 2023. Entire house painted 2026. New carpet 2026. New deck 2026. New lighting 2026. Don't miss this one!
Full Property Details
Full Property Details for 112 Barbara Ann Dr
General
- Sold For: $539,000
- HOA FEE: $20/month
- HOA FEE FREQ.: Annually
- Taxes: $3,663 (2025)
- Status: Closed
- Type: Single Family
- Source: BrightMLSMidAtlantic
- MLS ID: VAST2047434
- Added to Site: 49 day(s) ago
Interior
- Number of Rooms: 14
- Rooms/Areas: Living Room, Dining Room, Primary Bedroom, Bedroom 2, Bedroom 3, Bedroom 4, Kitchen, Family Room, Foyer, Breakfast Room, Laundry, Bathroom 2, Primary Bathroom, Half Bath
- Interior Features: Ceiling Fan(s), Bathroom - Soaking Tub, Bathroom - Walk-In Shower, Carpet, Chair Railings, Crown Moldings, Dining Area, Family Room Off Kitchen, Formal/Separate Dining Room, Primary Bath(s), Wood Floors
- Appliances: Built-In Microwave, Washer, Dryer, Dishwasher, Disposal, Refrigerator, Stove
Rooms
Bathrooms
- Total Bathrooms: 3
- Full Bathrooms: 2
- Half Bathrooms: 1
- Upper Floor Baths: 2
- Upper - Full Baths: 2
- Main Floor Baths: 1
- Main - 1/2 Baths: 1
Bedrooms
- Total Bedrooms: 4
- Bedrooms Upper: 4
Additional Information
- Shared Amenities: Common Grounds
Parking
- Garage: Yes
- Garage Spaces: 2
- Total Spaces: 4
- Parking Features: Paved Driveway
- Parking Type: Attached Garage, Driveway
- Garage Description: Built In, Garage - Front Entry, Garage Door Opener, Inside Access
Location
- County: STAFFORD
- Subdivision: ARBOR GLEN
- Driving Directions: USE GPS
School Information
- School District: Stafford County Public Schools
Community
- Association: Yes
Heating & Cooling
- Central air: Yes
- Cooling Type: Central A/C, Ceiling Fan(s)
- Cooling Fuel: Electric
- Heating Type: Heat Pump(s)
- Heating Fuel: Electric
- Water Heater: Electric
Utilities
- Sewer: No Sewer System
- Water: Public
Structural Information
- Architectural Style: Colonial
- Structure Type: Detached
- Construction: Vinyl Siding
- Foundation: Crawl Space
- Roof: Shingle
- Walls/Ceilings: Dry Wall
- Stories Description: Main, Upper 1
- Square Feet: 1,911
- Sq. Ft. Source: Assessor
- Living Area: 1,911 Sq. Ft.
- Finished Above Grnd: 1,911 Sq. Ft.
- Year Built: 1994
- Year Built Source: Assessor
Lot Features
- Lot Size (Acres): 0.19
- Lot Size (Sq. Ft.): 8,376
- Lot Size Source: Assessor
- Zoning: R1
Financial Considerations
- Price Per Sq. Ft.: $282.05
- Association Fee: $240
- Assoc Fee Freq.: Annually
- Assessment Year: 2025
- City/TownTax Freq: Annually
- County Tax: $3,612
- County Tax Freq: Annually
- Tax w/Assessment: $391,100
- Tax Amount: $3,663
- Tax Year: 2025
- Terms: Standard Sale
- Tax Total Finished Sq. Ft.: 1911
Disclosures and Reports
- Ownership: Fee Simple
- Section: 6
- Lot Number: 34
Listed by Berkshire Hathaway HomeServices PenFed Realty, Jennifer M Cook
Sold by RE/MAX Allegiance, Christine M Oberhelman

Get Pre-Approved Today
Schools
Schools serving 112 Barbara Ann Dr
School District:Stafford County Public Schools
| Name | Grades | Distance |
|---|---|---|
Garrisonville Elementary School 100 Wood Drive, Stafford, VA 22556 | K-5 | 1.5 mi |
Rodney E. Thompson Middle School 75 Walpole Street, Stafford, VA 22554 | 6-8 | 0.5 mi |
Colonial Forge High School 550 Courthouse Road, Stafford, VA 22554 | 9-12 | 1.8 mi |
Disclaimer:
School attendance boundaries provided by ATTOM Data Solutions and are for reference only. Contact the school directly to verify enrollment eligibility.
Price & Sales History for 112 Barbara Ann Dr
Date
Details
Price
Change
Source
5/15/2026
Sold
$539,000
—
MLS
4/09/2026
Listed
$539,000
—
MLS
Disclaimer: Historical sales information is derived from public records provided by the county offices. Information is not guaranteed and should be independently verified.
112 Barbara Ann Drive, Stafford, VA 22554 (MLS# VAST2047434) is a Single Family property that was sold at $539,000 on May 15, 2026. Want to learn more about 112 Barbara Ann Drive? Do you have questions about finding other Single Family real estate for sale in Stafford? You can browse all Stafford real estate or contact a Coldwell Banker agent to request more information.