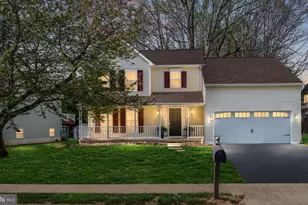
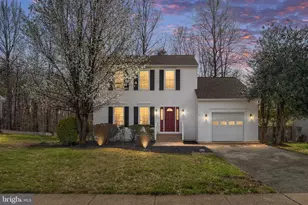
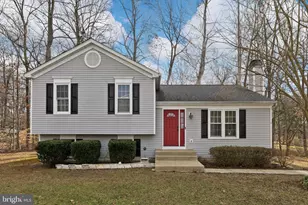
Full Property Details for 1 Keith Ct
General
- Sold For: $529,500
- HOA FEE: $20/month
- HOA FEE FREQ.: Annually
- Taxes: $5,100 (2026)
- Status: Closed
- Type: Single Family
- Source: BrightMLSMidAtlantic
- MLS ID: VAST2052456
- Added to Site: 68 day(s) ago
Interior
- Rooms/Areas: Dining Room, Primary Bedroom, Bedroom 2, Bedroom 3, Bedroom 4, Bedroom 5, Kitchen, Game Room, Family Room, Utility Room
- Interior Features: Combination Dining/Living, Entry Level Bedroom, Floor Plan - Traditional, Kitchen - Gourmet, Kitchen - Table Space, Primary Bath(s), Upgraded Countertops, Walk-in Closet(s), Wet/Dry Bar, Wood Floors, Bathroom - Tub Shower, Carpet, Ceiling Fan(s), Chair Railings, Dining Area, Family Room Off Kitchen, Kitchen - Eat-In, Pantry
- Appliances: Built-In Microwave, Dishwasher, Disposal, Icemaker, Stainless Steel Appliances, Stove, Water Heater, Washer/Dryer Hookups Only
- Flooring: Carpet, Ceramic Tile, Hardwood
Rooms
- Total Bathrooms: 4
- Full Bathrooms: 3
- Half Bathrooms: 1
- Main Floor Baths: 3
- Main - Full Baths: 2
- Main - 1/2 Baths: 1
- Lower Floor Baths: 1
- Lower - Full Baths: 1
- Total Bedrooms: 5
- Bedrooms Lower: 2
- Bedrooms Main & Up: 3
Exterior
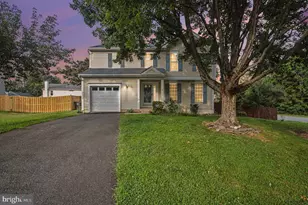
- Exterior Features: Stone Retaining Walls
- Porch/Patio/Deck: Deck(s), Patio(s)
Parking
- Garage: Yes
- Garage Spaces: 2
- Total Spaces: 2
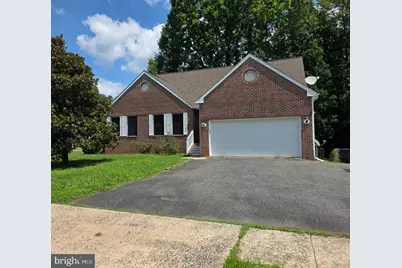
- Parking Features: Asphalt Driveway
- Parking Type: Attached Garage
- Garage Description: Garage - Front Entry, Inside Access
Location
- County: STAFFORD
- Subdivision: ARBOR GLEN
- Cross Streets: Barbara Ann
- Driving Directions: I-95 to Exit 143B (RT 610) to left on Shelton Shop Road to left on Winding Creek Road to right on Barbara Ann to Left on Keith Ct. Home is on the corner on left hand side.
- Location Details: Corner Lot/Unit
School Information
- School District: Stafford County Public Schools
Community
- Association: Yes
- Assoc. Name: ARBOR GLEN HOME OWNER'S ASSOCIATION
- Assoc. Fees Include: Common Area Maintenance, Other
- Pets Allowed: Yes
- Pets: No Pet Restrictions
Heating & Cooling
- Central air: Yes
- Cooling Type: Central A/C, Ceiling Fan(s)
- Cooling Fuel: Electric
- Heating Type: Heat Pump(s), Forced Air
- Heating Fuel: Electric
- Water Heater: Electric
Utilities
- Sewer: Public Sewer
- Water: Public
Structural Information
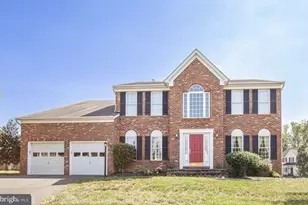
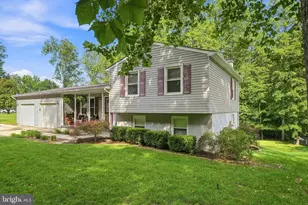
- Architectural Style: Ranch/Rambler
- Structure Type: Detached
- Construction: Brick Front, Vinyl Siding
- Basement: Yes
- Basement Entrance: Yes
- Basement Desc.: Full, Connecting Stairway, Interior Access, Outside Entrance, Daylight, Full, Front Entrance, Improved, Rear Entrance, Walkout Level, Partially Finished
- Foundation: Slab
- Roof: Architectural Shingle
- Walls/Ceilings: Dry Wall
- Windows: Bay/Bow, Screens
- Doors: Sliding Glass, Storm
- Stories Description: Lower 1, Main
- Square Feet: 3,342
- Sq. Ft. Source: Estimated
- Living Area: 2,611 Sq. Ft.
- Finished Above Grnd: 1,677 Sq. Ft.
- Finished Below Grnd: 934 Sq. Ft.
- Year Built: 1995
- Year Built Source: Assessor
- Property Condition: Average
Unit Information
- Bathrooms-Lower: 1
- Bedrooms-Lower: 2
Lot Features
- Property View: Street, Garden/Lawn
- Lot Size (Acres): 0.24
- Lot Size (Sq. Ft.): 10,254
- Lot Size Source: Assessor
- Zoning: R1
- Lot Description: Corner, Cul-de-sac, Level, No Thru Street, Front Yard, Rear Yard, SideYard(s)
- Fencing (Description): Rear, Wood, Board
Financial Considerations
- Price Per Sq. Ft.: $317.53
- Association Fee: $240
- Assoc Fee Freq.: Annually
- Assessment Year: 2026
- City/TownTax Freq: Annually
- County Tax: $5,027
- County Tax Freq: Annually
- Tax w/Assessment: $519,600
- Tax Amount: $5,100
- Tax Year: 2026
- Terms: Bank Owned/REO
- Tax Total Finished Sq. Ft.: 1677
Disclosures and Reports
- Ownership: Fee Simple
- Section: 5
- Lot Number: 12
Listed by Rally Point Real Estate, Karla M Cornwell and Rally Point Real Estate, Roger L Cornwell
Sold by Samson Properties, Emmanuel Falaye