No photo available
$530,000 Coming Soon
Property Description
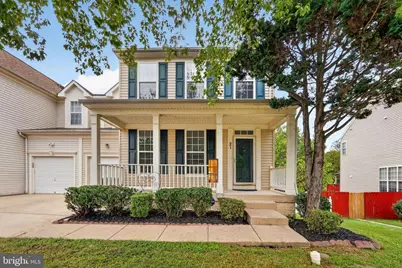
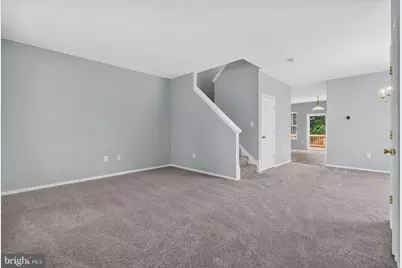
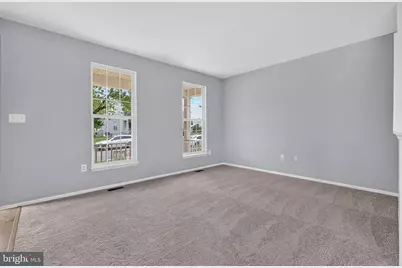
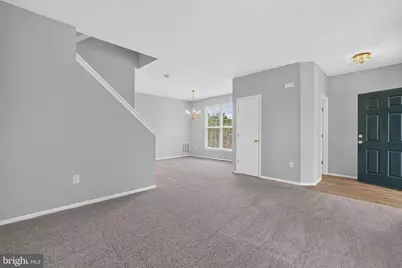
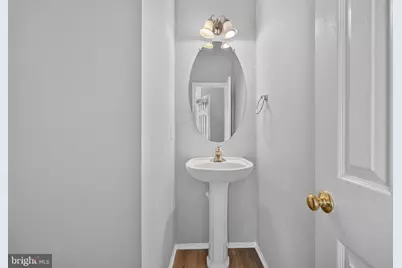
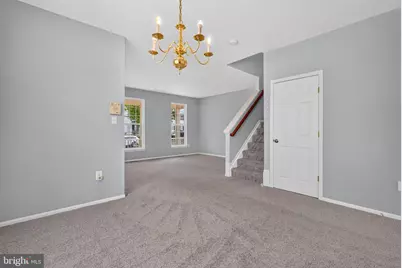
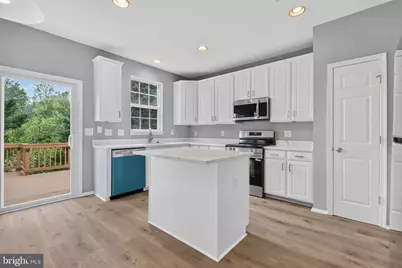
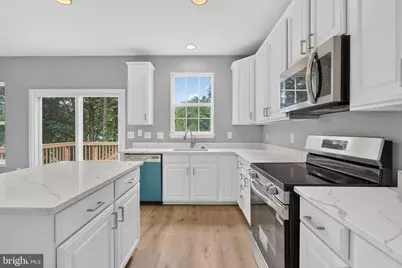
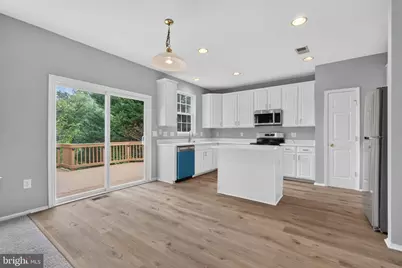
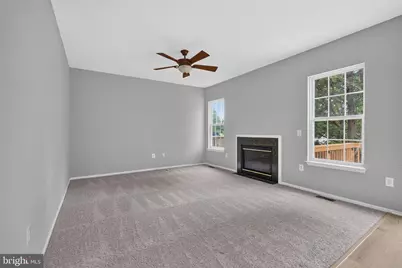
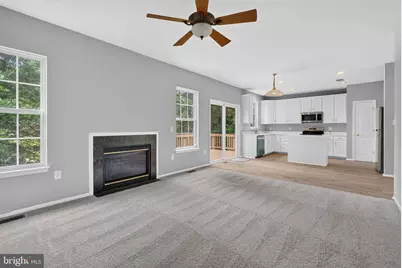
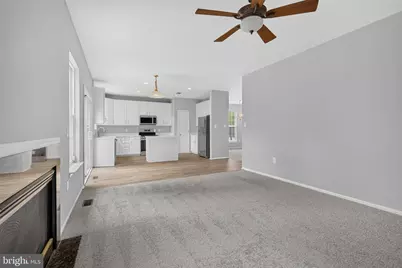
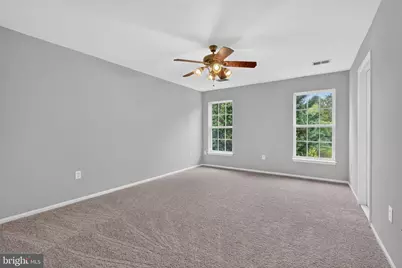
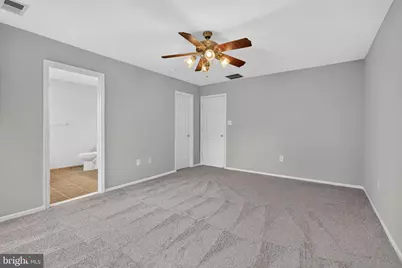
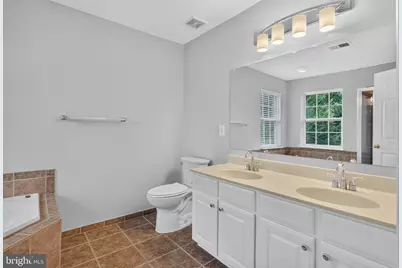
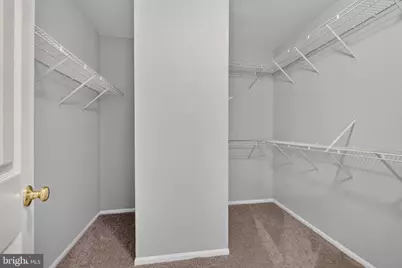
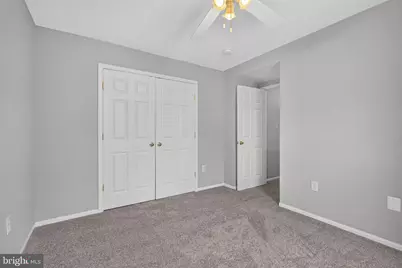
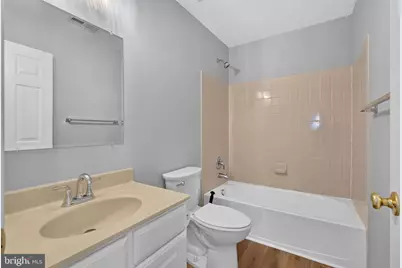
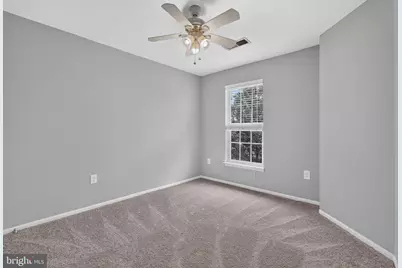
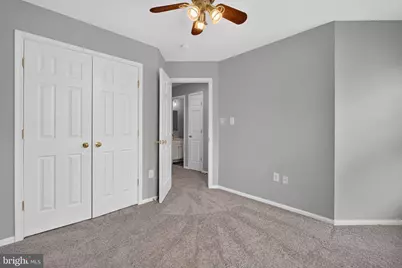
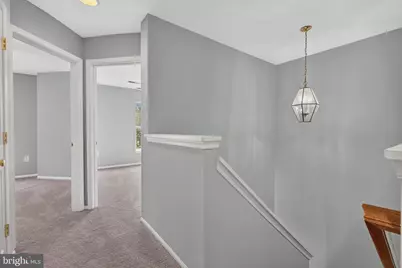
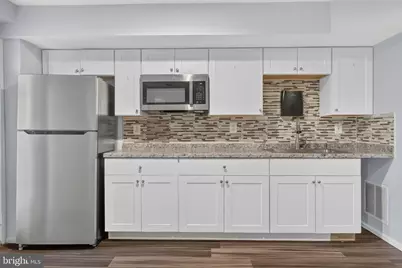
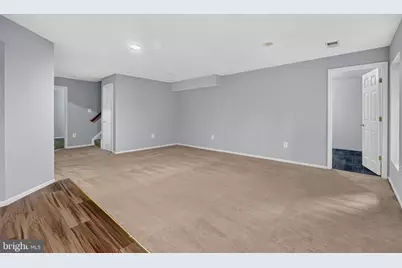
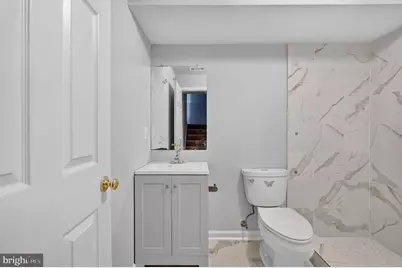
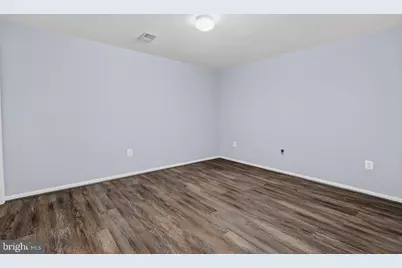
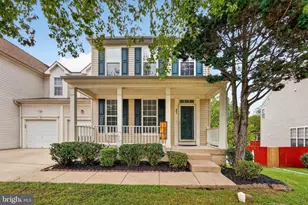
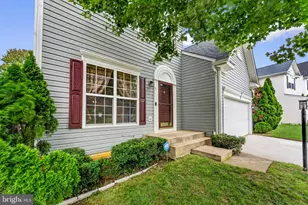
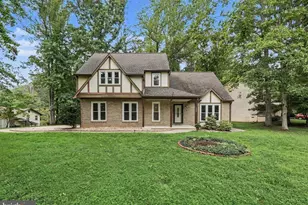
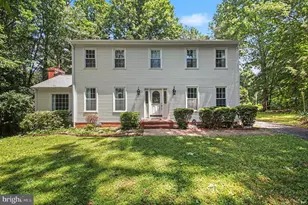
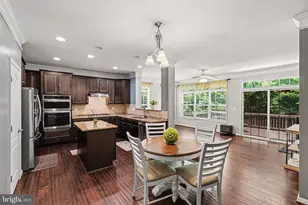
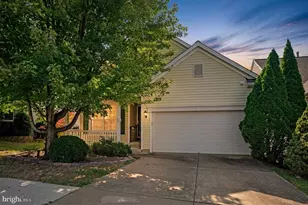
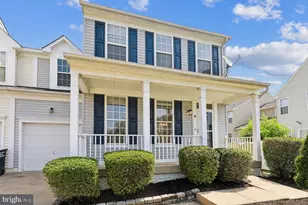
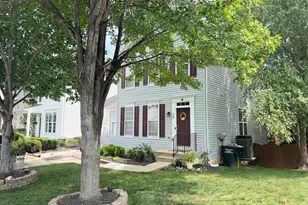
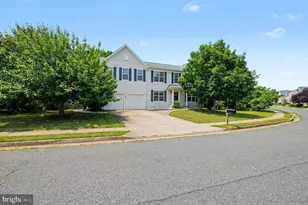
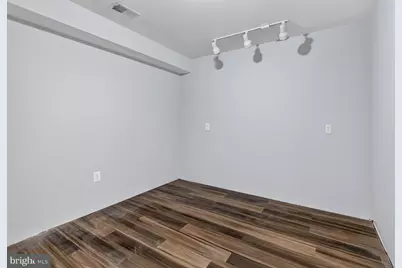
Welcome to this **fully renovated 5"‘bedroom 4-bathroom home** in the sought"‘after community of Apple Grove in Stafford. Thoughtful updates throughout give the property a fresh, modern feel, with **4 spacious bedrooms on the upper level** and an additional **private bedroom in the fully finished basement**-perfect for guests, extended family, or a quiet home office. The main level features bright, open living spaces with new flooring, updated lighting, and a beautifully refreshed kitchen showcasing contemporary finishes and excellent functionality. Upstairs, each bedroom offers generous space and natural light, while the renovated bathrooms deliver clean, stylish design. The lower level provides a full retreat with its own bedroom, upgraded bath, large recreation area, and walk"‘out access to the backyard. Ideal for entertaining, relaxing, or creating a separate living space. Set on a quiet street with convenient access to shopping, dining, commuter routes, and Quantico, this home offers **turnkey comfort, modern upgrades, and exceptional flexibility** for today's lifestyle. A standout opportunity in Stafford-**fully renovated, spacious, and ready for its next owner**.
Full Property Details
Full Property Details for 21 Barnum Dr
General
- Price: $530,000
- HOA FEE: $40/month
- HOA FEE FREQ.: Quarterly
- Taxes: $4,441 (2026)
- Status: Coming Soon
- Type: Single Family
- Source: BrightMLSMidAtlantic
- MLS ID: VAST2050148
- Updated: 8/11/2026
- Added to Site: 42 day(s) ago
- Expected Market Date: 8/28/2026
Interior
- Fireplace: Yes
- Number of Fireplaces: 1
- Fireplace(s): Mantel(s)
Rooms
Bathrooms
- Total Bathrooms: 4
- Full Bathrooms: 3
- Half Bathrooms: 1
- Upper Floor Baths: 2
- Upper - Full Baths: 2
- Main Floor Baths: 1
- Main - 1/2 Baths: 1
- Lower Floor Baths: 1
- Lower - Full Baths: 1
Bedrooms
- Total Bedrooms: 5
- Bedrooms Upper: 4
- Bedrooms Lower: 1
Additional Information
- Shared Amenities: Jog/Walk Path, Tot Lots/Playground, Common Grounds
- Security/Safety: Electric Alarm
Exterior
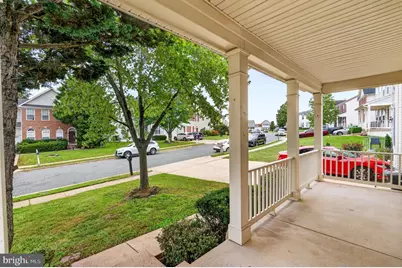
- Porch/Patio/Deck: Deck(s), Porch(es)
Parking
- Garage: Yes
- Garage Spaces: 1
- Total Spaces: 1
- Parking Type: Off Street, Attached Garage
- Garage Description: Garage Door Opener
Location
- County: STAFFORD
- Subdivision: APPLE GROVE
- Driving Directions: From I 95
School Information
- School District: Stafford County Public Schools
- Elementary School: Rockhill
- Middle School: A.G. Wright
- High School: Mountain View
Community
- Association: Yes
- Assoc. Fees Include: Other
Heating & Cooling
- Central air: Yes
- Cooling Type: Central A/C
- Cooling Fuel: Electric
- Heating Type: Forced Air
- Heating Fuel: Propane - Metered
- Water Heater: Bottled Gas
Utilities
- Sewer: Public Septic, Public Sewer
- Water: Public
- Utility Description: Cable TV Available
Structural Information
- Architectural Style: Colonial
- Structure Type: Twin/Semi-Detached
- Builder: RYLAND
- Model: OXFORD
- Construction: Vinyl Siding
- Basement: Yes
- Basement Entrance: Yes
- Basement Desc.: Walkout Level, Rear Entrance, Outside Entrance
- Foundation: Concrete Perimeter
- Roof: Asphalt
- Walls/Ceilings: Plaster Walls
- Windows: Double Pane, Screens
- Doors: Six Panel, Sliding Glass, Storm
- Stories Description: Lower 1, Main, Upper 1
- Square Feet: 2,831
- Sq. Ft. Source: Estimated
- Living Area: 2,831 Sq. Ft.
- Finished Above Grnd: 2,028 Sq. Ft.
- Finished Below Grnd: 803 Sq. Ft.
- Year Built: 2002
- Year Built Source: Estimated
Unit Information
Unit 1
- Bathrooms-Lower: 1
- Bedrooms-Lower: 1
Lot Features
- Lot Size (Acres): 0.11
- Lot Size (Sq. Ft.): 4,791
- Lot Size Source: Estimated
- Street/Road Desc.: Black Top
- Zoning: R2
- Lot Description: Landscaping
- Fencing (Description): Fully
Financial Considerations
- Price Per Sq. Ft.: $261.34
- Association Fee: $120
- Assoc Fee Freq.: Quarterly
- Assessment Year: 2026
- Tax w/Assessment: $452,500
- Tax Amount: $4,441
- Tax Year: 2026
Disclosures and Reports
- Ownership: Fee Simple
- Section: 4
- Lot Number: 260
Listed by Jobin Realty, Lawrence Quaynor

Get Pre-Approved Today
Schools
Schools serving 21 Barnum Dr
School District:Stafford County Public Schools
| Name | Grades | Distance |
|---|---|---|
Rockhill Elementary School 50 Wood Drive, Stafford, VA 22556 | K-5 | 0.6 mi |
Andrew G. Wright Middle School 100 Wood Drive, Stafford, VA 22556 | 6-8 | 0.7 mi |
Mountain View High School, Stafford, VA 2135 Mountain View Road, Stafford, VA 22556 | 9-12 | 1.8 mi |
Disclaimer:
School attendance boundaries provided by ATTOM Data Solutions and are for reference only. Contact the school directly to verify enrollment eligibility.
Price & Sales History for 21 Barnum Dr
Date
Details
Price
Change
Source
7/15/2026
Listed
$530,000
32.5%
MLS
5/26/2005
Sold
$400,000
—
Public Record
Disclaimer: Historical sales information is derived from public records provided by the county offices. Information is not guaranteed and should be independently verified.
Tax History
Tax History for 21 Barnum Dr
Year
Property Taxes
Change
Tax Assessment
Change
2025
$3,748
2%
$406,600
—
2024
$3,687
5%
$406,600
10%
2023
$3,501
26%
$370,500
—
2021
$2,784
—
$370,500
29%
2021
$2,784
—
$287,000
—
2020
$2,784
9%
$287,000
13%
2019
$2,565
2%
$254,000
—
2018
$2,515
—
$254,000
—
2017
$2,515
—
$254,000
—
2016
$2,515
9%
$254,000
12%
2015
$2,303
-2%
$226,000
3%
2013
$2,347
—
$219,300
—
Disclaimer: Historical tax information is derived from public records provided by the county offices. Information is not guaranteed and should be independently verified.
Estimate the Cost
Estimate the Cost for 21 Barnum Dr
21 Barnum Drive, Stafford, VA 22556 (MLS# VAST2050148) is a Single Family property with 5 bedrooms, 3 full bathrooms and 1 partial bathroom. 21 Barnum Drive is currently listed for $530,000 and was received on July 15, 2026. Want to learn more about 21 Barnum Drive? Do you have questions about finding other Single Family real estate for sale in Stafford? You can browse all Stafford real estate or contact a Coldwell Banker agent to request more information.