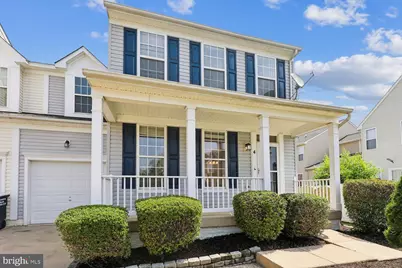
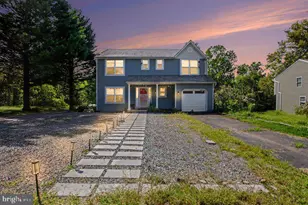
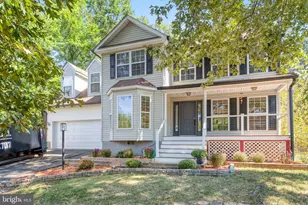
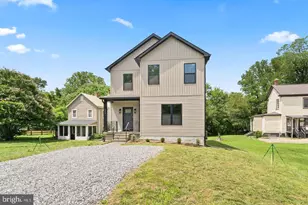
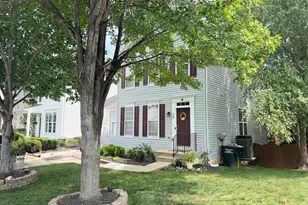
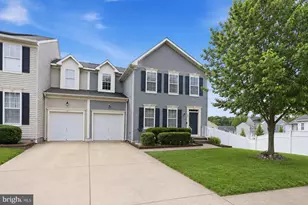
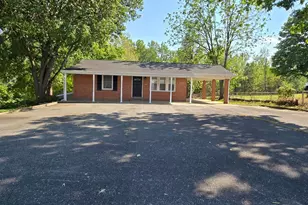
Full Property Details for 4 Barnum Dr
General
- Sold For: $507,500
- HOA FEE: $55/month
- HOA FEE FREQ.: Quarterly
- Taxes: $4,466 (2026)
- Status: Closed
- Type: Single Family
- Source: BrightMLSMidAtlantic
- MLS ID: VAST2051806
- Added to Site: 96 day(s) ago
Interior
- Rooms/Areas: Living Room, Dining Room, Primary Bedroom, Bedroom 2, Bedroom 3, Bedroom 4, Kitchen, Family Room, Den, Laundry, Recreation Room, Storage Room, Primary Bathroom, Full Bath, Half Bath
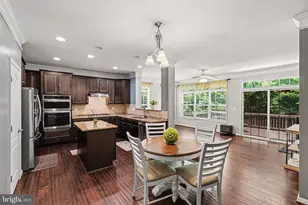
- Interior Features: Bathroom - Soaking Tub, Carpet, Ceiling Fan(s), Combination Dining/Living, Floor Plan - Open, Kitchen - Country, Family Room Off Kitchen, Kitchen - Island, Kitchen - Table Space, Pantry, Recessed Lighting, Walk-in Closet(s), Window Treatments
- Fireplace: Yes
- Number of Fireplaces: 1
- Fireplace(s): Gas/Propane
- Appliances: Built-In Microwave, Dishwasher, Disposal, Dryer, Exhaust Fan, Icemaker, Refrigerator, Stove, Stainless Steel Appliances, Washer
- Flooring: Carpet, Hardwood, Laminate Plank
Rooms
- Total Bathrooms: 4
- Full Bathrooms: 3
- Half Bathrooms: 1
- Upper Floor Baths: 2
- Upper - Full Baths: 2
- Main Floor Baths: 1
- Main - 1/2 Baths: 1
- Lower Floor Baths: 1
- Lower - Full Baths: 1
- Total Bedrooms: 4
- Bedrooms Upper: 4
Additional Information
- Shared Amenities: Common Grounds, Tot Lots/Playground, Jog/Walk Path
Exterior
- Porch/Patio/Deck: Deck(s), Porch(es)
Parking
- Garage: Yes
- Garage Spaces: 1
- Total Spaces: 1
- Parking Features: Asphalt Driveway
- Parking Type: Attached Garage
- Garage Description: Garage - Front Entry
Location
- County: STAFFORD
- Subdivision: APPLE GROVE
- Driving Directions: I-95 to Garrisonville Rd, West Exit, Approximately 5 miles to right onto Algrace Blvd, Left on Hayes, Right on Barnum Drive
- City Limits: Yes
School Information
- School District: Stafford County Public Schools
- Elementary School: Rockhill
- Middle School: Ag Wright
- High School: Mountain View
Community
- Association: Yes
- Assoc. Fees Include: Common Area Maintenance
Heating & Cooling
- Central air: Yes
- Cooling Type: Central A/C, Ceiling Fan(s)
- Cooling Fuel: Electric
- Heating Type: Forced Air
- Heating Fuel: Propane - Owned
- Water Heater: Propane
Utilities
- Sewer: Private Sewer
- Water: Public
- Utility Description: Cable TV, Propane
Structural Information
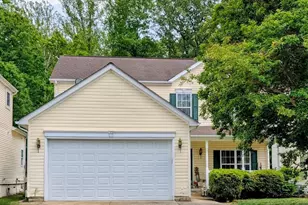
- Architectural Style: Colonial
- Structure Type: Twin/Semi-Detached
- Construction: Aluminum Siding
- Basement: Yes
- Basement Entrance: Yes
- Basement Desc.: Fully Finished, Heated, Rear Entrance, Sump Pump, Walkout Stairs
- Foundation: Concrete Perimeter, Permanent
- Windows: Storm
- Doors: Sliding Glass, Storm
- Stories Description: Lower 1, Main, Upper 1
- Square Feet: 4,068
- Sq. Ft. Source: Estimated
- Living Area: 3,048 Sq. Ft.
- Finished Above Grnd: 3,048 Sq. Ft.
- Unfin. Above Grnd: 1,020 Sq. Ft.
- Year Built: 2002
- Year Built Source: Assessor
- Property Condition: Excellent
Unit Information
Lot Features
- Lot Size (Acres): 0.11
- Lot Size (Sq. Ft.): 4,791
- Lot Size Source: Assessor
- Zoning: R2
Financial Considerations
- Price Per Sq. Ft.: $162.24
- Association Fee: $165
- Assoc Fee Freq.: Quarterly
- Assessment Year: 2026
- City/TownTax Freq: Annually
- County Tax: $4,402
- County Tax Freq: Annually
- Tax w/Assessment: $455,000
- Tax Amount: $4,466
- Tax Year: 2026
- Terms: Standard Sale
- Tax Total Finished Sq. Ft.: 2028
Disclosures and Reports
- Ownership: Fee Simple
- Section: 4
- Lot Number: 248
Listed by Samson Properties, Rosita Elena Osborne
Sold by EXP Realty, LLC, Chasity Roxanne Porter