This is a carousel with tiles that activate property listing cards. Use the previous and next buttons to navigate.
1/40
$509,900
This is a carousel with tiles that activate property listing cards. Use the previous and next buttons to navigate.
1/40
Property Description
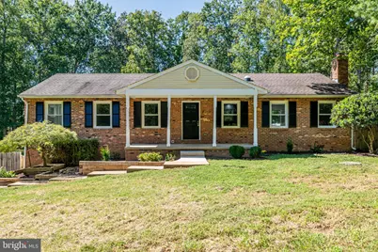
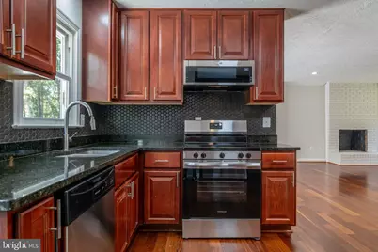
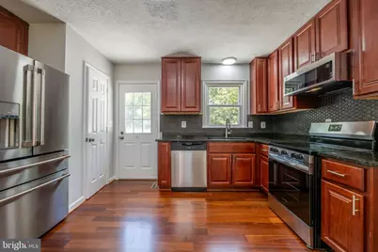
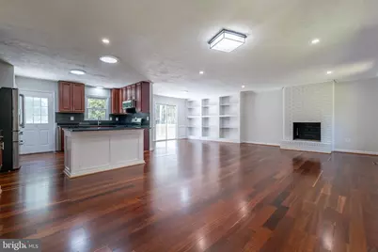
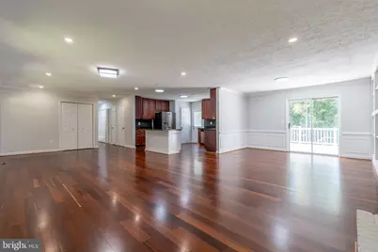
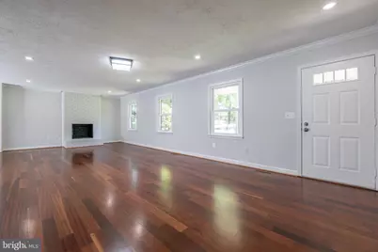
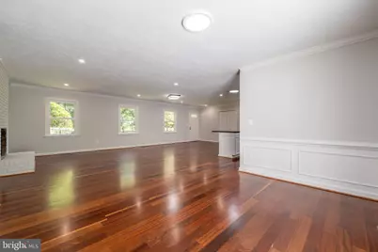
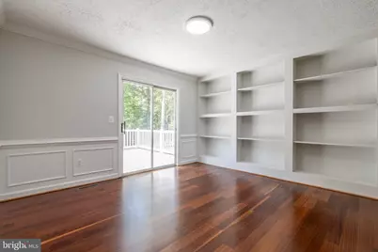
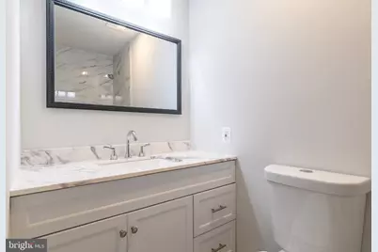
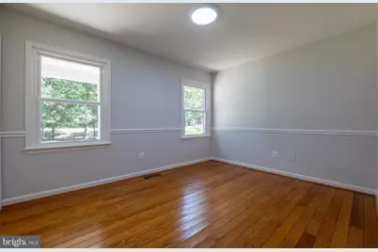
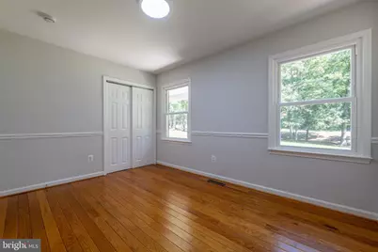
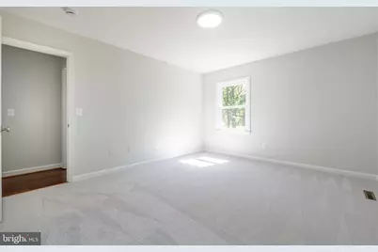
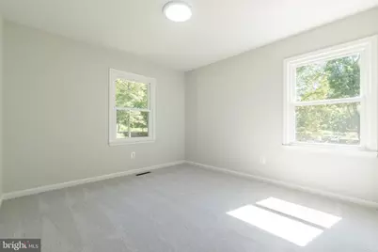
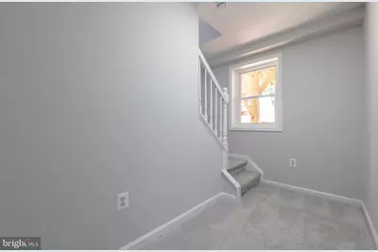
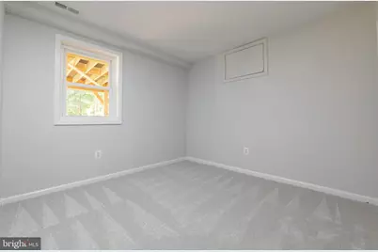
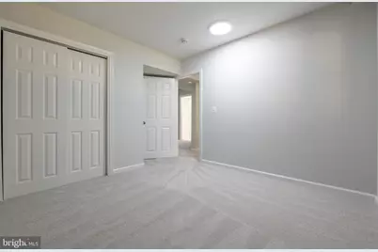
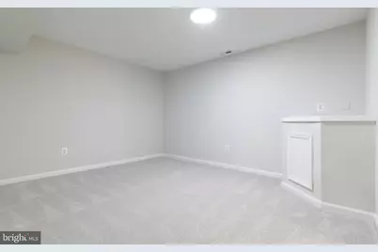
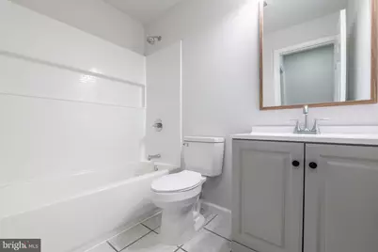
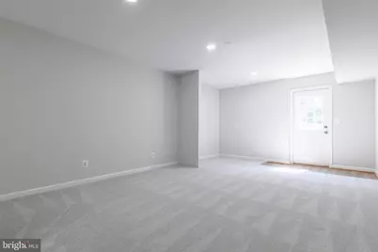
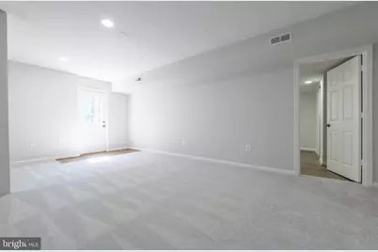
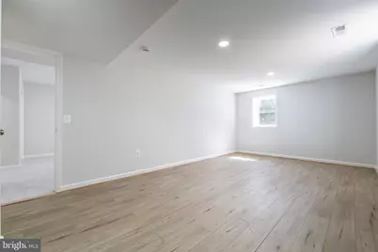
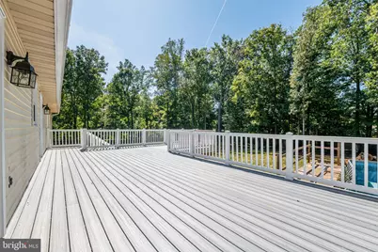
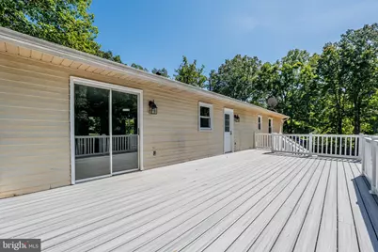
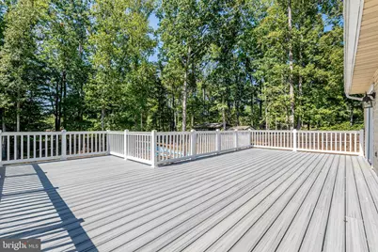
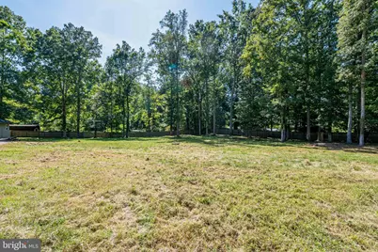
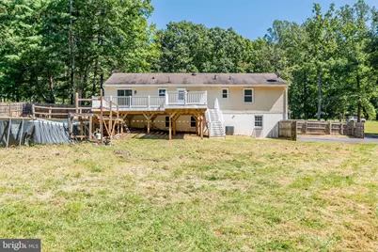
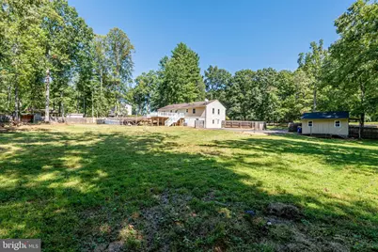
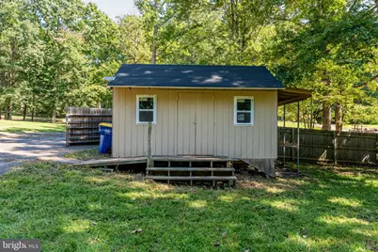
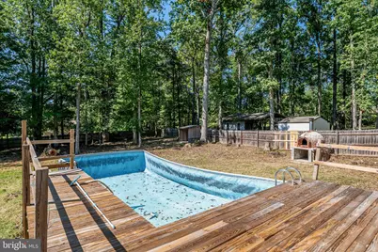
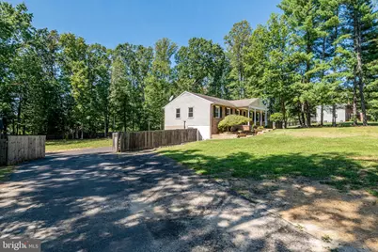
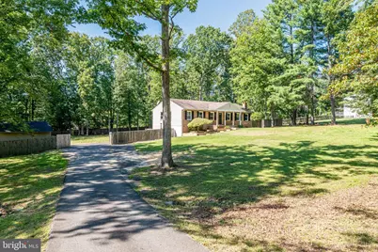
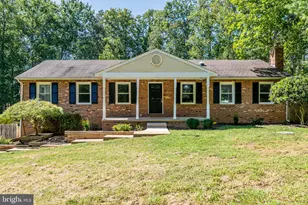
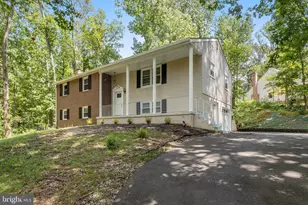
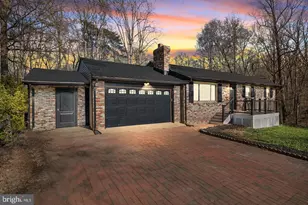
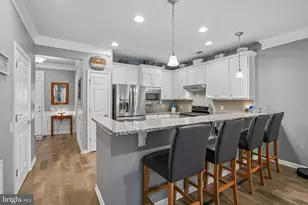
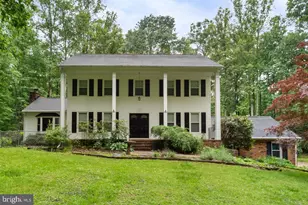
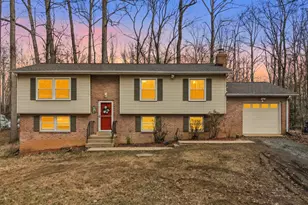
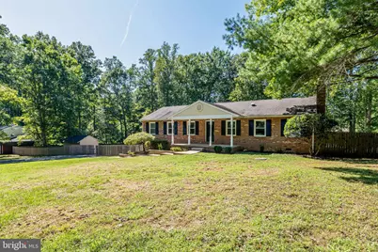
Welcome to this Gorgeous 4 bedroom 3 full bath Brick- Front Rambler . The main floor boasts an open floor plan with a gorgeous eat-in Kitchen fully equipped with stainless steel appliances and an Island. The kitchen flows into the bright and airy dining area which includes a built-in bookshelf. The living room features a beautiful brick fireplace to make the space even cozier. There is hardwood flooring throughout this area. This level is completed by 3 bedrooms and 2 full baths. The finished walk-out lower level features a large primary bedroom and full bath. In addition to that, there is a large space that can be used as a family room /second living room. This level also has access to the attached garage. The spacious backyard includes a large deck perfect for entertaining, and a massive lush yard with new fencing. The house sits back creating lots of privacy as well as an extended driveway for tons of parking. This beautiful home is on 1.75 acres of land. There is also a new septic line with a new filter system. A must-see home, book your appointment before it's too late! Above Ground Pool conveys as is
Full Property Details
Full Property Details for 7 Carter Ln
General
- Price: $509,900
- Taxes: $4,296 (2026)
- Status: Active
- Type: Single Family
- Source: BrightMLSMidAtlantic
- MLS ID: VAST2054022
- Updated: 9/17/2026
- Added to Site: 7 day(s) ago
Interior
- Interior Features: Built-Ins, Combination Dining/Living, Combination Kitchen/Living, Crown Moldings, Dining Area, Family Room Off Kitchen, Floor Plan - Open, Kitchen - Gourmet, Kitchen - Island, Pantry, Skylight(s), Upgraded Countertops, Water Treat System, Wood Floors
- Fireplace: Yes
- Number of Fireplaces: 1
- Fireplace(s): Wood
- Appliances: Built-In Microwave, Dishwasher, Disposal, Refrigerator, Stainless Steel Appliances, Stove
- Flooring: Hardwood
Rooms
Bathrooms
- Total Bathrooms: 3
- Full Bathrooms: 3
- Main Floor Baths: 2
- Main - Full Baths: 2
- Lower Floor Baths: 1
- Lower - Full Baths: 1
Bedrooms
- Total Bedrooms: 4
- Bedrooms Lower: 1
- Bedrooms Main & Up: 3
Other Rooms
- Laundry: Main Floor
Exterior
- Porch/Patio/Deck: Deck(s)
Parking
- Garage: Yes
- Garage Spaces: 1
- Total Spaces: 3
- Parking Type: Attached Garage, Driveway
- Garage Description: Basement Garage, Garage - Side Entry, Inside Access
Location
- County: STAFFORD
- Subdivision: ROSEWOOD ESTATES
- Driving Directions: g ps
School Information
- School District: Stafford County Public Schools
- High School: Mountain View
Community
- Pets Allowed: Yes
- Pets: No Pet Restrictions
Heating & Cooling
- Central air: Yes
- Cooling Type: Central A/C
- Cooling Fuel: Electric
- Heating Type: Heat Pump(s)
- Heating Fuel: Electric
- Water Heater: Electric
Utilities
- Sewer: Septic < # of BR
- Water: Well
Structural Information
- Architectural Style: Raised Ranch/Rambler, Ranch/Rambler
- Structure Type: Detached
- Construction: Brick Front, Vinyl Siding
- Basement: Yes
- Basement Entrance: Yes
- Basement Desc.: Full, Fully Finished, Garage Access, Heated, Interior Access, Side Entrance, Walkout Level, Windows
- Foundation: Other
- Roof: Shingle
- Windows: Double Pane, Screens, Vinyl Clad
- Stories Description: Lower 1, Main
- Square Feet: 2,430
- Sq. Ft. Source: Assessor
- Living Area: 2,430 Sq. Ft.
- Finished Above Grnd: 1,215 Sq. Ft.
- Finished Below Grnd: 1,215 Sq. Ft.
- Year Built: 1981
- Year Built Source: Assessor
Unit Information
Unit 1
- Bathrooms-Lower: 1
- Bedrooms-Lower: 1
Lot Features
- Lot Size (Acres): 1.74
- Lot Size (Sq. Ft.): 75,890
- Lot Size Source: Assessor
- Zoning: A2
- Fencing (Description): Fully, Privacy, Rear, Wood
Financial Considerations
- Price Per Sq. Ft.: $419.67
- Assessment Year: 2026
- City/TownTax Freq: Annually
- County Tax: $4,235
- County Tax Freq: Annually
- Tax w/Assessment: $437,700
- Tax Amount: $4,296
- Tax Year: 2026
- Tax Total Finished Sq. Ft.: 1215
Disclosures and Reports
- Ownership: Fee Simple
- Section: 2
- Lot Number: 59
Listed by First American Real Estate, Muhammad mir

Get Pre-Approved Today
Schools
Schools serving 7 Carter Ln
School District:Stafford County Public Schools
| Name | Grades | Distance |
|---|---|---|
Margaret Brent Elementary School, Stafford, VA 2125 Mountain View Road, Stafford, VA 22556 | K-5 | 1.6 mi |
Andrew G. Wright Middle School 100 Wood Drive, Stafford, VA 22556 | 6-8 | 2.4 mi |
Mountain View High School, Stafford, VA 2135 Mountain View Road, Stafford, VA 22556 | 9-12 | 1.5 mi |
Disclaimer:
School attendance boundaries provided by ATTOM Data Solutions and are for reference only. Contact the school directly to verify enrollment eligibility.
Price & Sales History for 7 Carter Ln
Date
Details
Price
Change
Source
9/17/2026
Listed
$509,900
40.44%
MLS
7/31/2026
Sold
$363,080
—
Public Record
Disclaimer: Historical sales information is derived from public records provided by the county offices. Information is not guaranteed and should be independently verified.
Tax History
Tax History for 7 Carter Ln
Year
Property Taxes
Change
Tax Assessment
Change
2025
$4,014
2%
$435,500
—
2024
$3,949
14%
$435,500
19%
2023
$3,462
15%
$366,300
—
2021
$3,017
—
$366,300
18%
2021
$3,017
—
$311,000
—
2020
$3,017
6%
$311,000
10%
2019
$2,848
2%
$282,000
—
2018
$2,792
-7%
$282,000
-7%
2017
$2,997
—
$302,700
—
2016
$2,997
14%
$302,700
17%
2015
$2,632
—
$258,300
—
2014
$2,632
—
$258,300
—
Disclaimer: Historical tax information is derived from public records provided by the county offices. Information is not guaranteed and should be independently verified.
Estimate the Cost
Estimate the Cost for 7 Carter Ln
7 Carter Lane, Stafford, VA 22556 (MLS# VAST2054022) is a Single Family property with 4 bedrooms and 3 full bathrooms. 7 Carter Lane is currently listed for $509,900 and was received on September 17, 2026. Want to learn more about 7 Carter Lane? Do you have questions about finding other Single Family real estate for sale in Stafford? You can browse all Stafford real estate or contact a Coldwell Banker agent to request more information.