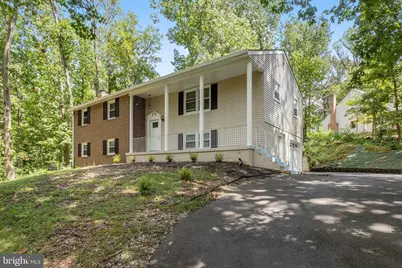
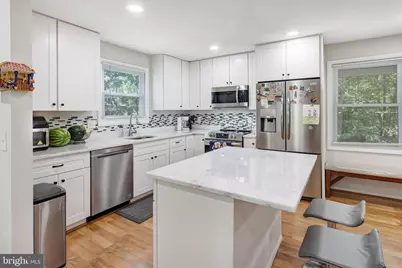
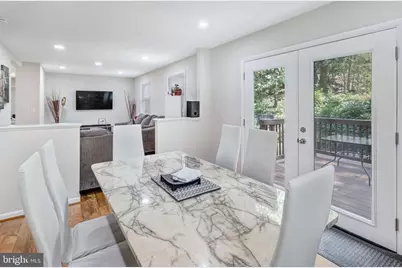
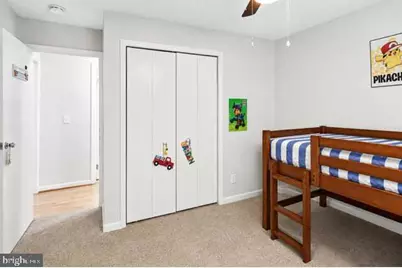
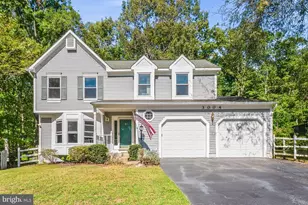
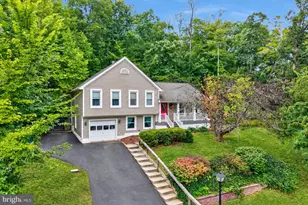
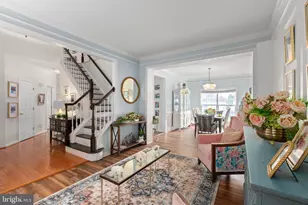
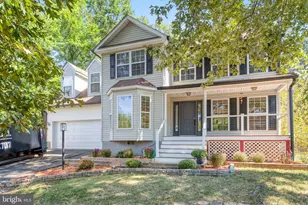
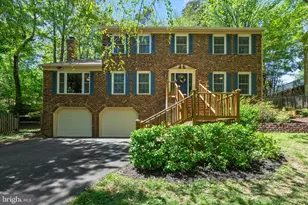
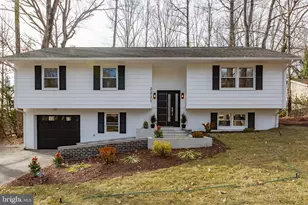
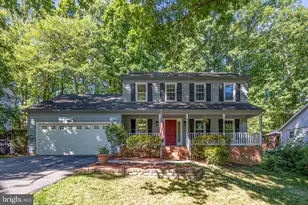
Full Property Details for 2006 Midshipman Dr
General
- Price: $519,900
- HOA FEE: $170/month
- Taxes: $4,638 (2026)
- Status: Active
- Type: Single Family
- Source: BrightMLSMidAtlantic
- MLS ID: VAST2053104
- Updated: 9/23/2026
- Added to Site: 55 day(s) ago
Interior
Rooms
- Total Bathrooms: 3
- Full Bathrooms: 2
- Half Bathrooms: 1
- Main Floor Baths: 3
- Main - Full Baths: 2
- Main - 1/2 Baths: 1
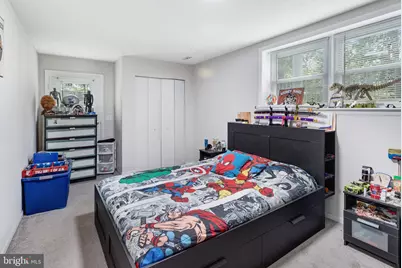
- Total Bedrooms: 4
- Bedrooms Main & Up: 4
Additional Information
- Shared Amenities: Baseball Field, Basketball Courts, Club House, Community Center, Dog Park, Gated Community, Golf Course, Golf Club, Golf Course Membership Available, Horse Trails, Jog/Walk Path, Marina/Marina Club, Pickleball Courts, Swimming Pool, Tennis Courts, Tot Lots/Playground, Water/Lake Privileges
- Shared Pool: Yes
- Pool: Yes
Parking
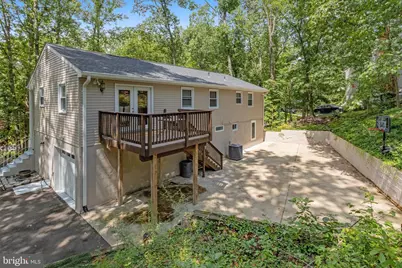
- Garage: Yes
- Garage Spaces: 1
- Total Spaces: 7
- Parking Type: Attached Garage, Driveway
- Garage Description: Basement Garage, Garage Door Opener, Inside Access
Location
- County: STAFFORD
- Subdivision: AQUIA HARBOUR
- Driving Directions: Exit I-95 at Exit 143A (Route 610 East). Cross Route 1 into the Aquia Harbour gate. Left on Richmond Dr. Left on Aquia Dr. Stay straight onto Farragut Dr. Right on Buoy Dr. Right on Midshipman Dr. Left on Midshipman Cir
School Information
- School District: Stafford County Public Schools
Community
- Association: Yes
- Assoc. Name: AQUIA HARBOUR
- Assoc. Fees Include: Common Area Maintenance, Recreation Facility, Road Maintenance, Security Gate, Snow Removal, Trash
Heating & Cooling
- Cooling Type: None
- Cooling Fuel: Electric
- Heating Type: Central
- Heating Fuel: Electric
- Water Heater: Electric
Utilities
- Sewer: No Sewer System
- Water: None
Structural Information
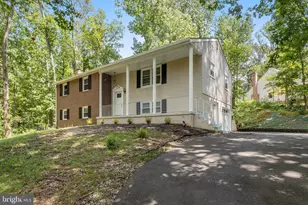
- Architectural Style: Split Foyer
- Structure Type: Detached
- Construction: Brick, Vinyl Siding
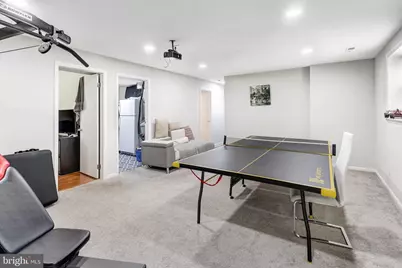
- Basement: Yes
- Basement Desc.: Fully Finished, Walkout Level
- Foundation: Other
- Stories Description: Main
- Square Feet: 2,840
- Sq. Ft. Source: Estimated
- Living Area: 2,600 Sq. Ft.
- Finished Above Grnd: 2,600 Sq. Ft.
- Year Built: 1978
- Year Built Source: Assessor
Lot Features
- Lot Size (Acres): 0.48
- Lot Size (Sq. Ft.): 20,734
- Lot Size Source: Assessor
- Zoning: R1
Financial Considerations
- Price Per Sq. Ft.: $199.96
- Association Fee: $170
- Assoc Fee Freq.: Monthly
- Assessment Year: 2026
- City/TownTax Freq: Annually
- County Tax: $4,571
- County Tax Freq: Annually
- Tax w/Assessment: $472,500
- Tax Amount: $4,638
- Tax Year: 2026
- Tax Total Finished Sq. Ft.: 1319
Disclosures and Reports
- Ownership: Fee Simple
- Section: 6
- Lot Number: 1934
Listed by Campodonico Realty, Cinthia De Los Reyes