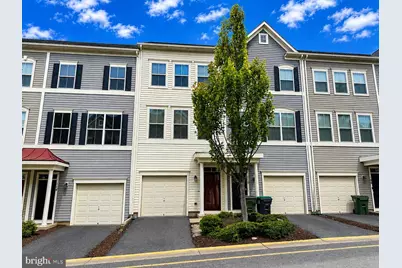
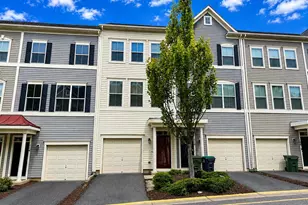
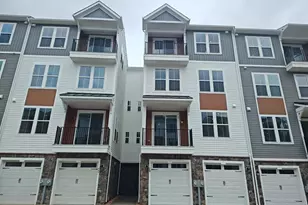
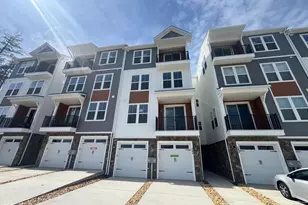
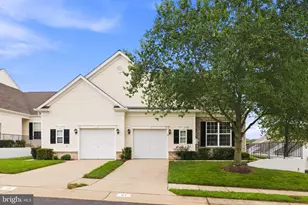
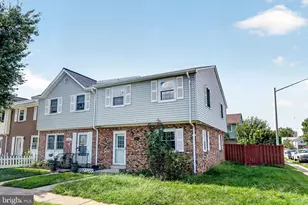
This is a carousel with tiles that activate property listing cards. Use the previous and next buttons to navigate.
1/2
$419,900
This is a carousel with tiles that activate property listing cards. Use the previous and next buttons to navigate.
1/2
Property Description
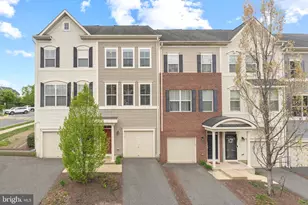
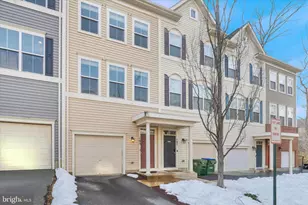
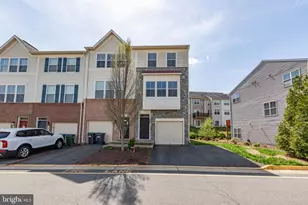
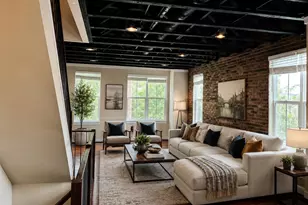
Welcome to 112 Shamrock Drive, a beautifully maintained, move-in-ready townhome located in the sought-after Woodstream community of Stafford! This impressive home shows like new and offers three finished levels of comfortable and versatile living space. The upper level features two spacious primary bedroom suites, each offering privacy and comfort. The main level is perfect for everyday living and entertaining, featuring an upgraded kitchen with stainless steel appliances, beautiful flooring, and access to the rear deck-ideal for relaxing, grilling, or entertaining. The fully finished walkout lower level provides incredible flexibility and can easily serve as a third bedroom, home office, guest suite, recreation room, fitness room, or additional family room. A 1-car garage provides added convenience and storage. Enjoy all that Woodstream has to offer, including a community swimming pool, clubhouse, basketball court, two tot lots/playgrounds, walking and jogging paths, and beautifully maintained common areas. Conveniently located in North Stafford with easy access to I-95, commuter lots, Quantico, shopping, dining, entertainment, and everyday conveniences. Three finished levels, flexible living space, a walkout lower level, garage parking, great community amenities, and a fantastic Stafford location-112 Shamrock Drive is ready to welcome you home!
Full Property Details
Full Property Details for 112 Shamrock Dr
General
- Price: $419,900
- HOA FEE: $180/month
- Taxes: $2,529 (2019)
- Status: Active
- Type: Townhouse
- Source: BrightMLSMidAtlantic
- MLS ID: VAST2052850
- Updated: 8/14/2026
- Added to Site: 12 day(s) ago
Interior
- Rooms/Areas: Dining Room, Primary Bedroom, Kitchen, Family Room, Breakfast Room, Bathroom 1, Primary Bathroom
- Interior Features: Attic, Ceiling Fan(s), Combination Dining/Living, Dining Area, Floor Plan - Open, Kitchen - Eat-In, Kitchen - Table Space, Recessed Lighting
- Appliances: Built-In Microwave, Dishwasher, Disposal, Dryer, Exhaust Fan, Icemaker, Microwave, Oven/Range - Gas
- Flooring: Hardwood, Carpet
Rooms
Bathrooms
- Total Bathrooms: 3
- Full Bathrooms: 2
- Half Bathrooms: 1
- Upper Floor Baths: 2
- Upper - Full Baths: 2
- Lower Floor Baths: 1
- Lower - 1/2 Baths: 1
Bedrooms
- Total Bedrooms: 3
- Bedrooms Upper: 2
- Bedrooms Lower: 1
Other Rooms
- Laundry: Has Laundry, Upper Floor, Dryer In Unit, Washer In Unit
Additional Information
- Shared Amenities: Basketball Courts, Club House, Community Center, Jog/Walk Path, Swimming Pool
- Shared Pool: Yes
- Pool: Yes
Exterior
- Exterior Features: Bump-outs
Parking
- Garage: Yes
- Garage Spaces: 1
- Total Spaces: 1
- Parking Type: Attached Garage
- Garage Description: Garage Door Opener, Garage - Front Entry, Additional Storage Area
Location
- County: STAFFORD
- Subdivision: VILLAGE AT WOODSTREAM
- Building Name: VILLAGE AT WOODS
- Driving Directions: GPS
School Information
- School District: Stafford County Public Schools
- Middle School: Shirley C. Heim
- High School: North Stafford
Community
- Assoc. Fees Include: Common Area Maintenance, Lawn Care Front, Lawn Care Rear, Pool(s), Snow Removal, Trash
- Pets Allowed: Yes
- Pets: No Pet Restrictions
Heating & Cooling
- Central air: Yes
- Cooling Type: Central A/C
- Cooling Fuel: Electric
- Heating Type: Forced Air
- Heating Fuel: Natural Gas
- Water Heater: Natural Gas
Utilities
- Sewer: Public Sewer
- Water: Public
Structural Information
- Architectural Style: Traditional
- Structure Type: Interior Row/Townhouse
- Builder: Brookfield Homes
- Construction: Vinyl Siding
- Basement: Yes
- Basement Desc.: Full
- Foundation: Permanent
- Stories Description: Lower 1, Upper 1
- Square Feet: 2,070
- Sq. Ft. Source: Estimated
- Living Area: 1,830 Sq. Ft.
- Finished Above Grnd: 1,380 Sq. Ft.
- Finished Below Grnd: 450 Sq. Ft.
- Year Built: 2013
- Year Built Source: Estimated
- Property Condition: Excellent
Unit Information
Unit 1
- Bathrooms-Lower: 1
- Bedrooms-Lower: 1
Lot Features
- Zoning: R1
Financial Considerations
- Price Per Sq. Ft.: $304.28
- Condo Fee: $180
- Condo Fee Freq: Monthly
- Assessment Year: 2019
- County Tax: $2,529
- County Tax Freq: Annually
- Tax w/Assessment: $250,400
- Tax Amount: $2,529
- Tax Year: 2019
Disclosures and Reports
- Ownership: Condominium
- Condo: Yes
Listed by EXP Realty, LLC, Rodrick F Obee

Get Pre-Approved Today
Schools
Schools serving 112 Shamrock Dr
School District:Stafford County Public Schools
| Name | Grades | Distance |
|---|---|---|
Anne E. Moncure Elementary School 75 Moncure Lane, Stafford, VA 22556 | K-5 | 1 mi |
Shirley C. Heim Middle School 320 Telegraph Road, Stafford, VA 22554 | 6-8 | 1.3 mi |
North Stafford High School 839 Garrisonville Rd, Stafford, VA 22556 | 9-12 | 3.2 mi |
Disclaimer:
School attendance boundaries provided by ATTOM Data Solutions and are for reference only. Contact the school directly to verify enrollment eligibility.
Price & Sales History for 112 Shamrock Dr
Date
Details
Price
Change
Source
8/14/2026
Listed
$419,900
—
MLS
Disclaimer: Historical sales information is derived from public records provided by the county offices. Information is not guaranteed and should be independently verified.
Tax History
Tax History for 112 Shamrock Dr
Year
Property Taxes
Change
Tax Assessment
Change
2025
$3,070
2%
$333,100
—
2024
$3,020
9%
$333,100
14%
2023
$2,765
14%
$292,600
—
2021
$2,429
—
$292,600
17%
2021
$2,429
—
$250,400
—
2020
$2,429
—
$250,400
4%
2019
$2,434
2%
$241,000
—
2018
$2,386
1%
$241,000
1%
2017
$2,352
—
$237,600
—
2016
$2,352
2%
$237,600
5%
2015
$2,314
1%
$227,100
1%
2014
$2,297
—
$225,400
—
Disclaimer: Historical tax information is derived from public records provided by the county offices. Information is not guaranteed and should be independently verified.
Estimate the Cost
Estimate the Cost for 112 Shamrock Dr
112 Shamrock Drive, Stafford, VA 22556 (MLS# VAST2052850) is a Townhouse property with 3 bedrooms, 2 full bathrooms and 1 partial bathroom. 112 Shamrock Drive is currently listed for $419,900 and was received on August 14, 2026. Want to learn more about 112 Shamrock Drive? Do you have questions about finding other Townhouse real estate for sale in Stafford? You can browse all Stafford real estate or contact a Coldwell Banker agent to request more information.