This is a carousel with tiles that activate property listing cards. Use the previous and next buttons to navigate.
1/1
$405,000
This is a carousel with tiles that activate property listing cards. Use the previous and next buttons to navigate.
1/1
Property Description
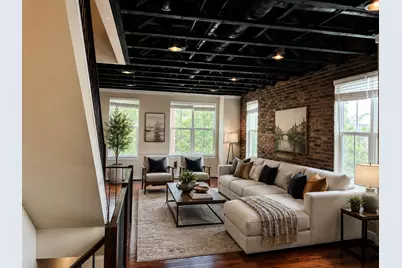
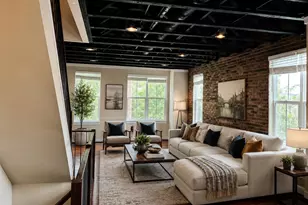
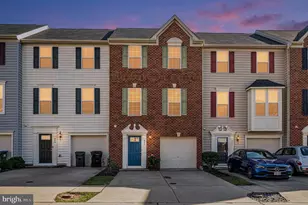
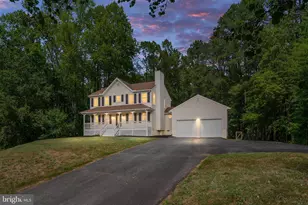
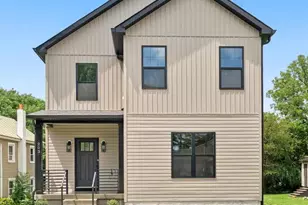
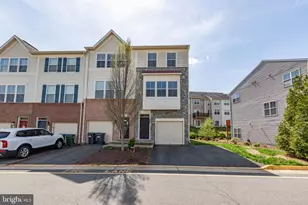
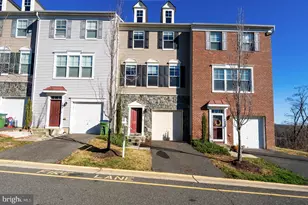
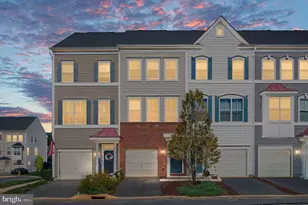
Back on the market with a fresh new look! The entire home has been professionally painted and brand-new carpet installed. Enjoy modern sophistication highlighted by a contemporary railing package and a striking exposed brick accent wall that adds warmth and character to the family room. Gleaming hardwood floors flow throughout the main level, complemented by an upgraded gourmet kitchen featuring ceramic tile flooring and granite countertops-just a few of the many thoughtful upgrades throughout the home. This expanded residence offers three fully finished levels with extensions that create exceptional living space for today's lifestyle. The walkout basement opens to a spacious recreation room ideal for movie nights, game days, a home gym, or easily used as a third bedroom or guest suite. Step outside into a vibrant community featuring a pool, tot lot, basketball court, and the convenience of nearby shops, dining, and everyday essentials just moments away. A beautifully updated home in a location that truly enhances everyday living-ready for you to move right in.
Full Property Details
Full Property Details for 218 Shamrock Dr #3092
General
- Sold For: $405,000
- HOA FEE: $185/month
- Taxes: $3,147 (2025)
- Status: Closed
- Type: Townhouse
- Source: BrightMLSMidAtlantic
- MLS ID: VAST2044568
- Added to Site: 199 day(s) ago
Interior
- Interior Features: Bathroom - Stall Shower, Chair Railings, Carpet, Floor Plan - Open, Kitchen - Gourmet, Recessed Lighting, Walk-in Closet(s), Wood Floors
- Appliances: Stainless Steel Appliances, Washer, Disposal, Dishwasher, Dryer, Built-In Microwave, Oven - Single
Rooms
Bathrooms
- Total Bathrooms: 3
- Full Bathrooms: 2
- Half Bathrooms: 1
- Upper Floor Baths: 2
- Upper - Full Baths: 2
- Main Floor Baths: 1
- Main - 1/2 Baths: 1
Bedrooms
- Total Bedrooms: 2
- Bedrooms Upper: 2
Additional Information
- Shared Amenities: Common Grounds, Jog/Walk Path, Tot Lots/Playground, Swimming Pool
- Shared Pool: Yes
- Pool: Yes
Parking
- Garage: Yes
- Garage Spaces: 1
- Total Spaces: 1
- Parking Type: Attached Garage
- Garage Description: Garage Door Opener, Inside Access
Location
- County: STAFFORD
- Subdivision: WOODSTREAM
- Building Name: VILLAGE AT WOODSTREAM
- Driving Directions: I-95 TO EXIT# 143B (RTE 610 WEST TO GARRISONVILLE). PROCEED TO 2ND LIGHT & MAKE RIGHT ONTO STAFFORDBORO BLVD TO RIGHT ON WOODSTREAM BLVD TO RIGHT PIKE PLACE TO LEFT ON SHORT BRANCH ROAD TO MODEL ON LEFT 81 SHORT BRANCH ROAD
School Information
- School District: Stafford County Public Schools
Community
- Assoc. Fees Include: Snow Removal, Trash
- Pets Allowed: Yes
- Pets: Number Limit, Case by Case Basis
Heating & Cooling
- Cooling Type: None
- Cooling Fuel: Electric
- Heating Type: 90% Forced Air
- Heating Fuel: Natural Gas
- Water Heater: Natural Gas
Utilities
- Sewer: No Sewer System
- Water: None
Structural Information
- Architectural Style: Colonial
- Structure Type: End of Row/Townhouse
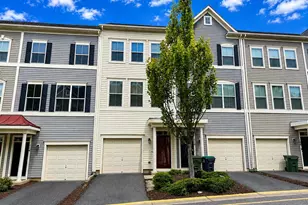
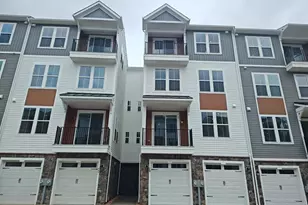
- Construction: Vinyl Siding
- Basement: Yes
- Basement Desc.: Garage Access, Walkout Level, Fully Finished
- Foundation: Concrete Perimeter
- Stories Description: Lower 1, Main, Upper 1
- Square Feet: 2,322
- Sq. Ft. Source: Estimated
- Living Area: 2,082 Sq. Ft.
- Finished Above Grnd: 1,842 Sq. Ft.
- Finished Below Grnd: 240 Sq. Ft.
- Year Built: 2013
- Year Built Source: Assessor
Lot Features
- Zoning: R2
Financial Considerations
- Price Per Sq. Ft.: $219.87
- Condo Fee: $185
- Condo Fee Freq: Monthly
- Assessment Year: 2025
- City/TownTax Freq: Annually
- County Tax: $3,103
- County Tax Freq: Annually
- Tax w/Assessment: $336,000
- Tax Amount: $3,147
- Tax Year: 2025
- Terms: Standard Sale
- Tax Total Finished Sq. Ft.: 1392
Disclosures and Reports
- Ownership: Condominium
- Condo: Yes
Listed by Diysellmyhome Llc, Soroya M Jett
Sold by Real Broker, LLC, Alan Bruce Campbell

Get Pre-Approved Today
Schools
Schools serving 218 Shamrock Dr #3092
School District:Stafford County Public Schools
| Name | Grades | Distance |
|---|---|---|
Anne E. Moncure Elementary School 75 Moncure Lane, Stafford, VA 22556 | K-5 | 1 mi |
Shirley C. Heim Middle School 320 Telegraph Road, Stafford, VA 22554 | 6-8 | 1.2 mi |
North Stafford High School 839 Garrisonville Rd, Stafford, VA 22556 | 9-12 | 3.3 mi |
Disclaimer:
School attendance boundaries provided by ATTOM Data Solutions and are for reference only. Contact the school directly to verify enrollment eligibility.
Price & Sales History for 218 Shamrock Dr #3092
Date
Details
Price
Change
Source
6/26/2026
Sold
$405,000
—
MLS
5/14/2026
Price Increased
$405,000
1.5%
MLS
3/30/2026
Price Reduced
$399,000
-1.48%
MLS
3/18/2026
Price Reduced
$405,000
-1.22%
MLS
1/03/2026
Listed
$410,000
—
MLS
Disclaimer: Historical sales information is derived from public records provided by the county offices. Information is not guaranteed and should be independently verified.
218 Shamrock Drive #3092, Stafford, VA 22556 (MLS# VAST2044568) is a Townhouse property that was sold at $405,000 on June 26, 2026. Want to learn more about 218 Shamrock Drive #3092? Do you have questions about finding other Townhouse real estate for sale in Stafford? You can browse all Stafford real estate or contact a Coldwell Banker agent to request more information.