This is a carousel with tiles that activate property listing cards. Use the previous and next buttons to navigate.
1/1
$455,000
This is a carousel with tiles that activate property listing cards. Use the previous and next buttons to navigate.
1/1
Property Description
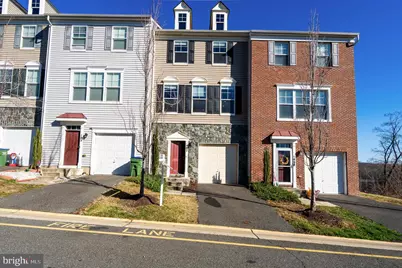
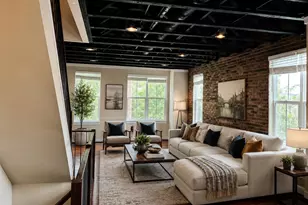
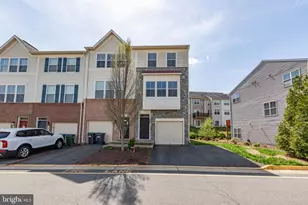
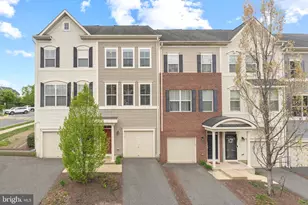
**Location, Location, Location!** **New Roof Installed!** Welcome to this stunning stone-front townhome in the highly sought-after Village at Woodstream, offering 2,252 square feet of beautifully designed living space across three finished levels. This home perfectly blends modern comfort, spacious living, and exceptional convenience-ideal for today's lifestyle. **Property Overview** * **Bedrooms:** 3 * **Bathrooms:** 3 Full, 1 Half * **Style:** Three-Level Townhome * **Community:** Village at Woodstream **Interior Features** **Upper Level** The spacious primary suite serves as a private retreat, featuring a sitting area, walk-in closet, and a luxurious en-suite bathroom with a soaking tub, separate walk-in shower, and dual vanities. Two additional bedrooms offer flexibility for family, guests, or a home office, along with a full hall bathroom. The conveniently located laundry room completes this level. **Main Level** Designed for both everyday living and entertaining, the open-concept main level features a large family room that flows seamlessly into the formal dining area. The kitchen offers ample space for cooking and gathering, while a powder room provides added convenience for guests. **Lower Level** The fully finished basement offers endless possibilities, complete with a full bathroom-perfect for a recreation room, home gym, media space, or private guest suite. **Community & Location Highlights** * Close to a variety of shopping and dining options * Easy access to commuter lots and Quantico Marine Corps Base * Community amenities include a swimming pool, playground, basketball court, and scenic walking/jogging paths **Additional Feature** * Tesla charger installed in the garage for added convenience This exceptional home offers the perfect combination of space, comfort, and location-a rare opportunity you don't want to miss! 🚫 **Please remove shoes or wear provided shoe covers when touring the home.** .
Full Property Details
Full Property Details for 107 Hollister Ln
General
- Sold For: $455,000
- HOA FEE: $175/month
- Taxes: $3,596 (2025)
- Status: Closed
- Type: Townhouse
- Source: BrightMLSMidAtlantic
- MLS ID: VAST2044366
- Added to Site: 232 day(s) ago
Interior
- Number of Rooms: 1
- Rooms/Areas: Basement
Rooms
Bathrooms
- Total Bathrooms: 4
- Full Bathrooms: 3
- Half Bathrooms: 1
- Main Floor Baths: 4
- Main - Full Baths: 3
- Main - 1/2 Baths: 1
Bedrooms
- Total Bedrooms: 3
- Bedrooms Main & Up: 3
Additional Information
- Shared Amenities: Swimming Pool, Tot Lots/Playground
- Shared Pool: Yes
- Pool: Yes
Parking
- Garage: Yes
- Garage Spaces: 1
- Total Spaces: 2
- Parking Type: Attached Garage, Driveway
- Garage Description: Garage - Front Entry
Location
- County: STAFFORD
- Subdivision: THE VILLAGE AT WOODSTREAM
- Building Name: VILLAGE AT WOODSTREAM
- Driving Directions: GPS
- City Limits: Yes
School Information
- School District: Stafford County Public Schools
Community
- Association: Yes
- Assoc. Fees Include: Parking Fee, Pool(s), Snow Removal, Lawn Maintenance
- Pets Allowed: Yes
- Pets: No Pet Restrictions
Heating & Cooling
- Cooling Type: None
- Cooling Fuel: Electric
- Heating Type: Heat Pump - Gas BackUp
- Heating Fuel: Natural Gas
- Water Heater: Electric
Utilities
- Sewer: No Sewer System
- Water: None
Structural Information
- Architectural Style: Bi-level, Traditional
- Structure Type: Interior Row/Townhouse
- Construction: Stone, Vinyl Siding
- Basement: Yes
- Basement Entrance: Yes
- Basement Desc.: Daylight, Full, Front Entrance, Fully Finished, Garage Access, Outside Entrance
- Foundation: Concrete Perimeter
- Stories Description: Lower 1, Main
- Square Feet: 2,252
- Sq. Ft. Source: Estimated
- Living Area: 2,252 Sq. Ft.
- Finished Above Grnd: 1,680 Sq. Ft.
- Finished Below Grnd: 572 Sq. Ft.
- Year Built: 2015
- Year Built Source: Assessor
Lot Features
- Zoning: R2
Financial Considerations
- Price Per Sq. Ft.: $264.88
- Assoc Fee Freq.: Monthly
- Condo Fee: $175
- Condo Fee Freq: Monthly
- Assessment Year: 2025
- City/TownTax Freq: Annually
- County Tax: $3,546
- County Tax Freq: Annually
- Tax w/Assessment: $383,900
- Tax Amount: $3,596
- Tax Year: 2025
- Terms: Standard Sale
- Tax Total Finished Sq. Ft.: 1680
Disclosures and Reports
- Ownership: Condominium
- Condo: Yes
Listed by EXP Realty, LLC, Ghulam Nabi Sarwari
Sold by Keller Williams Richmond West, Katrina O Benjamin

Get Pre-Approved Today
Schools
Schools serving 107 Hollister Ln
School District:Stafford County Public Schools
| Name | Grades | Distance |
|---|---|---|
Anne E. Moncure Elementary School 75 Moncure Lane, Stafford, VA 22556 | K-5 | 1.1 mi |
Shirley C. Heim Middle School 320 Telegraph Road, Stafford, VA 22554 | 6-8 | 1.2 mi |
North Stafford High School 839 Garrisonville Rd, Stafford, VA 22556 | 9-12 | 3.3 mi |
Disclaimer:
School attendance boundaries provided by ATTOM Data Solutions and are for reference only. Contact the school directly to verify enrollment eligibility.
Price & Sales History for 107 Hollister Ln
Date
Details
Price
Change
Source
5/18/2026
Sold
$455,000
2.25%
MLS
4/23/2026
Price Reduced
$445,000
-1.11%
MLS
1/11/2026
Price Reduced
$450,000
-2.15%
MLS
11/22/2025
Listed
$459,900
—
MLS
Disclaimer: Historical sales information is derived from public records provided by the county offices. Information is not guaranteed and should be independently verified.
107 Hollister Lane, Stafford, VA 22556 (MLS# VAST2044366) is a Townhouse property that was sold at $455,000 on May 18, 2026. Want to learn more about 107 Hollister Lane? Do you have questions about finding other Townhouse real estate for sale in Stafford? You can browse all Stafford real estate or contact a Coldwell Banker agent to request more information.