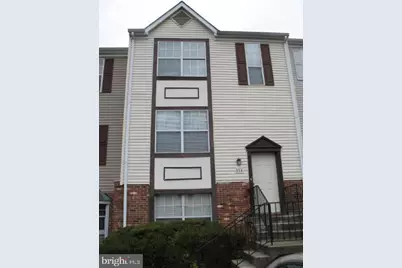
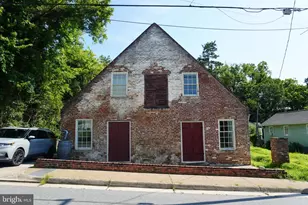
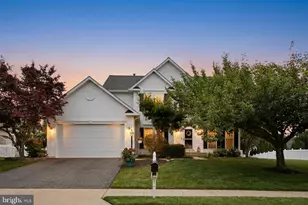
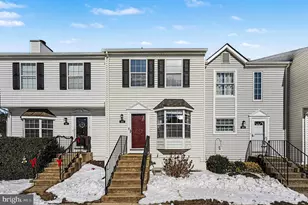
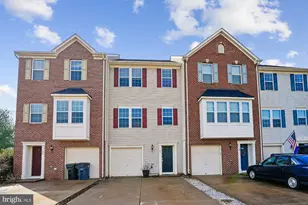
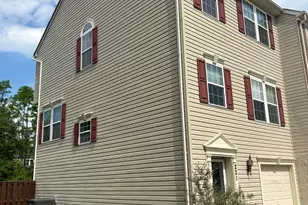
Full Property Details for 114 Westminster Ln #114
General
- Rent: $2,520
- Status: Closed
- Type: Single Family
- Source: BrightMLSMidAtlantic
- MLS ID: VAST2049128
- Added to Site: 44 day(s) ago
Rental Information
- Max. Lease (Mths): 36
- Min. Lease (Mths): 12
- Rent Includes: Other
Interior
- Rooms/Areas: Dining Room, Bedroom 2, Bedroom 3, Kitchen, Family Room, Bedroom 1, Laundry
- Interior Features: Combination Kitchen/Dining, Dining Area, Window Treatments
- Fireplace: Yes
- Number of Fireplaces: 1
- Appliances: Dishwasher, Disposal, Dryer, Icemaker, Range Hood, Stove, Washer
- Flooring: Luxury Vinyl Plank, Other, Carpet
Rooms
- Total Bathrooms: 3
- Full Bathrooms: 2
- Half Bathrooms: 1
- Upper Floor Baths: 1
- Upper - Full Baths: 1
- Main Floor Baths: 1
- Main - 1/2 Baths: 1
- Lower Floor Baths: 1
- Lower - Full Baths: 1
- Total Bedrooms: 3
- Bedrooms Upper: 2
- Bedrooms Lower: 1
Additional Information
- Pool: Yes
- Private Pool: Yes
Parking
Location
- County: STAFFORD
- Subdivision: SUNNINGDALE MEADOWS
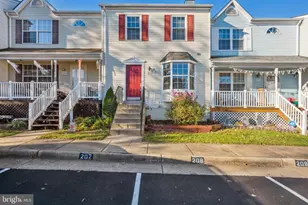
- Driving Directions: 95 headed west on Garrisonville Road. Right on Staffordboro. Left on Sunningdale Meadows, bear left on Westminster to home on the right. Two parking spaces with 114 marked spots.
School Information
- School District: Stafford County Public Schools
Community
- Association: Yes
- Assoc. Name: SUNNINGDALE MEADOWS
- Assoc. Fees Include: Pool(s)
- Pets Allowed: Yes
- Pets: Case by Case Basis
Heating & Cooling
- Central air: Yes
- Cooling Type: Central A/C, Ceiling Fan(s)
- Cooling Fuel: Electric
- Heating Type: Forced Air
- Heating Fuel: Electric
- Water Heater: Electric
Utilities
- Sewer: Public Septic
- Water: Public
Structural Information
- Architectural Style: Colonial
- Structure Type: Other
- Construction: Vinyl Siding
- Basement: Yes
- Basement Entrance: Yes
- Basement Desc.: Rear Entrance, Daylight, Full
- Stories Description: Lower 1, Lower 2, Main, Upper 1, Upper 2
- Square Feet: 1,920
- Sq. Ft. Source: Estimated
- Living Area: 1,920 Sq. Ft.
- Finished Above Grnd: 1,280 Sq. Ft.
- Finished Below Grnd: 640 Sq. Ft.
- Year Built: 1989
- Year Built Source: Estimated
Unit Information
Lot Features
- Lot Size Source: Estimated
- Zoning: R3
- Fencing (Description): Fully
Financial Considerations
- Price Per Sq. Ft.: $1.91
- Assoc Fee Freq.: Monthly
- Security Deposit: $2,450
- Tenant Pays: Electricity, Hot Water, Other, Water, Repair Deductible - 100
Disclosures and Reports
Listed by Berkshire Hathaway HomeServices PenFed Realty, Lisa K Anderson
Sold by Berkshire Hathaway HomeServices PenFed Realty, Rita Franklin