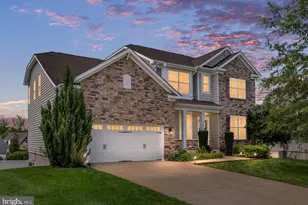
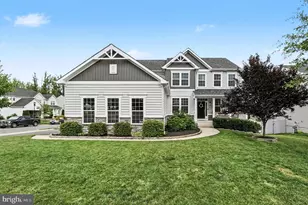
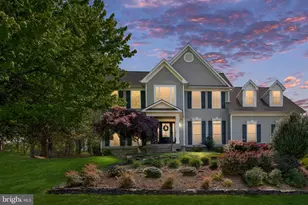
This is a carousel with tiles that activate property listing cards. Use the previous and next buttons to navigate.
1/1
$795,000
This is a carousel with tiles that activate property listing cards. Use the previous and next buttons to navigate.
1/1
Property Description
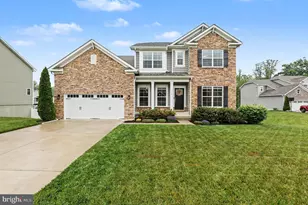
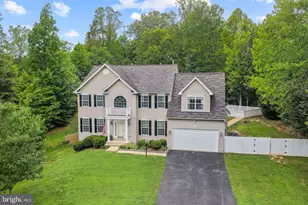
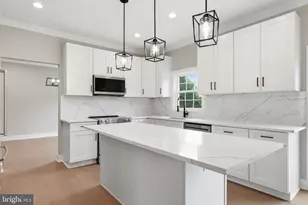
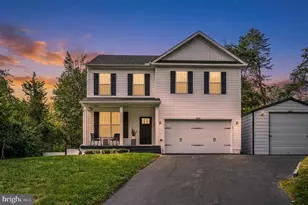
If you're searching for homes for sale in Stafford VA that are move in ready, on a cul de sac in a neighborhood with sidewalks and walking paths, a finished walkout basement, fenced backyard backing to trees, upper-level loft, and convenient access to Quantico, I-95, and Northern Virginia commuting routes, 119 Old Oaks Court offers the space, flexibility, and location many people are searching for. The photos are beautiful, but this is one of those homes that feels even better in person. Located in Stafford County near major commuter options, shopping, dining, and outdoor recreation, and is currently zoned for Mountain View High School, this beautifully maintained home checks all the boxes. Just off the entry, you'll find flexible formal living and dining rooms that can serve as entertaining spaces, a library, home office, or flex room. The kitchen is designed for both everyday living and hosting, featuring stainless steel appliances, a breakfast nook for casual dining, a huge walk-in pantry, reverse osmosis water filtration at the kitchen sink, and a butler's pantry with space for a future bar or beverage station. The main level gives the best of both worlds, separation where it matters with a dedicated dining room connected to the kitchen through the butler's pantry, while still maintaining an open layout between the kitchen and living room. The kitchen and living room flow seamlessly together, creating a connected gathering space for everyday living and entertaining. You also have direct access to the deck from the kitchen, making indoor-outdoor dining especially easy during the warmer months. Outside, a Trex deck, paved patio, and fully fenced backyard create multiple outdoor living spaces perfect for grilling, entertaining, or relaxing outdoors while still enjoying views of the mature trees behind the home. Enjoy morning coffee or evening meals overlooking the treeline. The main level also houses a full bathroom and a bedroom which makes the home truly a great opportunity for multigenerational living. The upper level features a versatile loft that works beautifully as a home office, media room, or second living area. Upper-level laundry adds everyday convenience, while the spacious primary suite offers a designated sitting area before you enter the main sleeping space, creating a private retreat. The finished walkout basement brings even more usable square footage and natural light thanks to the sliding glass door leading directly to the backyard. Whether you're looking for a gym, recreation room, guest space, or additional living area, the lower level gives you room to grow. Rough-ins for a future bedroom and bathroom are already in place, giving the opportunity to expand the finished space over time. Additional unfinished storage space helps keep life organized, and you'll have the peace of mind knowing the radon remediation system is already installed. Location is a major advantage here. 119 Old Oaks Court is conveniently located near I-95, Route 1, Quantico Marine Base, commuter lots, and VRE access for travel toward Washington DC and Northern Virginia. Daily errands are easy with nearby Stafford Marketplace offering Target, PetSmart, Lowe's, Giant, Aldi, and additional shopping and dining options. Fitness options like Planet Fitness are just minutes away. You're also close to Embrey Mill Town Center, home to Publix, Chipotle, Starbucks, dining, fitness studios, and additional everyday conveniences. For an afternoon outdoors, Government Island and Aquia Landing Park offer walking trails, kayaking, water access, and scenic outdoor spaces nearby. This home offers the space and lifestyle many Stafford buyers are seeking. Schedule your private tour of 119 Old Oaks Court today.
Full Property Details
Full Property Details for 119 Old Oaks Ct
General
- Sold For: $795,000
- HOA FEE: $98/month
- Taxes: $6,395 (2025)
- Status: Closed
- Type: Single Family
- Source: BrightMLSMidAtlantic
- MLS ID: VAST2049456
- Added to Site: 93 day(s) ago
Interior
- Interior Features: Breakfast Area, Family Room Off Kitchen, Combination Kitchen/Living, Combination Kitchen/Dining, Dining Area, Crown Moldings, Ceiling Fan(s), Entry Level Bedroom, Formal/Separate Dining Room, Pantry, Wainscotting
- Appliances: Cooktop, Dishwasher, Disposal, Exhaust Fan, Microwave, Oven - Wall, Refrigerator
Rooms
Bathrooms
- Total Bathrooms: 3
- Full Bathrooms: 3
- Upper Floor Baths: 2
- Upper - Full Baths: 2
- Main Floor Baths: 1
- Main - Full Baths: 1
Bedrooms
- Total Bedrooms: 5
- Bedrooms Upper: 4
- Bedrooms Main & Up: 1
Other Rooms
- Laundry: Upper Floor
Parking
- Garage: Yes
- Garage Spaces: 2
- Total Spaces: 2
- Parking Type: Attached Garage
- Garage Description: Garage - Front Entry
Location
- County: STAFFORD
- Subdivision: SHELTON WOODS
- Driving Directions: From I95, Take exit 140 for County Rd 630 toward Stafford. Use any lane to turn slightly left onto the Cnty Rd 630 W ramp. Use any lane to turn left onto Courthouse Rd.Turn right onto Elm St. Turn right onto Old Oaks Ct.
School Information
- School District: Stafford County Public Schools
- High School: Mountain View
Community
- Association: Yes
Heating & Cooling
- Central air: Yes
- Cooling Type: Central A/C
- Cooling Fuel: Electric
- Heating Type: Energy Star Heating System, Programmable Thermostat
- Heating Fuel: Electric
- Water Heater: Electric
Utilities
- Sewer: Public Sewer
- Water: Public
Structural Information
- Architectural Style: Colonial
- Structure Type: Detached
- Builder: DR Horton
- Model: Denver
- Construction: Stone, Vinyl Siding
- Basement: Yes
- Basement Desc.: Partially Finished
- Foundation: Concrete Perimeter
- Stories Description: Main, Upper 1
- Square Feet: 4,975
- Sq. Ft. Source: Estimated
- Living Area: 4,482 Sq. Ft.
- Finished Above Grnd: 3,335 Sq. Ft.
- Finished Below Grnd: 1,147 Sq. Ft.
- Year Built: 2019
- Year Built Source: Assessor
- Property Condition: Excellent
Lot Features
- Property View: Trees/Woods
- Lot Size (Acres): 0.48
- Lot Size (Sq. Ft.): 20,908
- Lot Size Source: Estimated
- Zoning: R1
- Fencing (Description): Wrought Iron, Fully
Financial Considerations
- Price Per Sq. Ft.: $239.88
- Association Fee: $98
- Assoc Fee Freq.: Monthly
- Assessment Year: 2025
- City/TownTax Freq: Annually
- County Tax: $6,305
- County Tax Freq: Annually
- Tax w/Assessment: $682,700
- Tax Amount: $6,395
- Tax Year: 2025
- Terms: Standard Sale
- Tax Total Finished Sq. Ft.: 3335
Disclosures and Reports
- Ownership: Fee Simple
- Section: 3
- Lot Number: 53
Listed by Coldwell Banker Elite, Virginia M Walker and Coldwell Banker Elite, Debra M Ellis
Sold by M.O. Wilson Properties, Wes W. Stearns

Get Pre-Approved Today
Schools
Schools serving 119 Old Oaks Ct
School District:Stafford County Public Schools
| Name | Grades | Distance |
|---|---|---|
Garrisonville Elementary School 100 Wood Drive, Stafford, VA 22556 | K-5 | 1.6 mi |
Rodney E. Thompson Middle School 75 Walpole Street, Stafford, VA 22554 | 6-8 | 0.5 mi |
Mountain View High School, Stafford, VA 2135 Mountain View Road, Stafford, VA 22556 | 9-12 | 1.6 mi |
Disclaimer:
School attendance boundaries provided by ATTOM Data Solutions and are for reference only. Contact the school directly to verify enrollment eligibility.
Price & Sales History for 119 Old Oaks Ct
Date
Details
Price
Change
Source
7/28/2026
Sold
$795,000
-0.62%
MLS
5/28/2026
Listed
$800,000
—
MLS
Disclaimer: Historical sales information is derived from public records provided by the county offices. Information is not guaranteed and should be independently verified.
119 Old Oaks Court, Stafford, VA 22554 (MLS# VAST2049456) is a Single Family property that was sold at $795,000 on July 28, 2026. Want to learn more about 119 Old Oaks Court? Do you have questions about finding other Single Family real estate for sale in Stafford? You can browse all Stafford real estate or contact a Coldwell Banker agent to request more information.