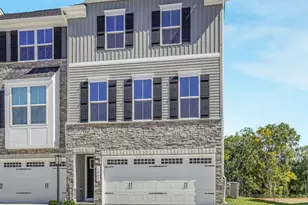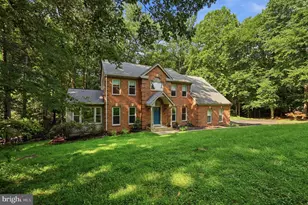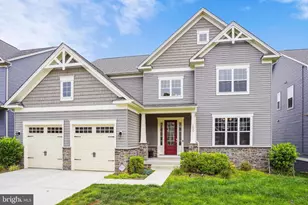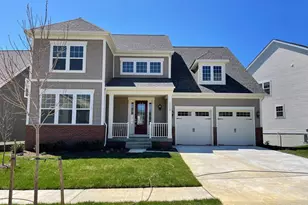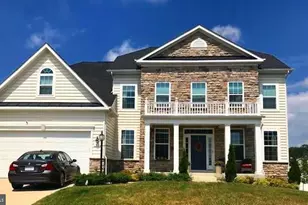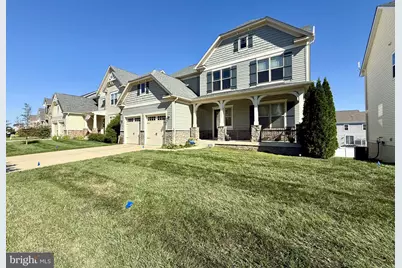
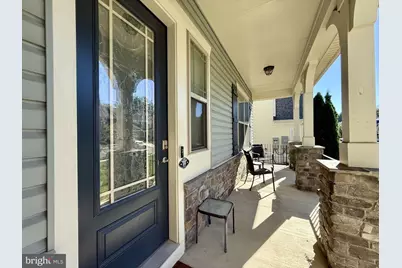
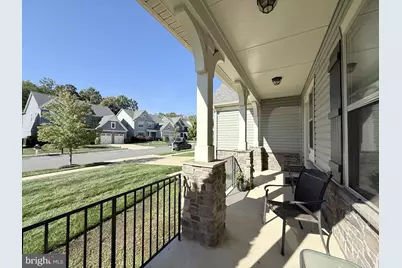
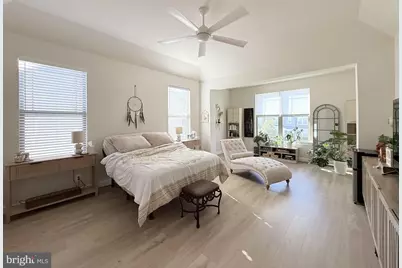
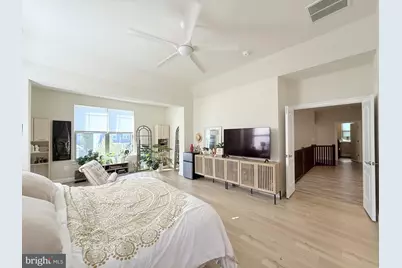
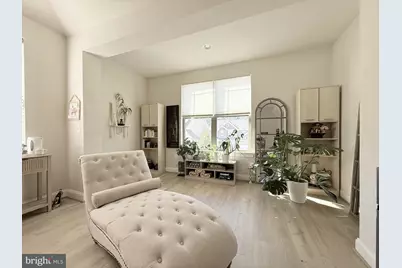
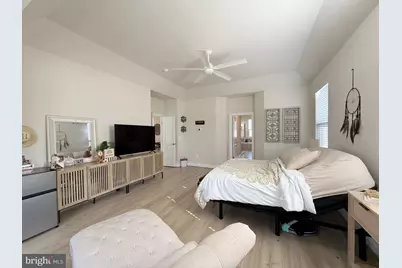
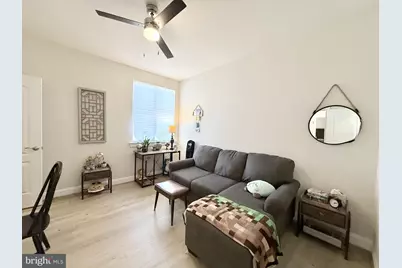
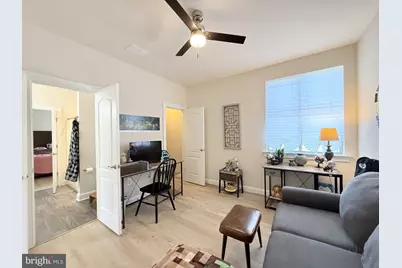
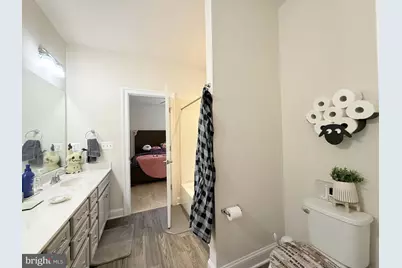
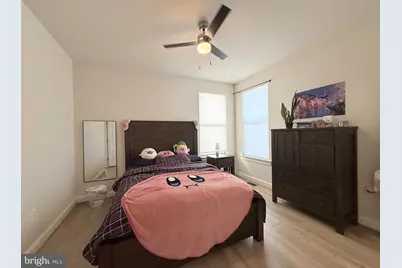
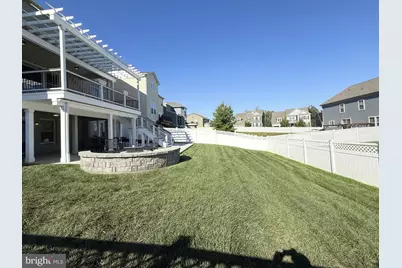
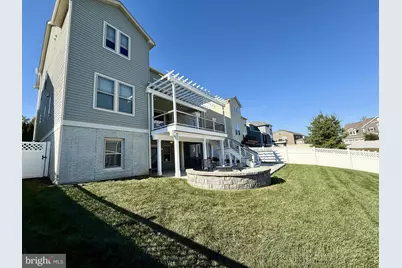
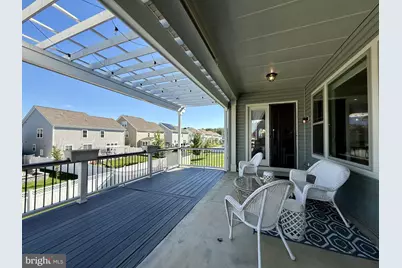
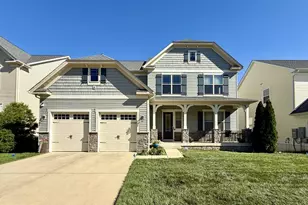
This is a carousel with tiles that activate property listing cards. Use the previous and next buttons to navigate.
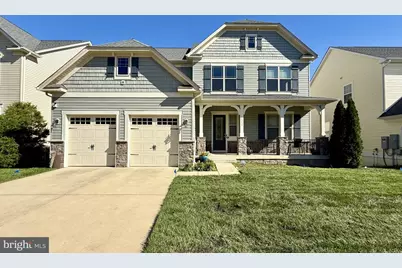
$4,300 Coming Soon
This is a carousel with tiles that activate property listing cards. Use the previous and next buttons to navigate.
Full Property Details for 1213 Coastal Ave
General
- Rent: $4,300
- HOA FEE: $135/month
- Status: Coming Soon
- Type: Single Family
- Source: BrightMLSMidAtlantic
- MLS ID: VAST2054718
- Updated: 10/15/2026
- Added to Site: 6 day(s) ago
- Expected Market Date: 11/1/2026
Rental Information
- Max. Lease (Mths): 12
- Min. Lease (Mths): 12
- Rent Includes: HOA/Condo Fee
Interior
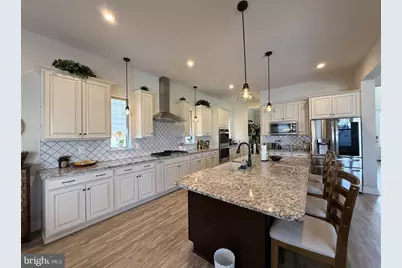
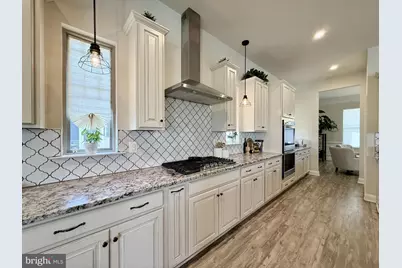
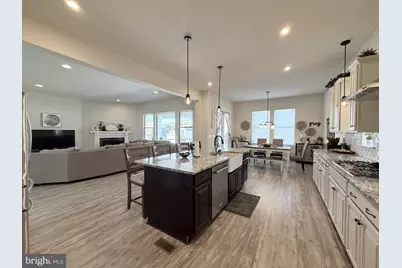
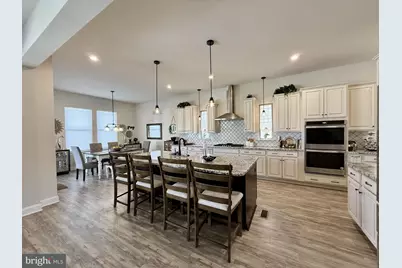
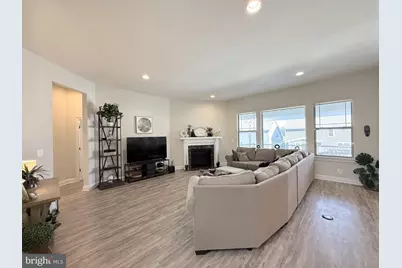
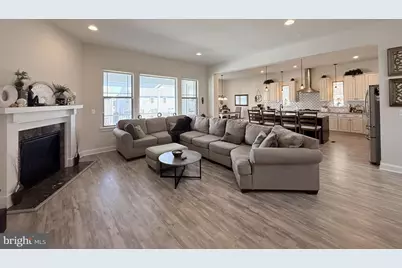
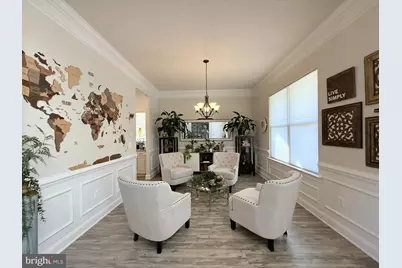
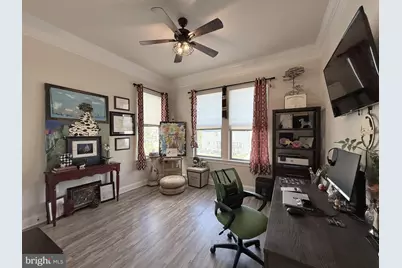
- Interior Features: Breakfast Area, Carpet, Ceiling Fan(s), Crown Moldings, Family Room Off Kitchen, Kitchen - Island, Primary Bath(s), Recessed Lighting, Sprinkler System, Upgraded Countertops, Walk-in Closet(s)
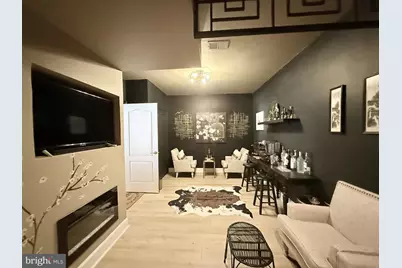
- Fireplace: Yes
- Number of Fireplaces: 1
- Fireplace(s): Gas/Propane
- Appliances: Built-In Microwave, Cooktop, Dishwasher, Disposal, Instant Hot Water, Oven - Double, Oven - Self Cleaning, Oven - Wall, Oven/Range - Electric, Range Hood, Refrigerator, Stainless Steel Appliances, Washer/Dryer Hookups Only, Water Heater - Tankless
- Flooring: Carpet, Hardwood, Vinyl
Rooms
Bathrooms
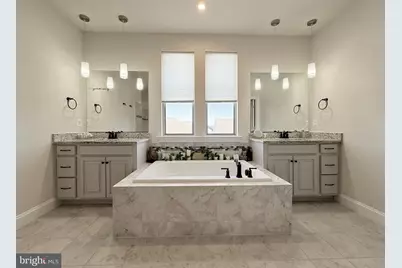
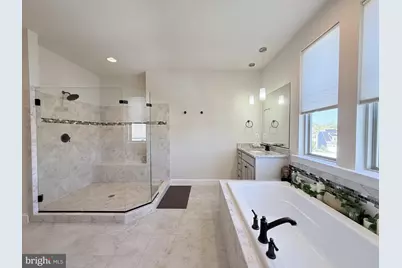
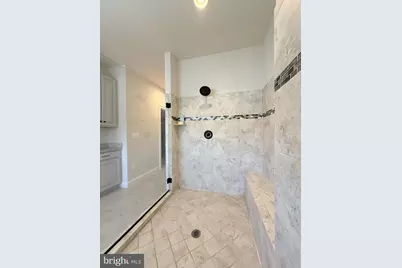
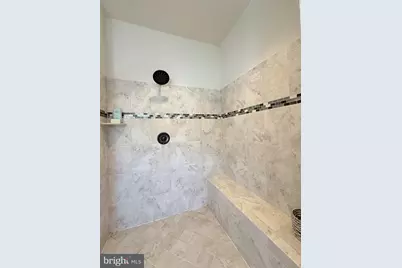
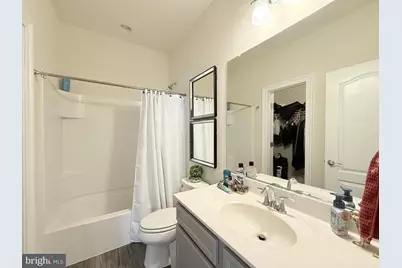
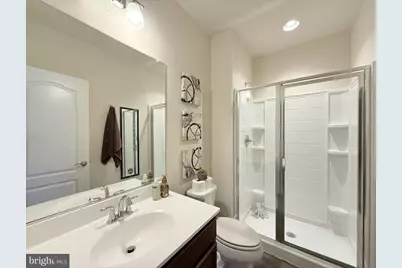
- Total Bathrooms: 5
- Full Bathrooms: 4
- Half Bathrooms: 1
- Upper Floor Baths: 3
- Upper - Full Baths: 3
- Main Floor Baths: 1
- Main - 1/2 Baths: 1
- Lower Floor Baths: 1
- Lower - Full Baths: 1
Bedrooms
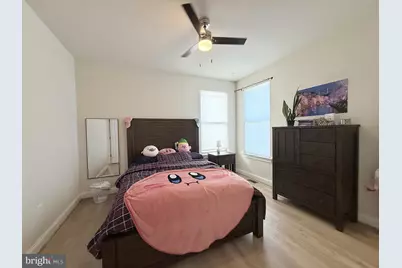
- Total Bedrooms: 5
- Bedrooms Upper: 4
- Bedrooms Lower: 1
Other Rooms
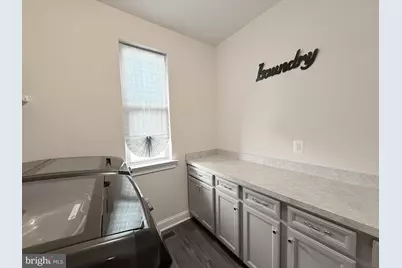
- Laundry: Has Laundry, Upper Floor
Additional Information
- Shared Amenities: Baseball Field, Basketball Courts, Bike Trail, Club House, Common Grounds, Community Center, Exercise Room, Jog/Walk Path, Meeting Room, Party Room, Picnic Area, Pool - Outdoor, Recreational Center, Tennis Courts, Tot Lots/Playground
- Shared Pool: Yes
- Pool: Yes
Exterior
- Exterior Features: Exterior Lighting, Lawn Sprinkler, Underground Lawn Sprinkler
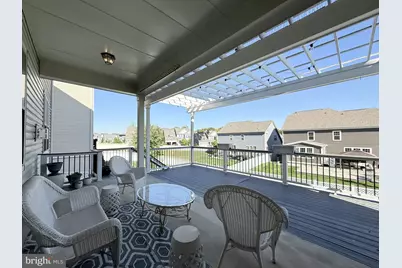
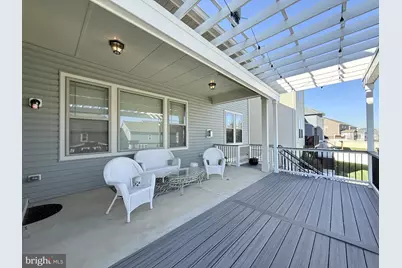
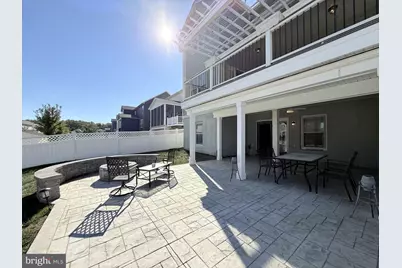
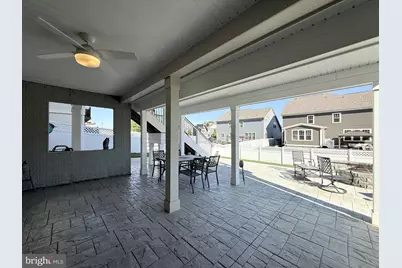
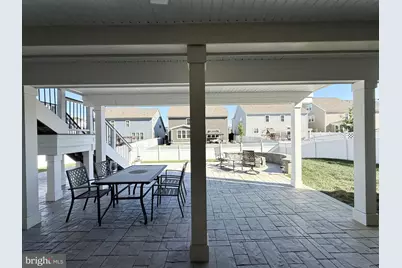
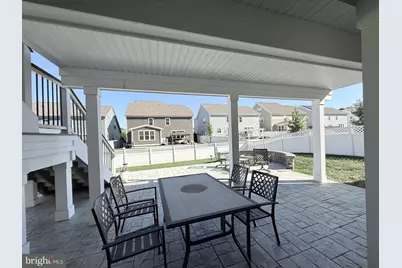
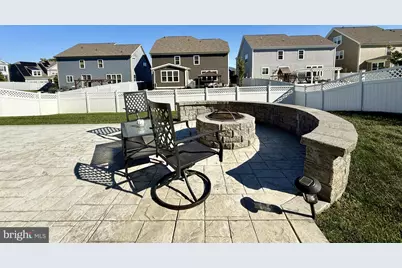
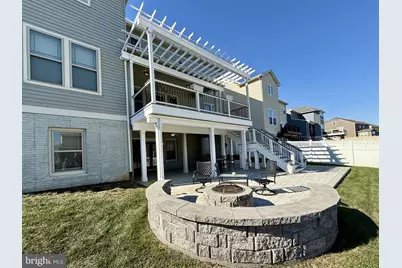
- Porch/Patio/Deck: Balcony, Deck(s), Patio(s)
Parking
- Garage: Yes
- Garage Spaces: 2
- Total Spaces: 2
- Parking Features: Paved Driveway
- Parking Type: Attached Garage, On Street, Driveway
- Garage Description: Garage Door Opener
Location
- County: STAFFORD
- Subdivision: EMBREY MILL
- Driving Directions: USE GPS
- Direction Faces: West
School Information
- School District: Stafford County Public Schools
- Elementary School: Park Ridge
- Middle School: H. H. Poole
- High School: Mountain View
Community
- Association: Yes
- Assoc. Fees Include: Common Area Maintenance, Electricity, Management, Pool(s), Recreation Facility, Road Maintenance, Sewer, Trash, Water
Heating & Cooling
- Central air: Yes
- Cooling Type: Central A/C, Ceiling Fan(s), Programmable Thermostat
- Cooling Fuel: Natural Gas
- Heating Type: Forced Air
- Heating Fuel: Natural Gas
- Water Heater: Instant Hot Water
Utilities
- Sewer: Public Sewer
- Water: Public
Structural Information
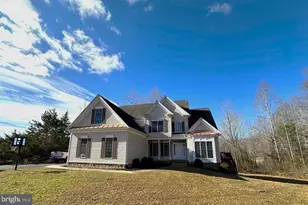
- Architectural Style: Colonial
- Structure Type: Detached
- Builder: Drees
- Model: Rowan
- Construction: Stone
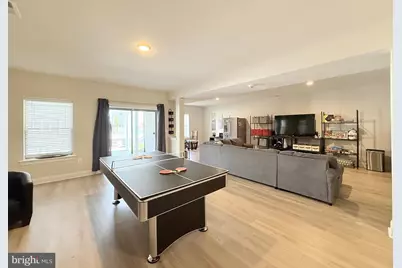
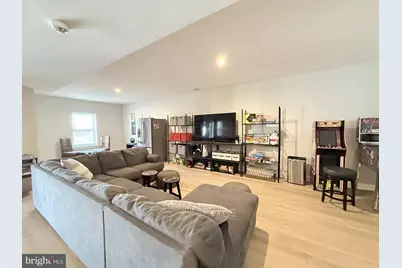
- Basement: Yes
- Basement Entrance: Yes
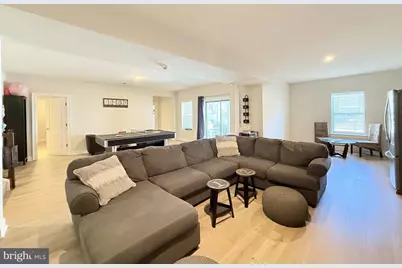
- Basement Desc.: Daylight, Full, Interior Access, Partially Finished, Rear Entrance, Shelving, Walkout Level, Windows
- Foundation: Slab
- Roof: Asphalt
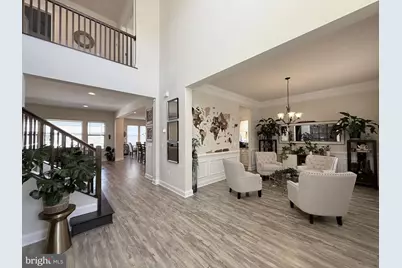
- Walls/Ceilings: 2 Story Ceilings, 9'+ Ceilings, Dry Wall
- Windows: Energy Efficient, Low-E, Screens
- Doors: ENERGY STAR Qualified Door(s)
- Stories Description: Lower 1, Main, Upper 1
- Square Feet: 4,271
- Sq. Ft. Source: Estimated
- Living Area: 4,271 Sq. Ft.
- Finished Above Grnd: 3,346 Sq. Ft.
- Finished Below Grnd: 925 Sq. Ft.
- Year Built: 2019
- Year Built Source: Assessor
- Property Condition: Excellent
Unit Information
Unit 1
- Bathrooms-Lower: 1
- Bedrooms-Lower: 1
Lot Features
- Property View: Garden/Lawn
- Lot Size (Acres): 0.19
- Lot Size (Sq. Ft.): 8,237
- Lot Size Source: Assessor
- Street/Road Desc.: Black Top
- Zoning: PD2
- Lot Description: Front Yard, Landscaping
- Fencing (Description): Vinyl
Financial Considerations
- Price Per Sq. Ft.: $1.29
- Association Fee: $135
- Assoc Fee Freq.: Monthly
- Application Fee: $67
- Security Deposit: $4,300
- Tax w/Assessment: $626,500
- Tax Total Finished Sq. Ft.: 3346
Disclosures and Reports
- Ownership: Other
Listed by Military Prime Property Management, Aaron Michael Whetsell
Schools serving 1213 Coastal Ave
| Name | Grades | Distance |
|---|---|---|
Park Ridge Elementary School 2000 Parkway Boulevard, Stafford, VA 22554 | K-5 | 1.8 mi |
H.H. Poole Middle School 800 Eustace Road, Stafford, VA 22554 | 6-8 | 1 mi |
Colonial Forge High School 550 Courthouse Road, Stafford, VA 22554 | 9-12 | 0.6 mi |
Price History for 1213 Coastal Ave
1213 Coastal Avenue, Stafford, VA 22554 (MLS# VAST2054718) is a Single Family property with 5 bedrooms, 4 full bathrooms and 1 partial bathroom. 1213 Coastal Avenue is currently listed for rent at $4,300 and was received on October 15, 2026. Want to learn more about 1213 Coastal Avenue? Do you have questions about finding other real estate for sale or rent in Stafford? You can browse all Stafford rentals or contact a Coldwell Banker agent to request more information.