This is a carousel with tiles that activate property listing cards. Use the previous and next buttons to navigate.
1/1
$449,000
This is a carousel with tiles that activate property listing cards. Use the previous and next buttons to navigate.
1/1
Property Description
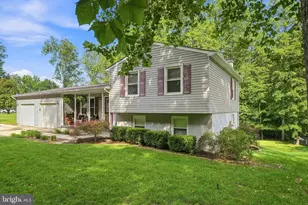
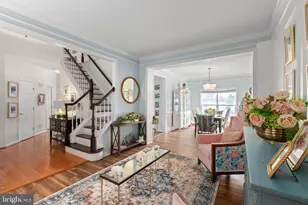
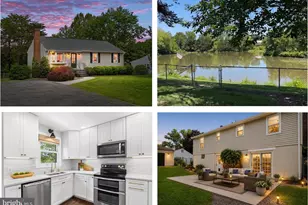
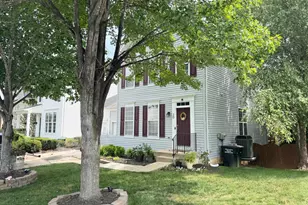
Charming rambler in a highly sought-after North Stafford neighborhood with no HOA and wonderful, welcoming neighbors. Enjoy morning coffee on the inviting front porch that wraps around to the new, spacious Trex deck-perfect for entertaining or relaxing evenings overlooking nature. In addition to the 2019 new roof with architectural shingles, the main level features new carpet, new durable laminate flooring, and fresh neutral paint throughout, creating a bright, move-in-ready feel with easy maintenance. The spacious living room showcases a new Shaker-style front door and a beautiful wooden accent wall, adding warmth and character. The recently updated kitchen is equipped with stainless steel appliances, tile backsplash, and granite countertops offering abundant prep and gathering space. It flows seamlessly into a bright breakfast room with direct access to the deck and fully fenced backyard. In the kitchen, there is a convenient new side entry door. Access the large unfinished basement from the brand-new concrete patio under the deck further expands your outdoor living and entertaining options. The property extends beyond the rear fence to a creek and charming gazebo, offering even more space to enjoy. Take in peaceful pond views just behind the home, known for great fishing and abundant wildlife. A large garden provides plenty of room to grow your favorites, and a spacious shed adds valuable storage. Convenience, community, and comfort come together in this exceptional North Stafford home located just minutes to MCB Quantico Gate 6, I-95, Commuter Lots, and within walking distance to Walmart, restaurants, a local brewery, top-rated schools and more!
Full Property Details
Full Property Details for 125 Choptank Rd
General
- Sold For: $449,000
- Taxes: $3,090 (2026)
- Status: Closed
- Type: Single Family
- Source: BrightMLSMidAtlantic
- MLS ID: VAST2046502
- Added to Site: 70 day(s) ago
Interior
- Number of Rooms: 9
- Rooms/Areas: Living Room, Primary Bedroom, Bedroom 2, Bedroom 3, Kitchen, Basement, Breakfast Room, Bathroom 2, Primary Bathroom
- Appliances: Built-In Microwave, Dishwasher, Disposal, Dryer - Electric, Exhaust Fan, Icemaker, Oven/Range - Electric, Refrigerator, Washer, Water Heater
- Flooring: Ceramic Tile, Carpet, Laminate Plank
Rooms
Bathrooms
- Total Bathrooms: 2
- Full Bathrooms: 2
- Main Floor Baths: 2
- Main - Full Baths: 2
Bedrooms
- Total Bedrooms: 3
- Bedrooms Main & Up: 3
Other Rooms
- Laundry: Main Floor
Exterior
- Exterior Features: Exterior Lighting
- Porch/Patio/Deck: Deck(s), Patio(s)
Parking
- Total Spaces: 5
- Parking Features: Gravel Driveway
- Parking Type: Driveway
Location
- County: STAFFORD
- Subdivision: GARRISONVILLE ESTATES
- Cross Streets: Furnace Road
- Driving Directions: From I-95, take Exit 143B-Route 610 West (Garrisonville Road). Go 4.5 Miles. Turn Left on Furnace Road at Sheetz. Go to stop sign. Turn Left on Choptank Road to second house on left.
School Information
- School District: Stafford County Public Schools
- Elementary School: Garrisonville
- Middle School: A. G. Wright
- High School: Mountain View
Heating & Cooling
- Central air: Yes
- Cooling Type: Ceiling Fan(s), Central A/C, Heat Pump(s)
- Cooling Fuel: Electric
- Heating Type: Heat Pump(s)
- Heating Fuel: Electric
- Water Heater: Electric
Utilities
- Sewer: Public Sewer
- Water: Public
Structural Information
- Architectural Style: Ranch/Rambler
- Structure Type: Detached
- Construction: Vinyl Siding
- Basement: Yes
- Basement Entrance: Yes
- Basement Desc.: Full, Heated, Outside Entrance, Poured Concrete, Rear Entrance, Unfinished, Walkout Level
- Foundation: Block
- Roof: Architectural Shingle
- Stories Description: Lower 1, Main
- Square Feet: 2,288
- Sq. Ft. Source: Estimated
- Living Area: 1,144 Sq. Ft.
- Finished Above Grnd: 1,144 Sq. Ft.
- Basement Finished: 0%
- Year Built: 1984
- Year Built Source: Estimated
- Property Condition: Very Good
Additional Structures
- Other Structures: Shed
Lot Features
- Lot Size (Acres): 0.48
- Lot Size (Sq. Ft.): 20,909
- Lot Size Source: Estimated
- Zoning: R1
- Lot Description: Backs to Trees, Irregular, Pond
- Fencing (Description): Chain Link
Financial Considerations
- Price Per Sq. Ft.: $392.48
- Assessment Year: 2026
- County Tax: $1,545
- County Tax Freq: Semi-Annually
- Tax w/Assessment: $334,600
- Tax Amount: $3,090
- Tax Year: 2026
- Terms: Standard Sale
Disclosures and Reports
- Ownership: Fee Simple
- Section: 3
- Lot Number: 4
Listed by Coldwell Banker Elite, Claudia M Crone
Sold by Casals Realtors, Mercy F Lugo-Struthers and Casals Realtors, Ksenija Mia McIntyre

Get Pre-Approved Today
Schools
Schools serving 125 Choptank Rd
School District:Stafford County Public Schools
| Name | Grades | Distance |
|---|---|---|
Garrisonville Elementary School 100 Wood Drive, Stafford, VA 22556 | K-5 | 0.3 mi |
Andrew G. Wright Middle School 100 Wood Drive, Stafford, VA 22556 | 6-8 | 0.3 mi |
Mountain View High School, Stafford, VA 2135 Mountain View Road, Stafford, VA 22556 | 9-12 | 1.7 mi |
Disclaimer:
School attendance boundaries provided by ATTOM Data Solutions and are for reference only. Contact the school directly to verify enrollment eligibility.
Price & Sales History for 125 Choptank Rd
Date
Details
Price
Change
Source
4/14/2026
Sold
$449,000
—
MLS
3/18/2026
Listed
$449,000
—
MLS
Disclaimer: Historical sales information is derived from public records provided by the county offices. Information is not guaranteed and should be independently verified.
125 Choptank Road, Stafford, VA 22556 (MLS# VAST2046502) is a Single Family property that was sold at $449,000 on April 14, 2026. Want to learn more about 125 Choptank Road? Do you have questions about finding other Single Family real estate for sale in Stafford? You can browse all Stafford real estate or contact a Coldwell Banker agent to request more information.