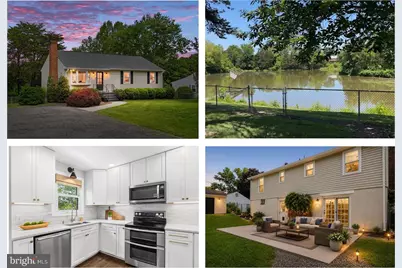
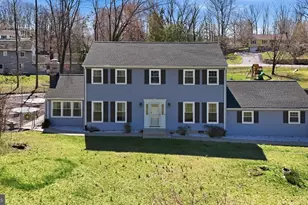
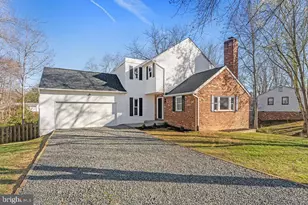
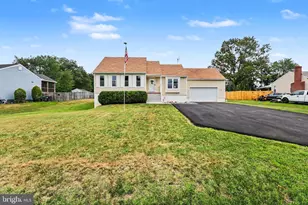
Full Property Details for 119 Choptank Rd
General
- Sold For: $500,000
- Taxes: $3,441 (2026)
- Status: Closed
- Type: Single Family
- Source: BrightMLSMidAtlantic
- MLS ID: VAST2050138
- Added to Site: 141 day(s) ago
Interior
- Number of Rooms: 9
- Rooms/Areas: Living Room, Dining Room, Primary Bedroom, Bedroom 2, Bedroom 3, Bedroom 4, Kitchen, Recreation Room, Utility Room, Bathroom 3, Primary Bathroom
- Interior Features: Attic, Bathroom - Tub Shower, Bathroom - Walk-In Shower, Carpet, Ceiling Fan(s), Crown Moldings, Dining Area, Floor Plan - Open, Primary Bath(s), Recessed Lighting, Upgraded Countertops, Wood Floors
- Fireplace: Yes
- Number of Fireplaces: 1
- Fireplace(s): Brick, Fireplace - Glass Doors, Gas/Propane, Mantel(s), Wood
- Appliances: Built-In Microwave, Built-In Range, Dishwasher, Disposal, Exhaust Fan, Icemaker, Oven - Self Cleaning, Oven - Double, Oven/Range - Electric, Refrigerator, Stainless Steel Appliances, Washer/Dryer Hookups Only, Water Heater
- Flooring: Carpet, Ceramic Tile, Concrete, Hardwood, Luxury Vinyl Plank, Solid Hardwood
Rooms
- Total Bathrooms: 3
- Full Bathrooms: 2
- Half Bathrooms: 1
- Main Floor Baths: 2
- Main - Full Baths: 2
- Lower Floor Baths: 1
- Lower - 1/2 Baths: 1
- Total Bedrooms: 4
- Bedrooms Lower: 1
- Bedrooms Main & Up: 3
Additional Information
- Security/Safety: Smoke Detector
Exterior
- Exterior Features: Chimney Cap(s), Flood Lights, Outbuilding(s)
- Porch/Patio/Deck: Patio(s), Porch(es)
Parking
- Total Spaces: 6
- Parking Type: Driveway
Location
- County: STAFFORD
- Subdivision: GARRISONVILLE ESTATES
- Cross Streets: Clore Drive
- Driving Directions: From I-95, take Exit 143B onto VA-610 W (Garrisonville Rd). Go 4.5 Miles. Turn Left on Furnace Road, at Sheetz. Go .3 Miles to stop sign. Turn left on Choptank Road to 119 on Left.
School Information
- School District: Stafford County Public Schools
- Elementary School: Garrisonville
- Middle School: A.G. Wright
- High School: Mountain View
Heating & Cooling
- Central air: Yes
- Cooling Type: Ceiling Fan(s), Central A/C, Heat Pump(s)
- Cooling Fuel: Electric
- Heating Type: Heat Pump(s)
- Heating Fuel: Electric
- Water Heater: Electric
Utilities
- Sewer: Public Sewer
- Water: Public
- Utility Description: Cable TV Available, Propane, Under Ground
Structural Information
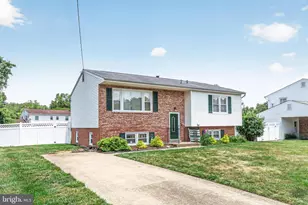
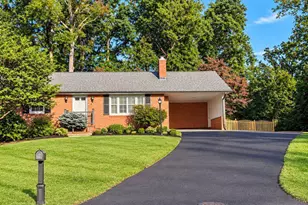
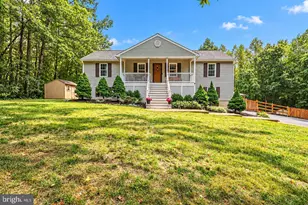
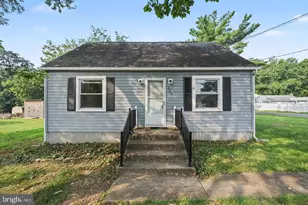
- Architectural Style: Ranch/Rambler
- Structure Type: Detached
- Construction: Vinyl Siding
- Basement: Yes
- Basement Entrance: Yes
- Basement Desc.: Full, Connecting Stairway, Daylight, Full, Drain, Outside Entrance, Partially Finished, Walkout Level, Windows
- Foundation: Block
- Roof: Architectural Shingle
- Walls/Ceilings: Dry Wall
- Windows: Double Hung, Double Pane, Replacement, Vinyl Clad
- Doors: French, Insulated, Six Panel
- Stories Description: Lower 1, Main
- Square Feet: 2,288
- Sq. Ft. Source: Estimated
- Living Area: 2,065 Sq. Ft.
- Finished Above Grnd: 1,144 Sq. Ft.
- Finished Below Grnd: 921 Sq. Ft.
- Basement Finished: 80%
- Year Built: 1976
- Year Built Source: Estimated
- Property Condition: Excellent
Unit Information
- Bathrooms-Lower: 1
- Bedrooms-Lower: 1
Additional Structures
Lot Features
- Property View: Garden/Lawn, Pond
- Lot Size (Acres): 0.34
- Lot Size (Sq. Ft.): 14,810
- Lot Size Source: Estimated
- Zoning: R1
- Lot Description: Pond
- Fencing (Description): Chain Link, Board, Fully
Water Features
- Water Front: Yes
- Water View: Yes
- Water Access: Yes
- Water Front Type: Pond
Financial Considerations
- Price Per Sq. Ft.: $436.98
- Assessment Year: 2026
- Tax w/Assessment: $350,600
- Tax Amount: $3,441
- Tax Year: 2026
- Terms: Standard Sale
Disclosures and Reports
- Ownership: Fee Simple
- Section: 3
- Lot Number: 1
Listed by Coldwell Banker Elite, Claudia M Crone
Sold by Pearson Smith Realty, LLC, Jennifer D Miller