This is a carousel with tiles that activate property listing cards. Use the previous and next buttons to navigate.
1/1
$435,000
This is a carousel with tiles that activate property listing cards. Use the previous and next buttons to navigate.
1/1
Property Description
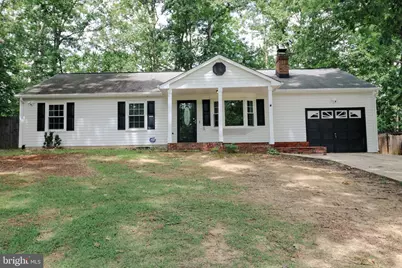
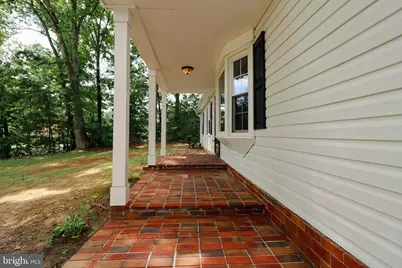
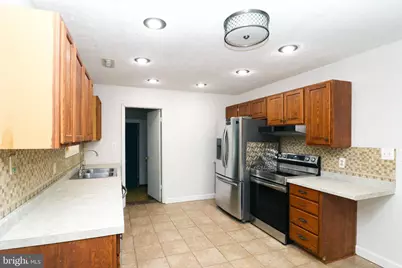
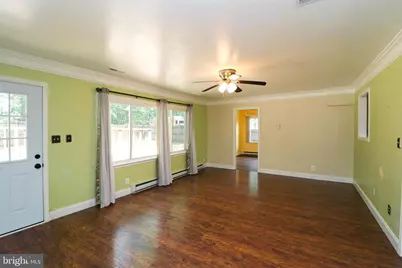
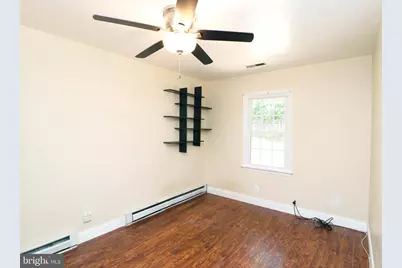
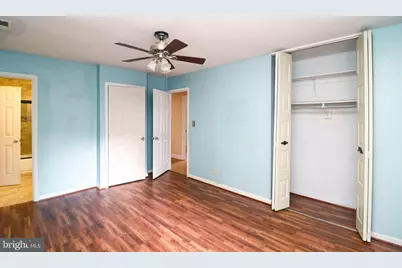
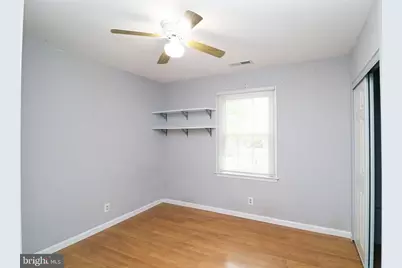
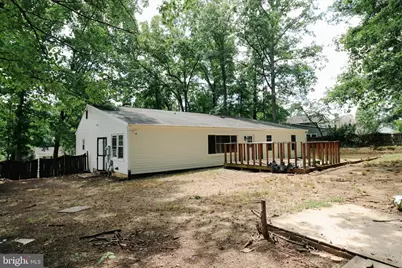
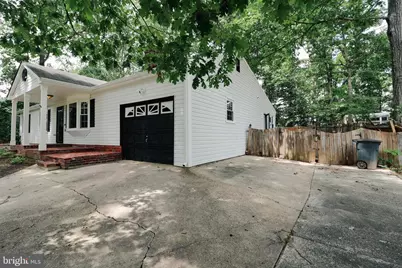
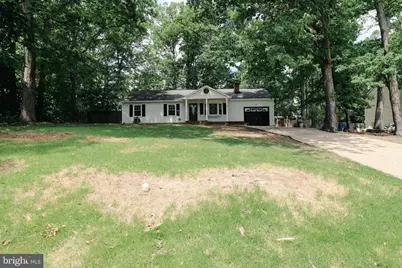
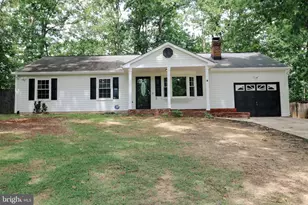
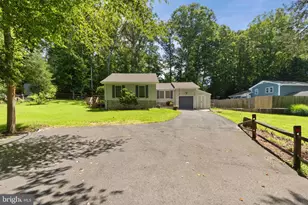
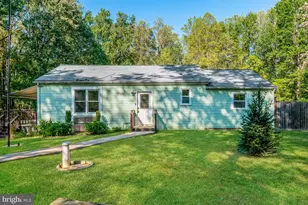
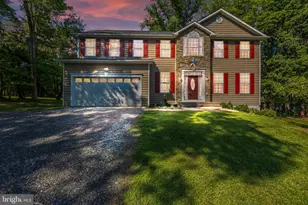
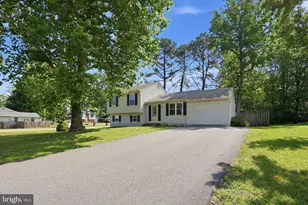
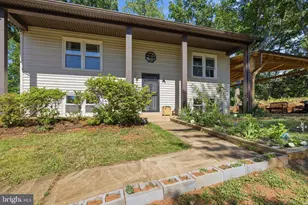
Welcome home to this bright and versatile rambler in a highly sought-after North Stafford neighborhood with no HOA. This 4 bedroom, 2 bath home sits on a spacious lot with fenced in rear yard. Large windows fill the living areas with natural light, highlighting warm wood floors and flexible spaces that can adapt to work, play, or relaxation. The layout includes multiple bedrooms with ceiling fans and built in shelving, plus updated primary bathroom. The generous yard offers room for outdoor living, gardening, or future expansion. This is a great opportunity to put your personal touch and make it your own whether for owner occupied or investment. A convenient location near major commuter routes, shopping centers, restaurants, schools, and parks, the property provides easy access to everyday essentials and regional amenities. With solid fundamentals and a setting that balances privacy and proximity, this home presents an appealing opportunity to create a personalized space in a well connected neighborhood. Kitchen appliances, washer and dryer (all newer), tankless water heater (7 yrs old), HVAC (8 yrs old), roof (2009).
Full Property Details
Full Property Details for 149 Choptank Rd
General
- Price: $435,000
- Taxes: $4,441 (2026)
- Status: Active
- Type: Single Family
- Source: BrightMLSMidAtlantic
- MLS ID: VAST2052304
- Updated: 7/25/2026
- Added to Site: 20 day(s) ago
Interior
- Number of Rooms: 10
- Interior Features: Attic, Ceiling Fan(s), Dining Area, Entry Level Bedroom, Family Room Off Kitchen
- Fireplace: Yes
- Number of Fireplaces: 1
- Fireplace(s): Brick, Wood
- Appliances: Dishwasher, Disposal, Dryer - Electric, Dryer - Front Loading, Exhaust Fan, Extra Refrigerator/Freezer, Range Hood, Refrigerator, Stainless Steel Appliances, Stove, Washer - Front Loading, Water Heater - Tankless
- Flooring: Ceramic Tile, Hardwood, Luxury Vinyl Plank
Rooms
Bathrooms
- Total Bathrooms: 2
- Full Bathrooms: 2
- Main Floor Baths: 2
- Main - Full Baths: 2
Bedrooms
- Total Bedrooms: 4
- Bedrooms Main & Up: 4
Other Rooms
- Laundry: Has Laundry, Dryer In Unit, Washer In Unit
Parking
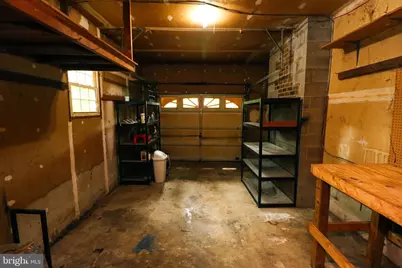
- Garage: Yes
- Garage Spaces: 1
- Total Spaces: 1
- Parking Type: Attached Garage, Driveway, Off Street
- Garage Description: Garage - Front Entry
Location
- County: STAFFORD
- Subdivision: GARRISONVILLE ESTATES
- Cross Streets: Furnace Road
- Driving Directions: From the south: I-95 to Exit 136 onto Centerport Parkway towards Stafford Airport. Left onto Centerport Pkwy, Left onto Mountain View Rd, right onto Choptank Rd, house is on left. From the north: I-95 to Exit 143B. Go West on Garrisonville Road/Route 610 W. Left on Furnace Rd. Right on Choptank Road to home on right.
School Information
- School District: Stafford County Public Schools
Heating & Cooling
- Central air: Yes
- Cooling Type: Central A/C, Heat Pump(s), Ceiling Fan(s)
- Cooling Fuel: Electric
- Heating Type: Central, Forced Air, Heat Pump(s)
- Heating Fuel: Electric
- Water Heater: Electric
Utilities
- Sewer: Public Sewer
- Water: Public
Structural Information
- Architectural Style: Ranch/Rambler
- Structure Type: Detached
- Construction: Vinyl Siding
- Foundation: Crawl Space
- Walls/Ceilings: Dry Wall
- Stories Description: Main
- Square Feet: 2,047
- Sq. Ft. Source: Estimated
- Living Area: 1,862 Sq. Ft.
- Finished Above Grnd: 1,862 Sq. Ft.
- Unfin. Above Grnd: 185 Sq. Ft.
- Year Built: 1977
- Year Built Source: Estimated
- Property Condition: Average
Lot Features
- Lot Size (Acres): 0.34
- Lot Size (Sq. Ft.): 14,810
- Lot Size Source: Estimated
- Zoning: R1
- Fencing (Description): Rear, Wood
Financial Considerations
- Price Per Sq. Ft.: $233.62
- Assessment Year: 2026
- County Tax: $4,378
- County Tax Freq: Annually
- Tax w/Assessment: $452,500
- Tax Amount: $4,441
- Tax Year: 2026
- Tax Total Finished Sq. Ft.: 1830
Disclosures and Reports
- Ownership: Fee Simple
- Section: 3
- Lot Number: 16
Listed by Wind Chime Properties, LLC, Danielle A. Kenny

Get Pre-Approved Today
Schools
Schools serving 149 Choptank Rd
School District:Stafford County Public Schools
| Name | Grades | Distance |
|---|---|---|
Garrisonville Elementary School 100 Wood Drive, Stafford, VA 22556 | K-5 | 0.1 mi |
Andrew G. Wright Middle School 100 Wood Drive, Stafford, VA 22556 | 6-8 | 0.1 mi |
Mountain View High School, Stafford, VA 2135 Mountain View Road, Stafford, VA 22556 | 9-12 | 1.5 mi |
Disclaimer:
School attendance boundaries provided by ATTOM Data Solutions and are for reference only. Contact the school directly to verify enrollment eligibility.
Price & Sales History for 149 Choptank Rd
Date
Details
Price
Change
Source
7/25/2026
Listed
$435,000
148.57%
MLS
5/21/2009
Sold
$175,000
—
Public Record
Disclaimer: Historical sales information is derived from public records provided by the county offices. Information is not guaranteed and should be independently verified.
Tax History
Tax History for 149 Choptank Rd
Year
Property Taxes
Change
Tax Assessment
Change
2025
$3,527
2%
$382,700
—
2024
$3,470
8%
$382,700
12%
2023
$3,227
24%
$341,500
—
2021
$2,594
—
$341,500
28%
2021
$2,594
—
$267,400
—
2020
$2,594
3%
$267,400
8%
2019
$2,507
2%
$248,200
—
2018
$2,457
8%
$248,200
8%
2017
$2,272
—
$229,500
—
2016
$2,272
5%
$229,500
9%
2015
$2,154
—
$211,400
—
2014
$2,154
—
$211,400
—
Disclaimer: Historical tax information is derived from public records provided by the county offices. Information is not guaranteed and should be independently verified.
Estimate the Cost
Estimate the Cost for 149 Choptank Rd
149 Choptank Road, Stafford, VA 22556 (MLS# VAST2052304) is a Single Family property with 4 bedrooms and 2 full bathrooms. 149 Choptank Road is currently listed for $435,000 and was received on July 25, 2026. Want to learn more about 149 Choptank Road? Do you have questions about finding other Single Family real estate for sale in Stafford? You can browse all Stafford real estate or contact a Coldwell Banker agent to request more information.