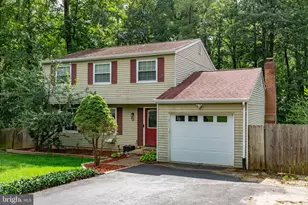
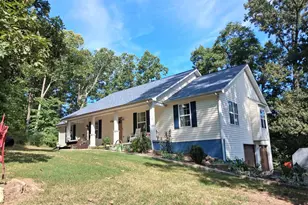
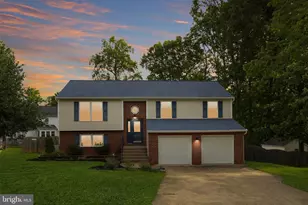
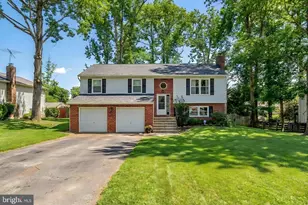
This is a carousel with tiles that activate property listing cards. Use the previous and next buttons to navigate.
1/1
$470,000
This is a carousel with tiles that activate property listing cards. Use the previous and next buttons to navigate.
1/1
Property Description
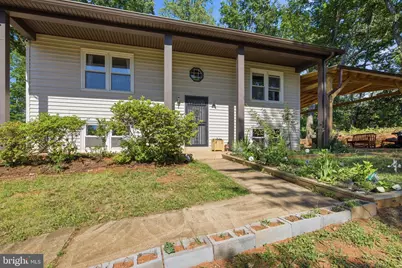
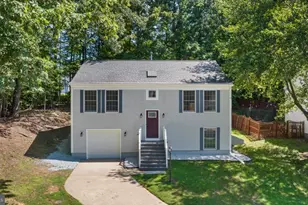
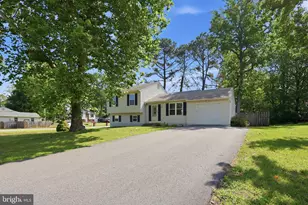
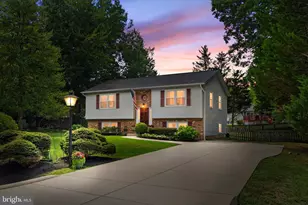
Enjoy the space and freedom you've been looking for with this move-in-ready home situated on 3 scenic acres. Whether you dream of gardening, adding a workshop, or simply enjoying the privacy, this property offers room to spread out while still being just minutes from schools, shopping, and everyday conveniences. Inside, you'll find a recently renovated primary bathroom, fresh paint throughout, and a functional layout designed for comfortable living. The main level features three bedrooms, while the finished lower level adds a fourth bedroom, a half bath, and a spacious family room centered around a wood-burning stove, creating the perfect place to gather with family and friends. Recent improvements include a brand-new water treatment system with UV filtration installed in 2025, providing added peace of mind and enhanced water quality. Outside, the property truly shines with an extensive driveway offering abundant parking for multiple vehicles, RVs, trailers, work trucks, or other large equipment. The detached two-car garage provides even more space for parking, storage, or a workshop. With no HOA and plenty of room to enjoy both indoors and out, this well-maintained home is ready for its next owner to move in and make it their own. Don't miss the opportunity to make this beautiful property yours. Schedule your private tour today because this convenient location won't stay on the market for long.
Full Property Details
Full Property Details for 2080 Mountain View Rd
General
- Sold For: $470,000
- Taxes: $3,524 (2025)
- Status: Closed
- Type: Single Family
- Source: BrightMLSMidAtlantic
- MLS ID: VAST2051512
- Added to Site: 104 day(s) ago
Interior
- Rooms/Areas: Dining Room, Primary Bedroom, Bedroom 2, Bedroom 3, Kitchen, Game Room, Family Room, Utility Room
- Interior Features: Kitchen - Country, Dining Area, Primary Bath(s), Wood Floors, Floor Plan - Traditional
- Fireplace: Yes
- Number of Fireplaces: 1
- Appliances: Dishwasher, Dryer, Icemaker, Refrigerator, Stove, Washer, Water Conditioner - Owned, Water Heater
- Flooring: Hardwood
Rooms
Bathrooms
- Total Bathrooms: 2
- Full Bathrooms: 1
- Half Bathrooms: 1
- Main Floor Baths: 1
- Main - Full Baths: 1
- Lower Floor Baths: 1
- Lower - 1/2 Baths: 1
Bedrooms
- Total Bedrooms: 3
- Bedrooms Lower: 1
- Bedrooms Main & Up: 2
Additional Information
- Security/Safety: Smoke Detector
Exterior
- Porch/Patio/Deck: Deck(s)
Parking
- Garage: Yes
- Garage Spaces: 2
- Total Spaces: 2
- Parking Type: Detached Garage
- Garage Description: Other
Location
- County: STAFFORD
- Driving Directions: GPS
- Agricultural Dist: A1
School Information
- School District: Stafford County Public Schools
- Elementary School: Margaret Brent
- Middle School: Ag Wright
- High School: Mountainview
Community
- Pets Allowed: Yes
- Pets: No Pet Restrictions
Heating & Cooling
- Central air: Yes
- Cooling Type: Central A/C
- Cooling Fuel: Electric
- Heating Type: Heat Pump(s)
- Heating Fuel: Electric
- Water Heater: Electric, Wood
Utilities
- Sewer: Septic Exists, Septic = # of BR
- Water: Well
- Utility Description: Cable TV Available
Structural Information
- Architectural Style: Split Foyer
- Structure Type: Detached
- Construction: Vinyl Siding
- Basement: Yes
- Basement Entrance: Yes
- Basement Desc.: Side Entrance, Fully Finished
- Foundation: Permanent
- Roof: Composite
- Walls/Ceilings: Dry Wall, High
- Windows: Insulated, Vinyl Clad, Screens
- Doors: Storm, Insulated
- Stories Description: Lower 1, Main
- Square Feet: 1,800
- Sq. Ft. Source: Estimated
- Living Area: 1,800 Sq. Ft.
- Finished Above Grnd: 936 Sq. Ft.
- Finished Below Grnd: 864 Sq. Ft.
- Year Built: 1984
- Year Built Source: Assessor
- Property Condition: Very Good
Unit Information
Unit 1
- Bathrooms-Lower: 1
- Bedrooms-Lower: 1
Additional Structures
- Other Structures: Shed
Lot Features
- Property View: Garden/Lawn
- Lot Size (Acres): 3
- Lot Size (Sq. Ft.): 130,680
- Lot Size Source: Estimated
- Street/Road Desc.: Paved
- Zoning: A1
- Lot Description: Partly Wooded, Unrestricted
Green Features
- Energy Efficient: Appliances, HVAC
Financial Considerations
- Price Per Sq. Ft.: $512.82
- Assessment Year: 2025
- City/TownTax Freq: Annually
- County Tax: $3,475
- County Tax Freq: Annually
- Tax w/Assessment: $376,200
- Tax Amount: $3,524
- Tax Year: 2025
- Terms: Standard Sale
- Tax Total Finished Sq. Ft.: 936
Disclosures and Reports
- Ownership: Fee Simple
Listed by RLAH @properties, Cindy L Horta Rodriguez
Sold by Non Subscribing Office, NON MEMBER

Get Pre-Approved Today
Schools
Schools serving 2080 Mountain View Rd
School District:Stafford County Public Schools
| Name | Grades | Distance |
|---|---|---|
Margaret Brent Elementary School, Stafford, VA 2125 Mountain View Road, Stafford, VA 22556 | K-5 | 0.2 mi |
Andrew G. Wright Middle School 100 Wood Drive, Stafford, VA 22556 | 6-8 | 1.2 mi |
Mountain View High School, Stafford, VA 2135 Mountain View Road, Stafford, VA 22556 | 9-12 | 0.3 mi |
Disclaimer:
School attendance boundaries provided by ATTOM Data Solutions and are for reference only. Contact the school directly to verify enrollment eligibility.
Price & Sales History for 2080 Mountain View Rd
Date
Details
Price
Change
Source
9/15/2026
Sold
$470,000
-2.08%
MLS
7/23/2026
Price Reduced
$480,000
-3.03%
MLS
6/28/2026
Listed
$495,000
—
MLS
Disclaimer: Historical sales information is derived from public records provided by the county offices. Information is not guaranteed and should be independently verified.
2080 Mountain View Road, Stafford, VA 22556 (MLS# VAST2051512) is a Single Family property that was sold at $470,000 on September 15, 2026. Want to learn more about 2080 Mountain View Road? Do you have questions about finding other Single Family real estate for sale in Stafford? You can browse all Stafford real estate or contact a Coldwell Banker agent to request more information.