This is a carousel with tiles that activate property listing cards. Use the previous and next buttons to navigate.
1/1
$510,000
This is a carousel with tiles that activate property listing cards. Use the previous and next buttons to navigate.
1/1
Property Description
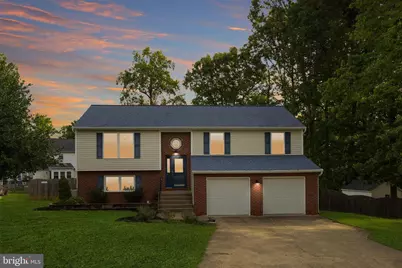
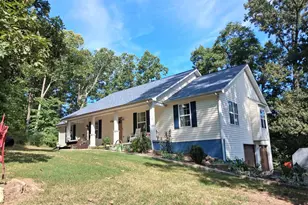
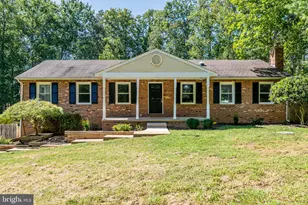
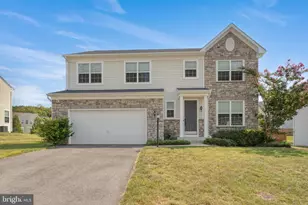
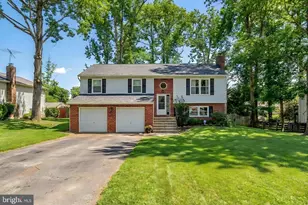
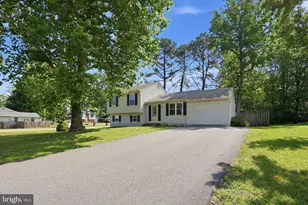
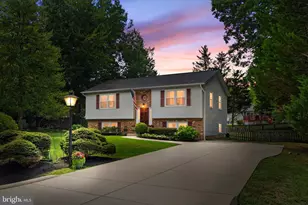
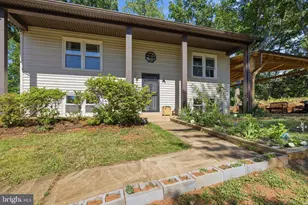
Discover the charm of this beautifully maintained split foyer home nestled in the desirable Vista Woods community w/ NO HOA and easy access to restaurants, shopping and top rated schools. With thoughtfully designed living space, this home offers a perfect blend of comfort and functionality. Step inside to find a warm and inviting atmosphere, highlighted by fresh paint, crown molding and new luxury vinyl plank flooring upstairs with plush carpeting throughout the bedrooms and downstairs rec room. The spacious family room seamlessly connects to the eat-in kitchen, making it an ideal space for gatherings and entertaining. The kitchen is equipped with modern appliances, including a built-in microwave, dishwasher, and electric oven/range, ensuring meal prep is a breeze. This home features a full hall bath, guest room and a spacious primary suite with an en-suite bath on the upper level and two additional bedrooms on the bottom level providing a private retreat for all. Venture downstairs to the fully finished basement, offering versatile space for a home office, playroom, home gym or additional entertainment area, complete with garage access and an outside entrance. Outside, the expansive 0.38-acre lot features a trex deck and patio, large fenced in backyard with privacy fence,- perfect for outdoor entertaining or simply enjoying the serene surroundings. The attached two-car garage with a concrete driveway adds convenience and ample storage. This home is not just a place to live; it's a lifestyle waiting to be embraced. Don't miss the opportunity to make it yours!
Full Property Details
Full Property Details for 48 Washington and Lee Blvd
General
- Sold For: $510,000
- Taxes: $3,608 (2025)
- Status: Closed
- Type: Single Family
- Source: BrightMLSMidAtlantic
- MLS ID: VAST2051002
- Added to Site: 37 day(s) ago
Interior
- Interior Features: Breakfast Area, Carpet, Ceiling Fan(s), Crown Moldings, Family Room Off Kitchen, Kitchen - Eat-In, Kitchen - Table Space, Primary Bath(s)
- Appliances: Built-In Microwave, Dishwasher, Disposal, Dryer, Oven/Range - Electric, Refrigerator, Washer, Water Heater
- Flooring: Luxury Vinyl Plank, Carpet
Rooms
Bathrooms
- Total Bathrooms: 2
- Full Bathrooms: 2
- Main Floor Baths: 2
- Main - Full Baths: 2
Bedrooms
- Total Bedrooms: 4
- Bedrooms Lower: 2
- Bedrooms Main & Up: 2
Exterior
- Porch/Patio/Deck: Deck(s), Patio(s)
Parking
- Garage: Yes
- Garage Spaces: 2
- Total Spaces: 2
- Parking Features: Paved Driveway
- Parking Type: Attached Garage
- Garage Description: Garage - Front Entry, Garage Door Opener, Inside Access
Location
- County: STAFFORD
- Subdivision: VISTA WOODS
- Driving Directions: From 95/610, take 610 W to left on Furnace Rd, right on Choptank Rd, right on Washington and Lee Blvd to home on right in cul de sac.
School Information
- School District: Stafford County Public Schools
Heating & Cooling
- Central air: Yes
- Cooling Type: Ceiling Fan(s), Central A/C
- Cooling Fuel: Electric
- Heating Type: Heat Pump(s)
- Heating Fuel: Electric
- Water Heater: Electric
Utilities
- Sewer: Public Sewer
- Water: Public
Structural Information
- Architectural Style: Split Foyer
- Structure Type: Detached
- Construction: Brick, Vinyl Siding
- Basement: Yes
- Basement Entrance: Yes
- Basement Desc.: Fully Finished, Garage Access, Interior Access, Outside Entrance
- Foundation: Slab
- Roof: Architectural Shingle
- Walls/Ceilings: Dry Wall
- Stories Description: Lower 1, Main
- Square Feet: 1,697
- Sq. Ft. Source: Estimated
- Living Area: 1,697 Sq. Ft.
- Finished Above Grnd: 1,217 Sq. Ft.
- Finished Below Grnd: 480 Sq. Ft.
- Year Built: 1988
- Year Built Source: Assessor
Unit Information
Unit 1
- Bedrooms-Lower: 2
Additional Structures
- Other Structures: Shed
Lot Features
- Lot Size (Acres): 0.38
- Lot Size (Sq. Ft.): 16,544
- Lot Size Source: Assessor
- Zoning: R1
- Fencing (Description): Privacy, Wood
Financial Considerations
- Price Per Sq. Ft.: $419.06
- Assessment Year: 2025
- City/TownTax Freq: Annually
- County Tax: $3,558
- County Tax Freq: Annually
- Tax w/Assessment: $385,200
- Tax Amount: $3,608
- Tax Year: 2025
- Terms: Standard Sale
- Tax Total Finished Sq. Ft.: 1217
Disclosures and Reports
- Ownership: Fee Simple
- Section: 3
- Lot Number: 561
Listed by Century 21 Redwood Realty, Darcy McMahon-Wine
Sold by River Fox Realty, LLC, Lisa M Berry

Get Pre-Approved Today
Schools
Schools serving 48 Washington and Lee Blvd
School District:Stafford County Public Schools
| Name | Grades | Distance |
|---|---|---|
Garrisonville Elementary School 100 Wood Drive, Stafford, VA 22556 | K-5 | 0.8 mi |
Andrew G. Wright Middle School 100 Wood Drive, Stafford, VA 22556 | 6-8 | 0.8 mi |
Mountain View High School, Stafford, VA 2135 Mountain View Road, Stafford, VA 22556 | 9-12 | 0.7 mi |
Disclaimer:
School attendance boundaries provided by ATTOM Data Solutions and are for reference only. Contact the school directly to verify enrollment eligibility.
Price & Sales History for 48 Washington and Lee Blvd
Date
Details
Price
Change
Source
8/19/2026
Sold
$510,000
—
MLS
7/14/2026
Listed
$510,000
—
MLS
Disclaimer: Historical sales information is derived from public records provided by the county offices. Information is not guaranteed and should be independently verified.
48 Washington and Lee Boulevard, Stafford, VA 22556 (MLS# VAST2051002) is a Single Family property that was sold at $510,000 on August 19, 2026. Want to learn more about 48 Washington and Lee Boulevard? Do you have questions about finding other Single Family real estate for sale in Stafford? You can browse all Stafford real estate or contact a Coldwell Banker agent to request more information.