This is a carousel with tiles that activate property listing cards. Use the previous and next buttons to navigate.
1/1
$513,000
This is a carousel with tiles that activate property listing cards. Use the previous and next buttons to navigate.
1/1
Property Description
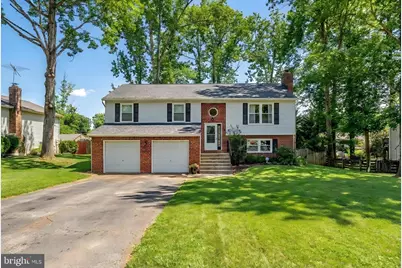
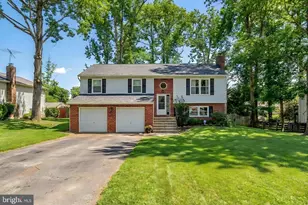
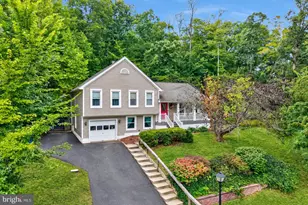
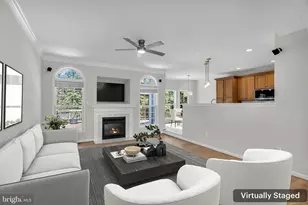
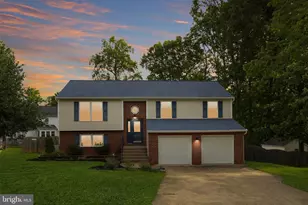
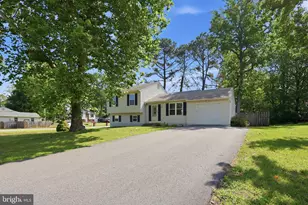
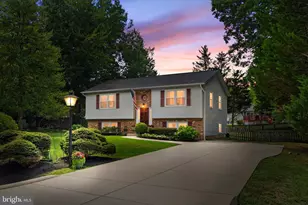
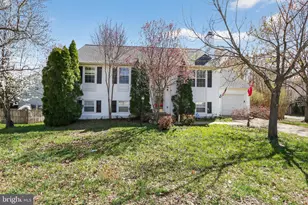
Welcome home to this spacious four-bedroom, 2.5-bath residence located in the desirable Vista Woods community. This home offers a great open floor plan designed for both everyday living and entertaining. The upper level features an inviting, oversized family room filled with natural light. The bright, expansive kitchen provides ample space for a dining table, abundant cabinetry, and a pantry. Sliding glass doors lead to the backyard, extending your living and entertaining space outdoors. Enjoy a large deck overlooking a flat, fully fenced backyard-perfect for gatherings, play, or relaxation. The home offers generously sized bedrooms throughout. Both upper-level bathrooms have been fully updated with new vanities and lighting. The lower level boasts a huge recreation room with a charming wood-burning fireplace and brick hearth, along with a large legal bedroom, offering flexibility for guests, an office, or additional living space. Additional highlights include a two-car garage, a no-HOA neighborhood, and location within the sought-after Stafford school district. Peace of mind being offered by owners who have completed a home inspection of the major systems, appliances and roof.
Full Property Details
Full Property Details for 228 Choptank Rd
General
- Sold For: $513,000
- Taxes: $3,955 (2025)
- Status: Closed
- Type: Single Family
- Source: BrightMLSMidAtlantic
- MLS ID: VAST2047364
- Added to Site: 102 day(s) ago
Interior
- Interior Features: Family Room Off Kitchen, Floor Plan - Traditional, Kitchen - Table Space, Primary Bath(s)
- Fireplace: Yes
- Number of Fireplaces: 1
- Fireplace(s): Fireplace - Glass Doors, Mantel(s), Wood
- Appliances: Built-In Microwave, Dishwasher, Disposal, Refrigerator, Icemaker, Stove, Washer/Dryer Hookups Only
Rooms
Bathrooms
- Total Bathrooms: 3
- Full Bathrooms: 2
- Half Bathrooms: 1
- Main Floor Baths: 2
- Main - Full Baths: 2
- Lower Floor Baths: 1
- Lower - 1/2 Baths: 1
Bedrooms
- Total Bedrooms: 4
- Bedrooms Lower: 1
- Bedrooms Main & Up: 3
Exterior
- Porch/Patio/Deck: Deck(s), Patio(s)
Parking
- Garage: Yes
- Garage Spaces: 2
- Total Spaces: 2
- Parking Type: Attached Garage, Driveway, Off Street
- Garage Description: Garage - Front Entry, Garage Door Opener
Location
- County: STAFFORD
- Subdivision: VISTA WOODS
- Driving Directions: GPS
School Information
- School District: Stafford County Public Schools
- Elementary School: Garrisonville
- Middle School: A.G. Wright
- High School: Mountain View
Heating & Cooling
- Central air: Yes
- Cooling Type: Central A/C, Ceiling Fan(s)
- Cooling Fuel: Electric
- Heating Type: Heat Pump(s)
- Heating Fuel: Electric
- Water Heater: Electric
Utilities
- Sewer: Public Sewer
- Water: Public
Structural Information
- Architectural Style: Split Foyer
- Structure Type: Detached
- Construction: Brick, Aluminum Siding, Vinyl Siding
- Basement: Yes
- Basement Entrance: Yes
- Basement Desc.: Daylight, Full, Outside Entrance, Partially Finished, Rear Entrance
- Foundation: Permanent
- Roof: Asphalt
- Stories Description: Lower 1, Main
- Square Feet: 2,415
- Sq. Ft. Source: Estimated
- Living Area: 1,839 Sq. Ft.
- Finished Above Grnd: 1,263 Sq. Ft.
- Finished Below Grnd: 576 Sq. Ft.
- Year Built: 1989
- Year Built Source: Assessor
Unit Information
Unit 1
- Bathrooms-Lower: 1
- Bedrooms-Lower: 1
Lot Features
- Lot Size (Acres): 0.3
- Lot Size (Sq. Ft.): 13,229
- Lot Size Source: Estimated
- Zoning: R1
- Fencing (Description): Fully
Financial Considerations
- Price Per Sq. Ft.: $415.68
- Assessment Year: 2025
- City/TownTax Freq: Annually
- County Tax: $3,899
- County Tax Freq: Annually
- Tax w/Assessment: $422,200
- Tax Amount: $3,955
- Tax Year: 2025
- Terms: Standard Sale
- Tax Total Finished Sq. Ft.: 1263
Disclosures and Reports
- Ownership: Fee Simple
- Section: 2
- Lot Number: 548
Listed by Century 21 Redwood Realty, Lisa Nelson
Sold by Century 21 Redwood Realty, Patrick Burns II

Get Pre-Approved Today
Schools
Schools serving 228 Choptank Rd
School District:Stafford County Public Schools
| Name | Grades | Distance |
|---|---|---|
Garrisonville Elementary School 100 Wood Drive, Stafford, VA 22556 | K-5 | 0.7 mi |
Andrew G. Wright Middle School 100 Wood Drive, Stafford, VA 22556 | 6-8 | 0.7 mi |
Mountain View High School, Stafford, VA 2135 Mountain View Road, Stafford, VA 22556 | 9-12 | 0.8 mi |
Disclaimer:
School attendance boundaries provided by ATTOM Data Solutions and are for reference only. Contact the school directly to verify enrollment eligibility.
Price & Sales History for 228 Choptank Rd
Date
Details
Price
Change
Source
5/20/2026
Sold
$513,000
-2.29%
MLS
4/12/2026
Price Reduced
$525,000
-1.69%
MLS
3/26/2026
Listed
$534,000
—
MLS
Disclaimer: Historical sales information is derived from public records provided by the county offices. Information is not guaranteed and should be independently verified.
228 Choptank Road, Stafford, VA 22556 (MLS# VAST2047364) is a Single Family property that was sold at $513,000 on May 20, 2026. Want to learn more about 228 Choptank Road? Do you have questions about finding other Single Family real estate for sale in Stafford? You can browse all Stafford real estate or contact a Coldwell Banker agent to request more information.