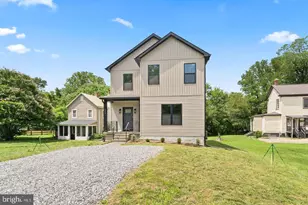
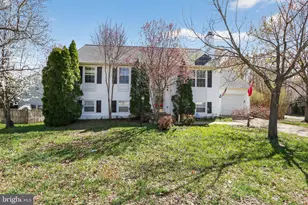
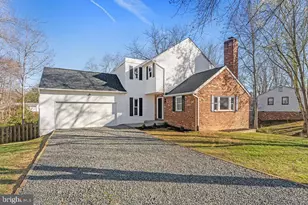
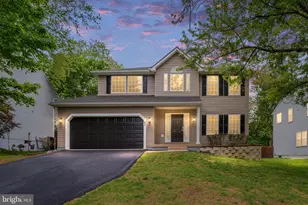
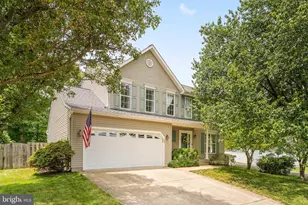
Full Property Details for 183 Choptank Rd
General
- Sold For: $524,900
- Taxes: $4,165 (2026)
- Status: Closed
- Type: Single Family
- Source: BrightMLSMidAtlantic
- MLS ID: VAST2051758
- Added to Site: 86 day(s) ago
Interior
- Number of Rooms: 14
- Rooms/Areas: Living Room, Dining Room, Primary Bedroom, Bedroom 2, Bedroom 3, Bedroom 4, Kitchen, Foyer, Office, Recreation Room, Bathroom 2, Bathroom 3, Primary Bathroom, Half Bath
- Interior Features: Attic, Bathroom - Soaking Tub, Bathroom - Stall Shower, Bathroom - Tub Shower, Built-Ins, Carpet, Ceiling Fan(s), Chair Railings, Dining Area, Crown Moldings, Formal/Separate Dining Room, Pantry, Primary Bath(s), Recessed Lighting, Skylight(s), Store/Office, Upgraded Countertops, Water Treat System, Wood Floors, Other
- Appliances: Built-In Microwave, Cooktop, Dishwasher, Disposal, Dryer, Icemaker, Oven/Range - Electric, Refrigerator, Washer, Water Heater, Dryer - Electric, ENERGY STAR Clothes Washer, Energy Efficient Appliances
- Flooring: Luxury Vinyl Plank, Hardwood, Ceramic Tile, Vinyl, Carpet
Rooms
- Total Bathrooms: 4
- Full Bathrooms: 3
- Half Bathrooms: 1
- Main Floor Baths: 2
- Main - Full Baths: 2
- Lower Floor Baths: 2
- Lower - Full Baths: 1
- Lower - 1/2 Baths: 1
- Total Bedrooms: 4
- Bedrooms Lower: 1
- Bedrooms Main & Up: 3
- Laundry: Basement, Dryer In Unit, Has Laundry, Hookup, Lower Floor, Washer In Unit
Additional Information
- Security/Safety: Main Entrance Lock
Exterior
- Exterior Features: Play Equipment, Satellite Dish, Exterior Lighting, Gutter System, Outbuilding(s), Secure Storage
- Porch/Patio/Deck: Deck(s), Porch(es)
Parking
- Garage: Yes
- Garage Spaces: 2
- Total Spaces: 10
- Parking Features: Paved Driveway, Secure Parking, Private
- Parking Type: Driveway, Attached Garage, Off Street
- Garage Description: Additional Storage Area, Built In, Covered Parking, Garage - Front Entry, Garage Door Opener, Inside Access, Oversized
Location
- County: STAFFORD
- Subdivision: VISTA WOODS
- Driving Directions: 95 to Exit 143B; Take Garrisonville Road (610) West; Left on Furnace Road; Right on Choptank Road; Continue on Choptank Road to 183 Choptank Road on Right.
- Direction Faces: Southeast
School Information
- School District: Stafford County Public Schools
- Elementary School: Garrisonville
- Middle School: Ag Wright
- High School: Mountain View
Heating & Cooling
- Central air: Yes
- Cooling Type: Ceiling Fan(s), Central A/C, Heat Pump(s), Programmable Thermostat
- Cooling Fuel: Electric
- Heating Type: Central, Forced Air, Heat Pump(s), Programmable Thermostat
- Heating Fuel: Electric
- Water Heater: Electric
Utilities
- Sewer: Public Sewer
- Water: Public
- Utility Description: Cable TV Available, Electric Available, Phone Available, Sewer Available, Under Ground, Water Available
Structural Information
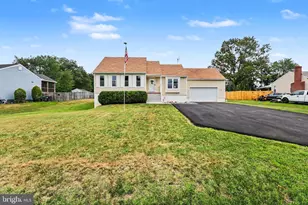
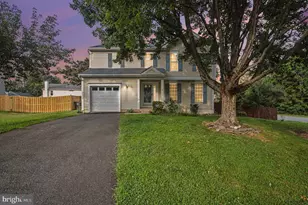
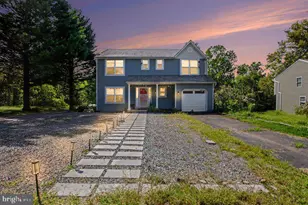
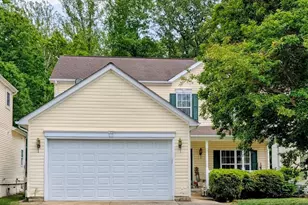
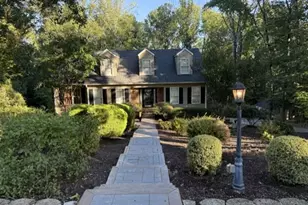
- Architectural Style: Raised Ranch/Rambler
- Structure Type: Detached
- Construction: Vinyl Siding
- Basement: Yes
- Basement Entrance: Yes
- Basement Desc.: Connecting Stairway, Windows, Walkout Level, Space For Rooms, Shelving, Rear Entrance, Outside Entrance, Interior Access, Heated, Daylight, Full, Fully Finished, Full, Improved
- Foundation: Concrete Perimeter
- Roof: Asphalt, Shingle
- Walls/Ceilings: 2 Story Ceilings, Cathedral Ceilings, Dry Wall, High,
- Windows: Atrium, Double Hung, Double Pane, Insulated, Skylights, Screens, Vinyl Clad
- Doors: Atrium, French, Insulated, Six Panel, Storm
- Stories Description: Lower 1, Main
- Square Feet: 2,472
- Sq. Ft. Source: Estimated
- Living Area: 2,472 Sq. Ft.
- Finished Above Grnd: 1,288 Sq. Ft.
- Finished Below Grnd: 1,184 Sq. Ft.
- Year Built: 1988
- Year Built Source: Assessor
- Property Condition: Good, Very Good
Unit Information
- Bathrooms-Lower: 2
- Bedrooms-Lower: 1
Additional Structures
Lot Features
- Property View: Garden/Lawn
- Lot Size (Acres): 0.38
- Lot Size (Sq. Ft.): 16,461
- Lot Size Source: Assessor
- Street/Road Desc.: Paved
- Zoning: R1
- Lot Description: Front Yard, Level, Rear Yard, SideYard(s)
- Fencing (Description): Rear, Partially
Financial Considerations
- Price Per Sq. Ft.: $407.53
- Assessment Year: 2026
- City/TownTax Freq: Annually
- County Tax: $4,106
- County Tax Freq: Semi-Annually
- Tax w/Assessment: $424,400
- Tax Amount: $4,165
- Tax Year: 2026
- Terms: Standard Sale
- Tax Total Finished Sq. Ft.: 1288
Disclosures and Reports
- Ownership: Fee Simple
- Inclusions: Cantilever Umbrella on Deck; TV in Lower Level Bedroom
- Section: 4
- Lot Number: 292
Listed by Keller Williams Capital Properties, Michael V. Unruh
Sold by Samson Properties, berta vasquez