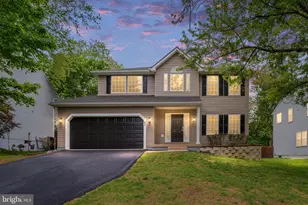
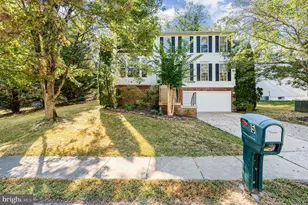
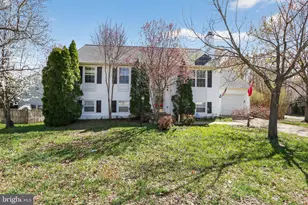
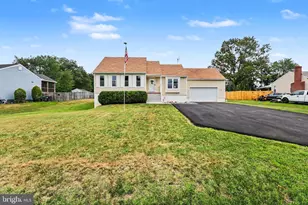
This is a carousel with tiles that activate property listing cards. Use the previous and next buttons to navigate.
1/1
$549,000
This is a carousel with tiles that activate property listing cards. Use the previous and next buttons to navigate.
1/1
Property Description
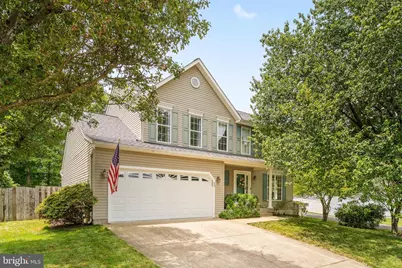
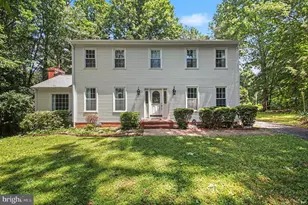
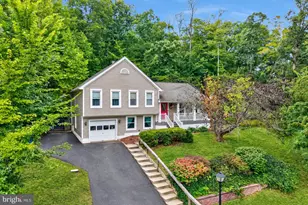
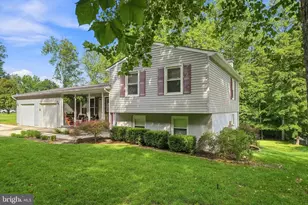
Welcome home to this beautifully maintained 4-bedroom, 2.5-bathroom residence designed for both comfortable living and effortless entertaining. Step inside the inviting foyer, which flows seamlessly into the elegant living and dining rooms featuring luxury vinyl flooring. The living room is bathed in natural light courtesy of a beautiful bay window complete with custom blinds, while the dining room boasts classic chair rail molding-the perfect backdrop for hosting family and friends. The heart of the home is the cozy family room, highlighted by striking hardwood flooring, a brand-new ceiling fan, and custom blinds. With the open floor plan, the eat-in kitchen with a new light is a welcome feature, offering stainless steel appliances and a bright, airy feel thanks to overhead skylights. From the kitchen, elegant French doors open up to a large two tier deck, perfect for outdoor dining and entertaining. A beautifully updated powder room completes the first floor. Follow the hardwood stairs to the spacious second floor, where hardwood flooring continues through the hallway and into the expansive primary suite. The primary bedroom features a ceiling fan and an amazing, oversized walk-in closet. Unwind in the private primary bath, which boasts: a double-sink vanity, relaxing jetted tub, separate shower and a dedicated linen closet. Three additional generously sized bedrooms complete the upper level: one features warm hardwood floors and a ceiling fan which could double as a home office, while the other two bedrooms are finished with cozy carpeting and ceiling fans. A full guest bath completes the 2nd floor. The outdoor space is welcoming, featuring a fully fenced backyard with a wonderful entertaining area and a convenient storage shed for all your gardening tools. Need more space? The expansive, unfinished walk-up basement is a blank canvas just waiting for your personal touch to create the perfect recreation room, home gym, or extra living area. Enjoy the neighborhood amenities with 3 miles of paved walking trails, basketball courts, tennis courts, a playground, and a covered picnic pavilion. All minutes from shopping, dining, local commuter lots, including I-95 and HOV lanes.
Full Property Details
Full Property Details for 52 St Roberts Dr
General
- Sold For: $549,000
- HOA FEE: $38/month
- HOA FEE FREQ.: Annually
- Taxes: $3,958 (2025)
- Status: Closed
- Type: Single Family
- Source: BrightMLSMidAtlantic
- MLS ID: VAST2050068
- Added to Site: 70 day(s) ago
Interior
- Interior Features: Attic, Bathroom - Jetted Tub, Bathroom - Tub Shower, Bathroom - Walk-In Shower, Breakfast Area, Carpet, Ceiling Fan(s), Chair Railings, Combination Dining/Living, Dining Area, Family Room Off Kitchen, Floor Plan - Traditional, Kitchen - Eat-In, Kitchen - Table Space, Skylight(s), Walk-in Closet(s), Window Treatments, Wood Floors
- Appliances: Built-In Microwave, Dishwasher, Disposal, Dryer, Exhaust Fan, Humidifier, Washer, Water Heater, Built-In Range, Refrigerator, Stainless Steel Appliances
- Flooring: Carpet, Ceramic Tile, Hardwood, Luxury Vinyl Plank
Rooms
Bathrooms
- Total Bathrooms: 3
- Full Bathrooms: 2
- Half Bathrooms: 1
- Upper Floor Baths: 2
- Upper - Full Baths: 2
- Main Floor Baths: 1
- Main - 1/2 Baths: 1
Bedrooms
- Total Bedrooms: 4
- Bedrooms Upper: 4
Other Rooms
- Laundry: Basement
Additional Information
- Shared Amenities: Basketball Courts, Tennis Courts, Picnic Area, Jog/Walk Path, Tot Lots/Playground
Exterior
- Exterior Features: Extensive Hardscape, Exterior Lighting, Sidewalks
- Porch/Patio/Deck: Deck(s), Porch(es)
Parking
- Garage: Yes
- Garage Spaces: 2
- Total Spaces: 2
- Parking Type: Attached Garage, Driveway
- Garage Description: Garage - Front Entry, Garage Door Opener, Inside Access
Location
- County: STAFFORD
- Subdivision: ST GEORGES ESTATES
- Driving Directions: Take Exit 140 from I-95 and head West onto VA-630 W / Courthouse Road. Continue straight on Courthouse Road for about 3.3 miles. Turn Right onto Ramoth Church Road (State Route 628) and follow it for roughly 2.3 miles. Turn Left onto Joshua Road (State Route 643) and proceed for about 1 mile. Turn Right onto Saint Roberts Drive to enter the St. Georges Estates neighborhood. Follow the street down; 52 Saint Roberts Drive will be on your right.
School Information
- School District: Stafford County Public Schools
Community
- Association: Yes
Heating & Cooling
- Central air: Yes
- Cooling Type: Ceiling Fan(s), Central A/C
- Cooling Fuel: Electric
- Heating Type: Humidifier, Central
- Heating Fuel: Electric
- Water Heater: Electric
Utilities
- Sewer: Public Sewer
- Water: Public
Structural Information
- Architectural Style: Colonial
- Structure Type: Detached
- Construction: Vinyl Siding
- Basement: Yes
- Basement Desc.: Connecting Stairway, Unfinished
- Foundation: Slab
- Stories Description: Main, Upper 1
- Square Feet: 3,192
- Sq. Ft. Source: Assessor
- Living Area: 2,134 Sq. Ft.
- Finished Above Grnd: 2,134 Sq. Ft.
- Year Built: 1994
- Year Built Source: Assessor
Lot Features
- Lot Size (Acres): 0.26
- Lot Size (Sq. Ft.): 11,282
- Lot Size Source: Assessor
- Zoning: R1
- Fencing (Description): Wood
Financial Considerations
- Price Per Sq. Ft.: $257.26
- Association Fee: $455
- Assoc Fee Freq.: Annually
- Assessment Year: 2025
- City/TownTax Freq: Annually
- County Tax: $3,903
- County Tax Freq: Annually
- Tax w/Assessment: $422,600
- Tax Amount: $3,958
- Tax Year: 2025
- Terms: Standard Sale
- Tax Total Finished Sq. Ft.: 2134
Disclosures and Reports
- Ownership: Fee Simple
- Section: 1C
- Lot Number: 197
Listed by Berkshire Hathaway HomeServices PenFed Realty, Kristina H Dixon
Sold by Millennium Realty Group Inc., Hamed Mayar

Get Pre-Approved Today
Schools
Schools serving 52 St Roberts Dr
School District:Stafford County Public Schools
| Name | Grades | Distance |
|---|---|---|
Rockhill Elementary School 50 Wood Drive, Stafford, VA 22556 | K-5 | 0.4 mi |
Andrew G. Wright Middle School 100 Wood Drive, Stafford, VA 22556 | 6-8 | 0.2 mi |
Mountain View High School, Stafford, VA 2135 Mountain View Road, Stafford, VA 22556 | 9-12 | 1.2 mi |
Disclaimer:
School attendance boundaries provided by ATTOM Data Solutions and are for reference only. Contact the school directly to verify enrollment eligibility.
Price & Sales History for 52 St Roberts Dr
Date
Details
Price
Change
Source
7/08/2026
Sold
$549,000
—
MLS
6/11/2026
Listed
$549,000
—
MLS
Disclaimer: Historical sales information is derived from public records provided by the county offices. Information is not guaranteed and should be independently verified.
52 Saint Roberts Drive, Stafford, VA 22556 (MLS# VAST2050068) is a Single Family property that was sold at $549,000 on July 08, 2026. Want to learn more about 52 Saint Roberts Drive? Do you have questions about finding other Single Family real estate for sale in Stafford? You can browse all Stafford real estate or contact a Coldwell Banker agent to request more information.