This is a carousel with tiles that activate property listing cards. Use the previous and next buttons to navigate.
1/1
$1,055,000
This is a carousel with tiles that activate property listing cards. Use the previous and next buttons to navigate.
1/1
Property Description
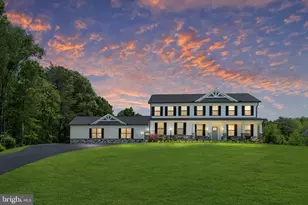
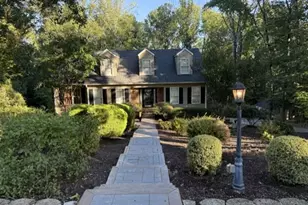
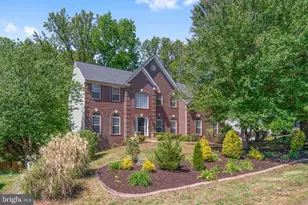
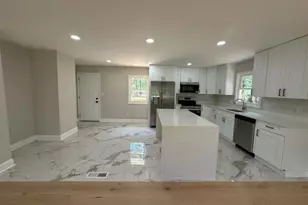
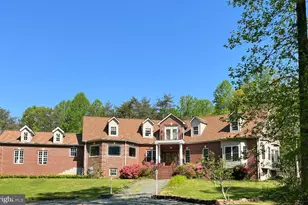
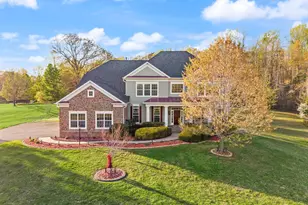
Own the MODEL HOME! Rare opportunity to own this new construction masterpiece in sought-after Dolittle Farm community. Multi-generational luxury living complete with mother-in-law suite; with full kitchen including gas range, microwave, dishwasher, refrigerator and high end Cambria quartz countertops. Suite complete with separate laundry, family room and bedroom with private entrance. Primary home sits beautifully on top of hill and features front porch with two car side load garage, modern and sleek black windows on front of home and black gutters. Long 200' paved driveway. Main floor features beautiful chef's kitchen with large island, level 3 Cambria quartz countertops, wine bar, pendant and recessed lighting, pot filler, hood vent and 42" maple cabinets. Hardwood stairs, craftsman trim upgrades, flooring and lighting upgrades throughout. 100" modern stone fireplace with custom wood mantle. Fully finished walkup basement with 9' ceilings, bedroom and full bath. Upper-level features 4 full bedrooms and two full baths. Practical luxury meets style with second floor laundry room, primary suite with tray ceiling and large walk in closet complete with California closet system. Primary luxury spa bath with free standing tub, glass shower with tile floor, built in tile bench, handheld showerhead and overhead rain with enclosed water closet and double vanities. Large bedrooms on upper level. Enjoy outdoor living off of in-law-suite with private concrete patio and walkway to large 19x14 trex deck leading to sunroom in primary residence. This is a unique opportunity for savvy buyer to secure this stunning, professionally designed home today while builder leases it back through May 30, 2026. Builder offering $10,000 towards closing costs with use of preferred lender and title company. Note: home is a four bedroom septic perc.
Full Property Details
Full Property Details for 131 Dolittle Farm Rd
General
- Sold For: $1,055,000
- HOA FEE: $65/month
- Taxes: $7,514 (2025)
- Status: Closed
- Type: Single Family
- Source: BrightMLSMidAtlantic
- MLS ID: VAST2045562
- Added to Site: 254 day(s) ago
Interior
- Number of Rooms: 11
- Rooms/Areas: Bedroom 2, Bedroom 3, Bedroom 4, Bedroom 1, Bathroom 1, Bathroom 2, Half Bath
- Interior Features: Bathroom - Soaking Tub, Bathroom - Tub Shower, Bathroom - Walk-In Shower, Family Room Off Kitchen, Floor Plan - Open, Kitchen - Gourmet, Kitchen - Island, Recessed Lighting, Upgraded Countertops
- Appliances: Built-In Microwave, Cooktop, Dishwasher, ENERGY STAR Refrigerator, Oven - Double, Range Hood, Refrigerator, Stainless Steel Appliances
Rooms
Bathrooms
- Total Bathrooms: 5
- Full Bathrooms: 4
- Half Bathrooms: 1
- Upper Floor Baths: 2
- Upper - Full Baths: 2
- Main Floor Baths: 2
- Main - Full Baths: 1
- Main - 1/2 Baths: 1
- Lower Floor Baths: 1
- Lower - Full Baths: 1
Bedrooms
- Total Bedrooms: 6
- Bedrooms Upper: 4
- Bedrooms Lower: 1
- Bedrooms Main & Up: 1
Other Rooms
- Laundry: Upper Floor
Parking
- Garage: Yes
- Garage Spaces: 2
- Total Spaces: 2
- Parking Features: Asphalt Driveway
- Parking Type: Attached Garage
- Garage Description: Garage - Side Entry
Location
- County: STAFFORD
- Driving Directions: Mountain View Rd to Stefaniga Rd to Dolittle Farm Rd.
School Information
- School District: Stafford County Public Schools
- Elementary School: Margaret Brent
- Middle School: Rodney E Thompson
- High School: Mountain View
Community
- Association: Yes
- Pets Allowed: Yes
- Pets: No Pet Restrictions
Heating & Cooling
- Central air: Yes
- Cooling Type: Ceiling Fan(s), Central A/C
- Cooling Fuel: Electric
- Heating Type: Heat Pump(s)
- Heating Fuel: Electric
- Water Heater: Electric
Utilities
- Sewer: Septic < # of BR
- Water: Public
Structural Information
- Architectural Style: Craftsman, Colonial
- Structure Type: Detached
- Builder: Brookstone Development and Building Corp.
- Model: Hawthorn LUX II
- Construction: Concrete, Stone, Vinyl Siding
- Basement: Yes
- Basement Entrance: Yes
- Basement Desc.: Rear Entrance, Sump Pump, Walkout Stairs, Fully Finished
- Foundation: Concrete Perimeter
- Roof: Architectural Shingle
- Walls/Ceilings: 9'+ Ceilings
- Stories Description: Lower 1, Main, Upper 1
- Square Feet: 5,956
- Sq. Ft. Source: Estimated
- Living Area: 5,600 Sq. Ft.
- Finished Above Grnd: 4,100 Sq. Ft.
- Finished Below Grnd: 1,500 Sq. Ft.
- Year Built: 2024
- Year Built Source: Assessor
- Property Condition: Excellent
Unit Information
Unit 1
- Bathrooms-Lower: 1
- Bedrooms-Lower: 1
Lot Features
- Lot Size (Acres): 1.5
- Lot Size (Sq. Ft.): 65,340
- Lot Size Source: Assessor
- Zoning: A1
- Lot Description: Backs to Trees, Trees/Wooded
Financial Considerations
- Price Per Sq. Ft.: $268.27
- Association Fee: $65
- Assoc Fee Freq.: Monthly
- Assessment Year: 2025
- City/TownTax Freq: Annually
- County Tax: $7,409
- County Tax Freq: Annually
- Tax w/Assessment: $802,200
- Tax Amount: $7,514
- Tax Year: 2025
- Terms: Standard Sale
- Tax Total Finished Sq. Ft.: 4482
Disclosures and Reports
- Ownership: Fee Simple
- Lot Number: 17
Listed by AGS Browning Realty, Justin Sullivan
Sold by Non Subscribing Office, NON MEMBER

Get Pre-Approved Today
Schools
Schools serving 131 Dolittle Farm Rd
School District:Stafford County Public Schools
| Name | Grades | Distance |
|---|---|---|
Margaret Brent Elementary School, Stafford, VA 2125 Mountain View Road, Stafford, VA 22556 | K-5 | 1 mi |
Rodney E. Thompson Middle School 75 Walpole Street, Stafford, VA 22554 | 6-8 | 1.9 mi |
Mountain View High School, Stafford, VA 2135 Mountain View Road, Stafford, VA 22556 | 9-12 | 1 mi |
Disclaimer:
School attendance boundaries provided by ATTOM Data Solutions and are for reference only. Contact the school directly to verify enrollment eligibility.
Price & Sales History for 131 Dolittle Farm Rd
Date
Details
Price
Change
Source
9/25/2026
Sold
$1,055,000
-4.08%
MLS
4/25/2026
Price Reduced
$1,099,900
-2.23%
MLS
4/17/2026
Price Reduced
$1,125,000
—
MLS
1/29/2026
Listed
$1,125,025
—
MLS
Disclaimer: Historical sales information is derived from public records provided by the county offices. Information is not guaranteed and should be independently verified.
131 Dolittle Farm Road, Stafford, VA 22556 (MLS# VAST2045562) is a Single Family property that was sold at $1,055,000 on September 25, 2026. Want to learn more about 131 Dolittle Farm Road? Do you have questions about finding other Single Family real estate for sale in Stafford? You can browse all Stafford real estate or contact a Coldwell Banker agent to request more information.