This is a carousel with tiles that activate property listing cards. Use the previous and next buttons to navigate.
1/1
$390,000
This is a carousel with tiles that activate property listing cards. Use the previous and next buttons to navigate.
1/1
Property Description
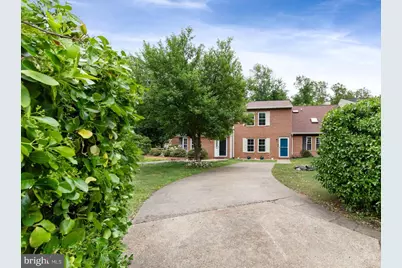
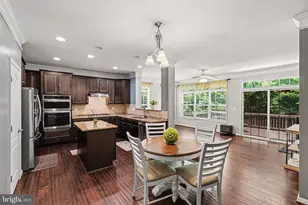
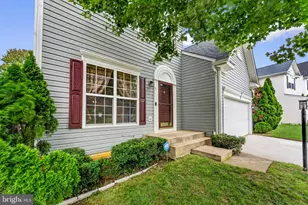
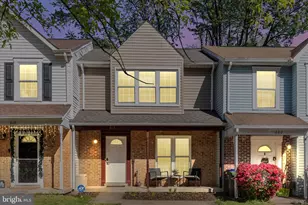
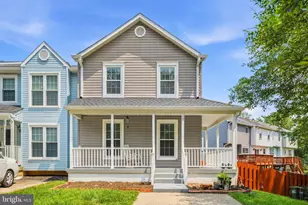
Welcome to this beautifully updated townhome that truly feels like new! Tucked away on a quiet cul-de-sac, this home offers stylish updates, modern systems, and a functional layout designed for everyday living and entertaining alike. Step inside and immediately notice the luxury vinyl plank flooring flowing throughout the main level, creating a warm and cohesive feel. The welcoming living room offers a bright and comfortable space to relax and seamlessly flows into the dining area and spacious family room. Anchored by a cozy wood-burning fireplace, the family room is the perfect place to gather on chilly evenings or unwind after a long day. The open kitchen has been thoughtfully updated with new appliances (2024/25) and offers abundant cabinet space, soft close drawers, a large pantry, and an easy flow for meal prep and entertaining. Just off the family room, a new sliding glass door leads to the brand-new composite deck (2023) - an ideal extension of your living space for grilling, hosting friends, or simply enjoying your morning coffee. The backyard is fully fenced (2023) offering plenty of room for pets, play, or gardening. Upstairs, the spacious primary suite is a true retreat, featuring new carpet, two closets including a walk-in closet, and an updated private bathroom. Two additional bedrooms share the beautifully updated hall bathroom, while the convenient upper-level laundry room includes a new washer for added ease. This home is packed with major upgrades for peace of mind, including new windows & sliding glass door (2020), new light fixtures throughout (2024), a new HVAC system & roof (2021), gutters (2025), new water heater (2024), and added attic insulation (2025) for improved energy efficiency. Paint & flooring throughout done in 2021. This is one you will not want to miss! All that's left for you to do is move in!
Full Property Details
Full Property Details for 131 Matthew Ct
General
- Sold For: $390,000
- HOA FEE: $40/month
- HOA FEE FREQ.: Annually
- Taxes: $2,898 (2025)
- Status: Closed
- Type: Townhouse
- Source: BrightMLSMidAtlantic
- MLS ID: VAST2049534
- Added to Site: 99 day(s) ago
Interior
- Rooms/Areas: Living Room, Dining Room, Primary Bedroom, Bedroom 2, Bedroom 3, Kitchen, Family Room, Laundry, Other, Bathroom 2, Primary Bathroom, Half Bath
- Interior Features: Attic, Carpet, Ceiling Fan(s), Family Room Off Kitchen, Floor Plan - Open, Formal/Separate Dining Room, Primary Bath(s), Pantry, Bathroom - Tub Shower, Walk-in Closet(s), Combination Kitchen/Dining, Dining Area, Window Treatments
- Fireplace: Yes
- Number of Fireplaces: 1
- Fireplace(s): Wood, Mantel(s)
- Appliances: Built-In Microwave, Dishwasher, Disposal, Icemaker, Oven/Range - Electric, Refrigerator, Stainless Steel Appliances
- Flooring: Carpet, Luxury Vinyl Plank
Rooms
Bathrooms
- Total Bathrooms: 3
- Full Bathrooms: 2
- Half Bathrooms: 1
- Upper Floor Baths: 2
- Upper - Full Baths: 2
- Main Floor Baths: 1
- Main - 1/2 Baths: 1
Bedrooms
- Total Bedrooms: 3
- Bedrooms Upper: 3
Other Rooms
- Laundry: Upper Floor, Washer In Unit, Dryer In Unit
Additional Information
- Security/Safety: Main Entrance Lock
Exterior
- Porch/Patio/Deck: Deck(s)
Parking
- Total Spaces: 4
- Parking Features: Concrete Driveway
- Parking Type: Driveway, Off Street
Location
- County: STAFFORD
- Subdivision: COLONIAL TERRACE
- Driving Directions: use GPS
School Information
- School District: Stafford County Public Schools
- Elementary School: Park Ridge
- Middle School: H. H. Poole
- High School: North Stafford
Community
- Association: Yes
- Assoc. Fees Include: Snow Removal, Trash
Heating & Cooling
- Central air: Yes
- Cooling Type: Ceiling Fan(s), Central A/C
- Cooling Fuel: Electric
- Heating Type: Heat Pump(s), Forced Air
- Heating Fuel: Electric
- Water Heater: Electric
Utilities
- Sewer: Public Sewer
- Water: Public
Structural Information
- Architectural Style: Colonial
- Structure Type: Interior Row/Townhouse
- Construction: Brick, Vinyl Siding
- Foundation: Slab
- Roof: Architectural Shingle
- Doors: Sliding Glass
- Stories Description: Main, Upper 1
- Square Feet: 1,720
- Sq. Ft. Source: Estimated
- Living Area: 1,720 Sq. Ft.
- Finished Above Grnd: 1,720 Sq. Ft.
- Year Built: 1986
- Year Built Source: Estimated
- Property Condition: Excellent
Lot Features
- Lot Size (Acres): 0.07
- Lot Size (Sq. Ft.): 2,971
- Lot Size Source: Estimated
- Zoning: R2
- Fencing (Description): Fully
Financial Considerations
- Price Per Sq. Ft.: $232.5
- Association Fee: $475
- Assoc Fee Freq.: Annually
- Assessment Year: 2025
- Tax w/Assessment: $313,800
- Tax Amount: $2,898
- Tax Year: 2025
- Terms: Standard Sale
Disclosures and Reports
- Ownership: Fee Simple
- Lot Number: 25
Listed by Belcher Real Estate, LLC., Dagmar Maticic
Sold by Weichert, REALTORS, Deborah K Tritle

Get Pre-Approved Today
Schools
Schools serving 131 Matthew Ct
School District:Stafford County Public Schools
| Name | Grades | Distance |
|---|---|---|
Kate Waller Barrett Elementary School 150 Duffey Dr., Stafford, VA 22554 | K-5 | 0.8 mi |
H.H. Poole Middle School 800 Eustace Road, Stafford, VA 22554 | 6-8 | 1.3 mi |
North Stafford High School 839 Garrisonville Rd, Stafford, VA 22556 | 9-12 | 1.1 mi |
Disclaimer:
School attendance boundaries provided by ATTOM Data Solutions and are for reference only. Contact the school directly to verify enrollment eligibility.
Price & Sales History for 131 Matthew Ct
Date
Details
Price
Change
Source
7/14/2026
Sold
$390,000
-2.48%
MLS
5/22/2026
Listed
$399,900
—
MLS
Disclaimer: Historical sales information is derived from public records provided by the county offices. Information is not guaranteed and should be independently verified.
131 Matthew Court, Stafford, VA 22554 (MLS# VAST2049534) is a Townhouse property that was sold at $390,000 on July 14, 2026. Want to learn more about 131 Matthew Court? Do you have questions about finding other Townhouse real estate for sale in Stafford? You can browse all Stafford real estate or contact a Coldwell Banker agent to request more information.