This is a carousel with tiles that activate property listing cards. Use the previous and next buttons to navigate.
1/1
$515,000
This is a carousel with tiles that activate property listing cards. Use the previous and next buttons to navigate.
1/1
Property Description

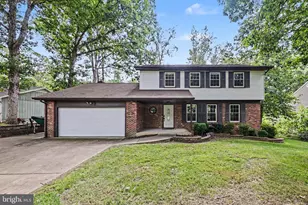
The main level of this well maintained rambler in Stafford's Beverly Forest community is built for everyday ease, with three bedrooms and two full bathrooms, including the primary bedroom on the main level. A true front porch welcomes you in, and the layout keeps daily living centered on this level. Once inside, the main level is built for everyday ease, with three bedrooms and two full bathrooms, including the primary bedroom on the main level with a renovated primary bathroom. Just off the kitchen, a sunroom has long been a favorite gathering spot in the home, adding a bright, versatile space for morning coffee or unwinding at the end of the day. The layout keeps daily living centered on this floor. Downstairs, a fully finished walkout basement extends the home's usable space well beyond the main floor and offers genuine multigenerational living potential. Side entrance access and windows throughout bring in natural light, and the lower level includes a not to code fourth bedroom with its own private bathroom, along with a second fireplace, ideal as a guest room, home office, or private retreat. Just outside the basement door, a private patio adds outdoor space to this level. Outdoor living continues to shine at the back of the property. A composite deck off the main level offers low maintenance space for everyday use, while the backyard features a huge patio and beautifully maintained, mature landscaping, ideal for entertaining or simply enjoying the outdoors. A spacious shed with its own AC unit rounds out the space, offering genuine workshop potential rather than basic storage. There is no HOA on this property, meaning no monthly dues, no architectural review board, and no restrictions on how the yard, driveway, or exterior space are used. Beyond the property line, this location leaves little to be desired. Garrisonville Road is close by, putting grocery stores, restaurants, and everyday retail within a short drive. Commuters gain quick access to I-95, shortening the drive toward Quantico, Fredericksburg, and the greater Washington DC metro area. The property is zoned for Stafford County Public Schools. This combination, a true front porch, main level primary living with a renovated bath, a finished lower level with multigenerational potential, a private backyard retreat, and a commuter friendly Stafford location, is not common at this price point. Showings begin July 24.
Full Property Details
Full Property Details for 14 Rocky Stone Dr
General
- Sold For: $515,000
- Taxes: $4,471 (2026)
- Status: Closed
- Type: Single Family
- Source: BrightMLSMidAtlantic
- MLS ID: VAST2051860
- Added to Site: 33 day(s) ago
Interior
- Fireplace: Yes
- Number of Fireplaces: 1
- Fireplace(s): Other
Rooms
Bathrooms
- Total Bathrooms: 3
- Full Bathrooms: 3
- Main Floor Baths: 2
- Main - Full Baths: 2
- Lower Floor Baths: 1
- Lower - Full Baths: 1
Bedrooms
- Total Bedrooms: 3
- Bedrooms Main & Up: 3
Parking
- Parking Type: Driveway
Location
- County: STAFFORD
- Subdivision: BEVERLY FOREST
- Driving Directions: From I95, take exit 143B, merge onto Rte 610. Take a right onto Onvile Rd, turn left onto Barrett Heights Rd, turn right onto Oak Rd, turn right on Rocky Stone Drive.
School Information
- School District: Stafford County Public Schools
Heating & Cooling
- Central air: Yes
- Cooling Type: Central A/C
- Cooling Fuel: Electric
- Heating Type: Central
- Heating Fuel: Electric
- Water Heater: Electric
Utilities
- Sewer: Public Sewer
- Water: Public
Structural Information
- Architectural Style: Ranch/Rambler
- Structure Type: Detached
- Construction: Vinyl Siding
- Basement: Yes
- Basement Entrance: Yes
- Basement Desc.: Fully Finished, Side Entrance, Walkout Level, Windows
- Foundation: Concrete Perimeter
- Stories Description: Lower 1, Main
- Square Feet: 2,558
- Sq. Ft. Source: Estimated
- Living Area: 2,347 Sq. Ft.
- Finished Above Grnd: 1,387 Sq. Ft.
- Finished Below Grnd: 960 Sq. Ft.
- Year Built: 1990
- Year Built Source: Assessor
Unit Information
Unit 1
- Bathrooms-Lower: 1
Lot Features
- Lot Size (Acres): 0.28
- Lot Size (Sq. Ft.): 12,401
- Lot Size Source: Assessor
- Zoning: R1
Financial Considerations
- Price Per Sq. Ft.: $367.7
- Assessment Year: 2026
- City/TownTax Freq: Annually
- County Tax: $4,407
- County Tax Freq: Annually
- Tax w/Assessment: $455,500
- Tax Amount: $4,471
- Tax Year: 2026
- Terms: Standard Sale
- Tax Total Finished Sq. Ft.: 1387
Disclosures and Reports
- Ownership: Fee Simple
- Lot Number: 18
Listed by Coldwell Banker Elite, Virginia M Walker
Sold by Innovate Real Estate Inc, tabitha lyn urf

Get Pre-Approved Today
Schools
Schools serving 14 Rocky Stone Dr
School District:Stafford County Public Schools
| Name | Grades | Distance |
|---|---|---|
Kate Waller Barrett Elementary School 150 Duffey Dr., Stafford, VA 22554 | K-5 | 0.3 mi |
H.H. Poole Middle School 800 Eustace Road, Stafford, VA 22554 | 6-8 | 2.1 mi |
North Stafford High School 839 Garrisonville Rd, Stafford, VA 22556 | 9-12 | 1.8 mi |
Disclaimer:
School attendance boundaries provided by ATTOM Data Solutions and are for reference only. Contact the school directly to verify enrollment eligibility.
Price & Sales History for 14 Rocky Stone Dr
Date
Details
Price
Change
Source
8/20/2026
Sold
$515,000
0.98%
MLS
7/24/2026
Listed
$510,000
—
MLS
Disclaimer: Historical sales information is derived from public records provided by the county offices. Information is not guaranteed and should be independently verified.
14 Rocky Stone Drive, Stafford, VA 22556 (MLS# VAST2051860) is a Single Family property that was sold at $515,000 on August 20, 2026. Want to learn more about 14 Rocky Stone Drive? Do you have questions about finding other Single Family real estate for sale in Stafford? You can browse all Stafford real estate or contact a Coldwell Banker agent to request more information.