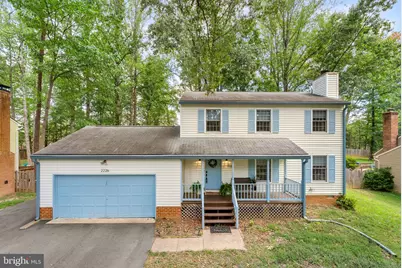
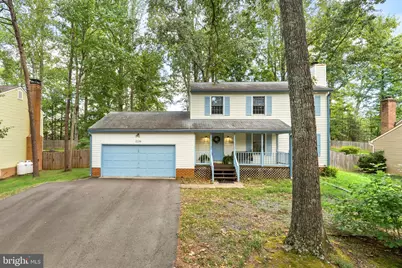
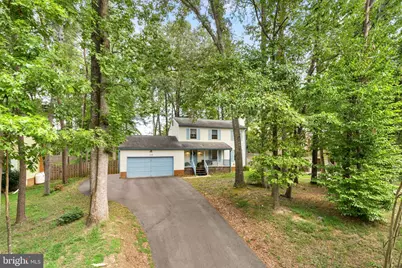
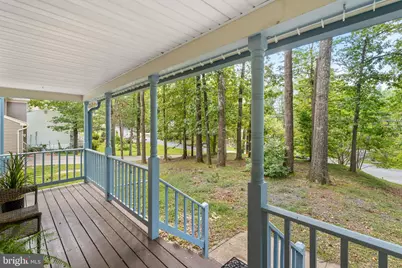
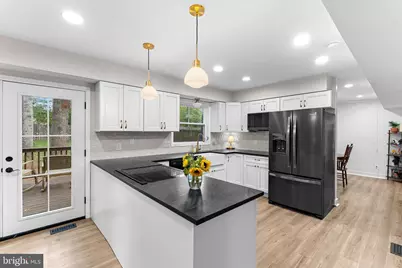
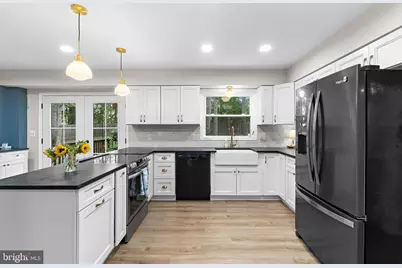
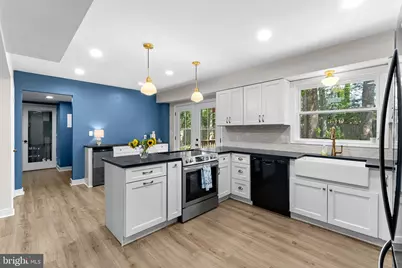
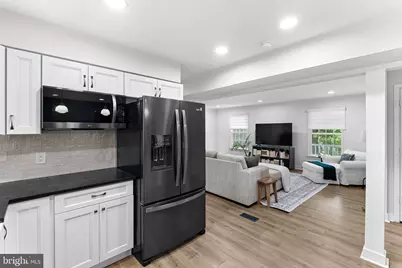
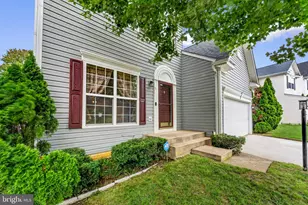
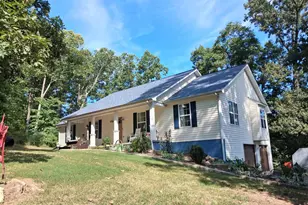
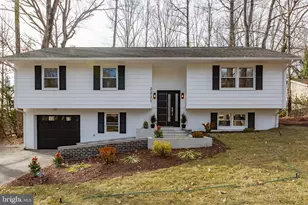
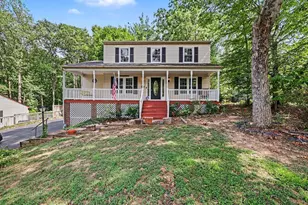
Full Property Details for 2226 Harpoon Dr
General
- Price: $510,000
- HOA FEE: $156/month
- Taxes: $3,865 (2026)
- Status: Active
- Type: Single Family
- Source: BrightMLSMidAtlantic
- MLS ID: VAST2053372
- Updated: 10/5/2026
- Added to Site: 39 day(s) ago
Interior
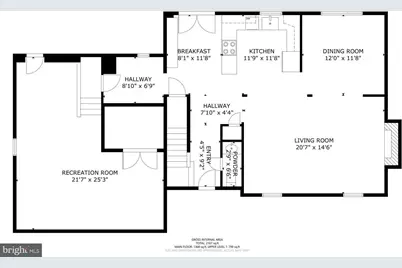
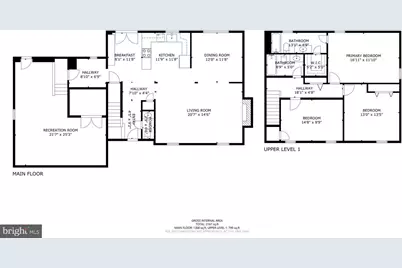
- Number of Rooms: 10

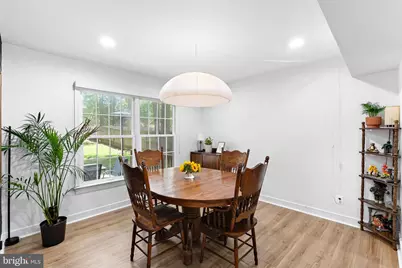
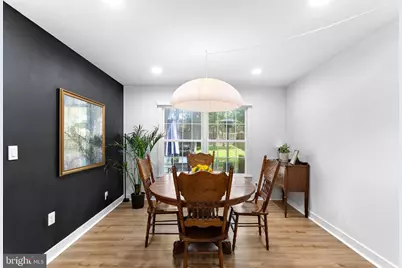
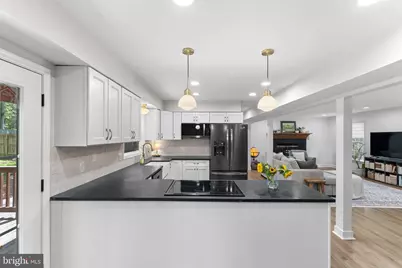
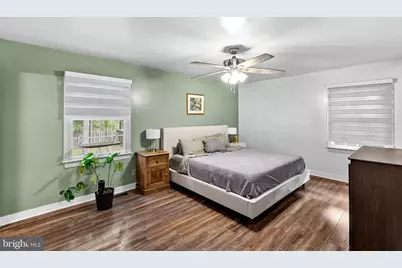
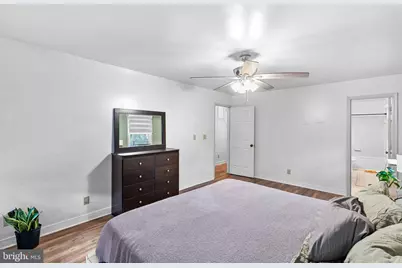
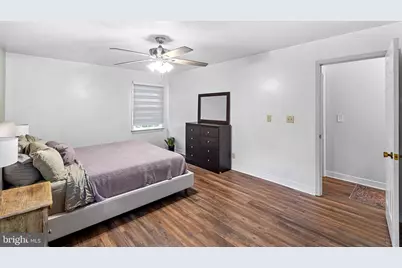
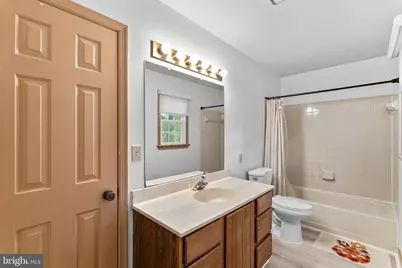
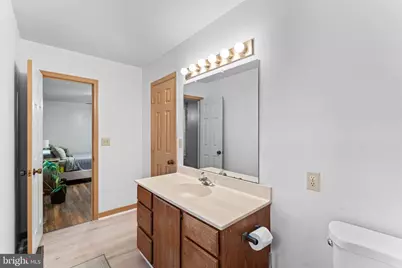
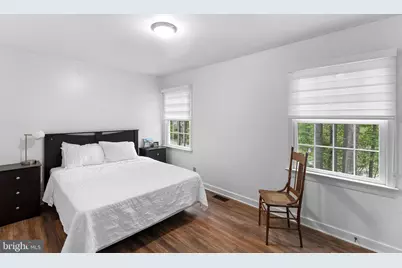
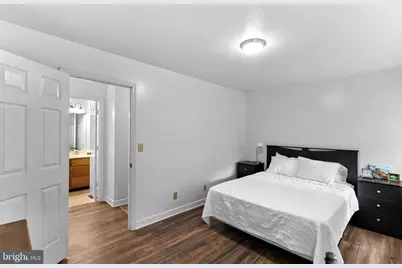
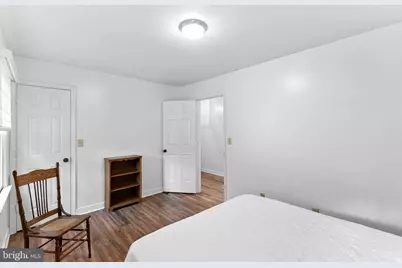
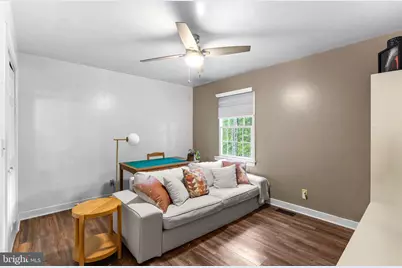
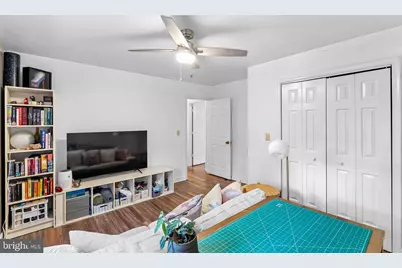
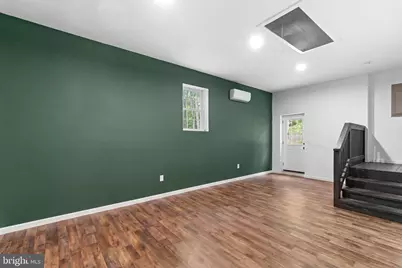
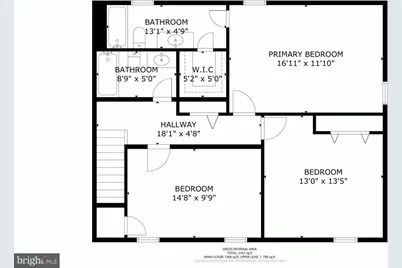
- Rooms/Areas: Living Room, Dining Room, Primary Bedroom, Bedroom 2, Bedroom 3, Bedroom 4, Kitchen, Breakfast Room, Bathroom 2, Primary Bathroom
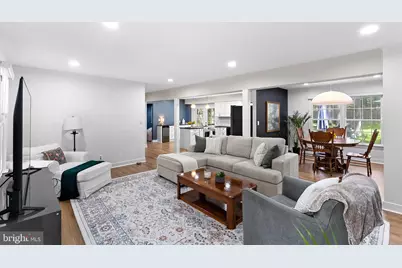
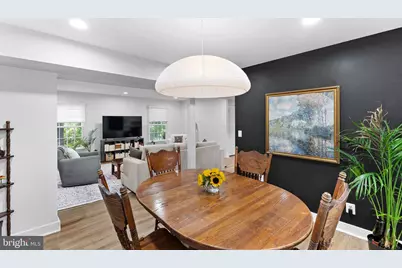
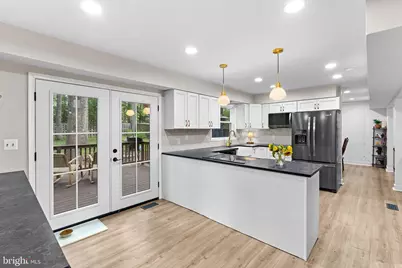
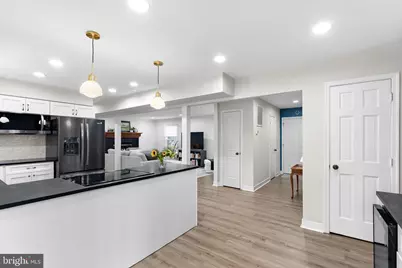
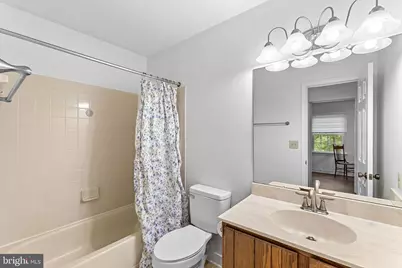
- Interior Features: Attic, Bathroom - Stall Shower, Bathroom - Tub Shower, Breakfast Area, Ceiling Fan(s), Dining Area, Family Room Off Kitchen, Floor Plan - Open, Formal/Separate Dining Room, Primary Bath(s), Recessed Lighting, Walk-in Closet(s)
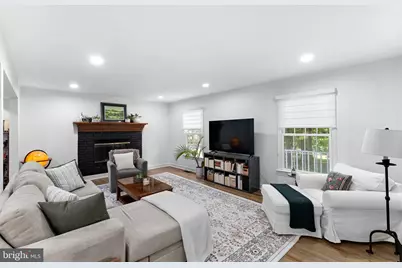
- Fireplace: Yes
- Number of Fireplaces: 1
- Fireplace(s): Wood
- Appliances: Dishwasher, Disposal, Dryer, Icemaker, Oven/Range - Electric, Refrigerator, Washer, Water Heater
- Flooring: Laminated, Luxury Vinyl Plank, Vinyl
Rooms
- Total Bathrooms: 3
- Full Bathrooms: 2
- Half Bathrooms: 1
- Upper Floor Baths: 2
- Upper - Full Baths: 2
- Main Floor Baths: 1
- Main - 1/2 Baths: 1
- Total Bedrooms: 3
- Bedrooms Upper: 3
- Laundry: Has Laundry, Dryer In Unit, Washer In Unit, Main Floor
Additional Information
- Shared Amenities: Baseball Field, Basketball Courts, Bike Trail, Jog/Walk Path, Soccer Field, Bar/Lounge, Boat Ramp, Club House, Common Grounds, Community Center, Day Care, Dining Rooms, Fencing, Gated Community, Golf Club, Golf Course, Golf Course Membership Available, Marina/Marina Club, Meeting Room, Mooring Area, Non-Lake Recreational Area, Party Room, Pier/Dock, Pool - Outdoor, Pool Mem Avail, Putting Green, Riding/Stables, Security, Tennis Courts, Tot Lots/Playground, Volleyball Courts, Water/Lake Privileges, Boat Dock/Slip, Dog Park, Extra
- Shared Pool: Yes
- Pool: Yes
Exterior
- Exterior Features: Chimney Cap(s), Extensive Hardscape, Exterior Lighting, Gutter System, Sidewalks
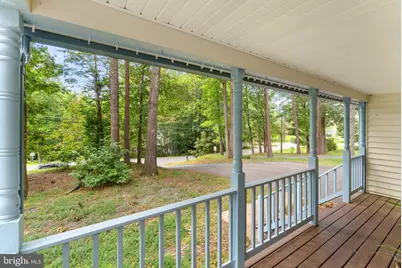
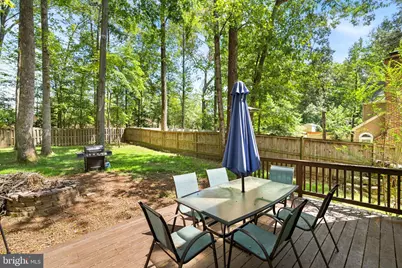
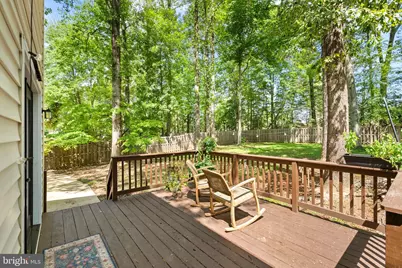
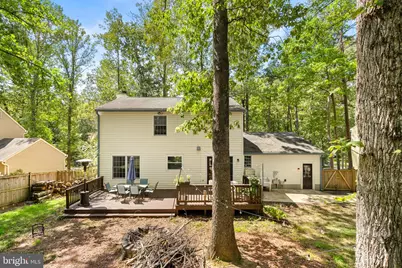
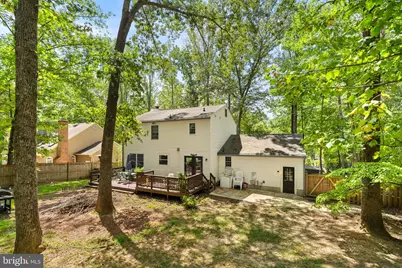
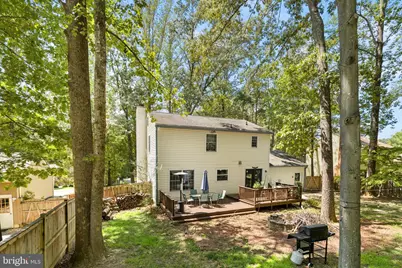
- Porch/Patio/Deck: Deck(s), Patio(s), Porch(es), Roof
Parking
- Parking Features: Paved Driveway, Private
- Parking Type: Driveway, Off Street
Location
- County: STAFFORD
- Subdivision: AQUIA HARBOUR
- Driving Directions: Navigate to the secured front gate at 100 Washington Dr, Stafford, VA 22554, then enter property address.
- Direction Faces: Southwest
School Information
- School District: Stafford County Public Schools
Community
- Association: Yes
- Assoc. Name: AQUIA HABOUR POA
- Assoc. Fees Include: Trash, Common Area Maintenance, Pier/Dock Maintenance, Reserve Funds, Road Maintenance, Security Gate, Other, Snow Removal
- Pets Allowed: Yes
- Pets: Case by Case Basis
Heating & Cooling
- Central air: Yes
- Cooling Type: Ceiling Fan(s), Central A/C, Heat Pump(s), Programmable Thermostat, Zoned, Multi Units, Ductless/Mini-Split
- Cooling Fuel: Electric
- Heating Type: Heat Pump(s), Central, Programmable Thermostat, Zoned
- Heating Fuel: Electric
- Water Heater: Electric
Utilities
- Sewer: Public Sewer
- Water: Public
- Dist. to Water: 3 Miles
- Utility Description: Cable TV Available, Electric Available, Phone Available, Sewer Available, Water Available, Under Ground
Structural Information
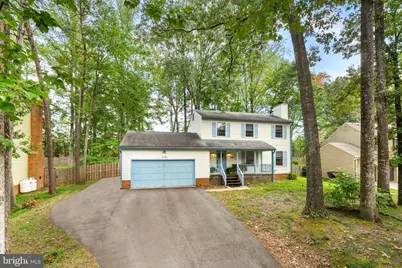
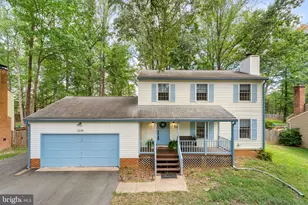
- Architectural Style: Colonial
- Structure Type: Detached
- Construction: Vinyl Siding
- Foundation: Crawl Space
- Roof: Shingle, Asphalt
- Walls/Ceilings: 9'+ Ceilings
- Windows: Double Hung, Double Pane, Insulated, Screens, Vinyl Clad
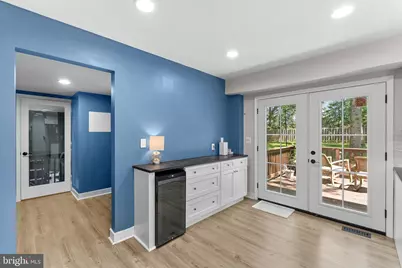
- Doors: Six Panel, Insulated, French
- Stories Description: Main, Upper 1
- Square Feet: 2,236
- Sq. Ft. Source: Estimated
- Living Area: 2,236 Sq. Ft.
- Finished Above Grnd: 2,236 Sq. Ft.
- Year Built: 1986
- Year Built Source: Assessor
Additional Structures
Lot Features
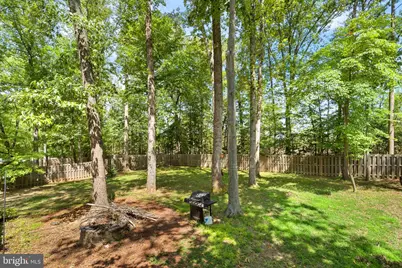
- Property View: Trees/Woods
- Lot Size (Acres): 0.32
- Lot Size (Sq. Ft.): 14,104
- Lot Size Source: Assessor
- Street/Road Desc.: Paved
- Zoning: R1
- Lot Description: Backs to Trees, Front Yard, Level, Rear Yard, SideYard(s)
- Fencing (Description): Board, Privacy, Rear, Wood
Water Features
- Water Front Type: Creek/Stream
- Water Front Name: Aquia Creek
Financial Considerations
- Price Per Sq. Ft.: $228.09
- Association Fee: $156
- Assoc Fee Freq.: Monthly
- Assessment Year: 2026
- City/TownTax Freq: Annually
- County Tax: $3,810
- County Tax Freq: Annually
- Tax w/Assessment: $393,800
- Tax Amount: $3,865
- Tax Year: 2026
- Tax Total Finished Sq. Ft.: 2236
Disclosures and Reports
- Ownership: Fee Simple
- Section: 6
- Lot Number: 2094
Listed by Keller Williams Realty, Diego A Abregu