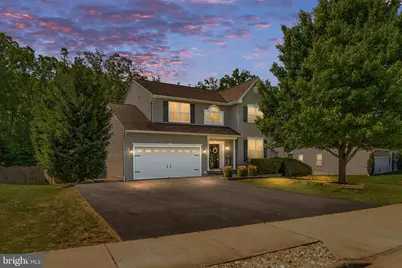
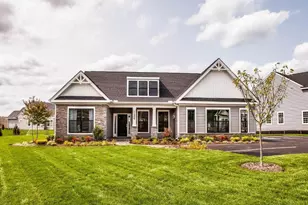
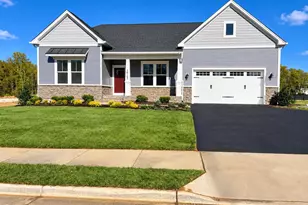
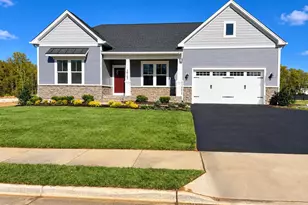
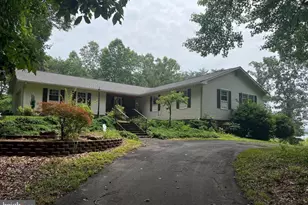
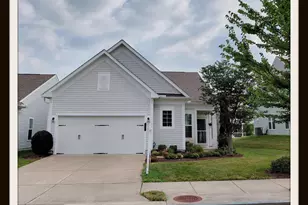
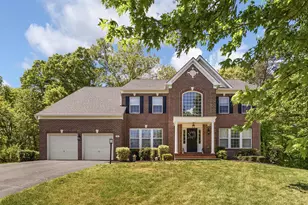
Full Property Details for 14 Sanctuary Ln
General
- Sold For: $695,000
- HOA FEE: $83/month
- Taxes: $4,683 (2025)
- Status: Closed
- Type: Single Family
- Source: BrightMLSMidAtlantic
- MLS ID: VAST2049056
- Added to Site: 145 day(s) ago
Interior
- Interior Features: Upgraded Countertops, Window Treatments, Walk-in Closet(s), Attic, Bathroom - Soaking Tub, Bathroom - Walk-In Shower, Dining Area, Crown Moldings, Exposed Beams, Family Room Off Kitchen, Kitchen - Island, Pantry, Recessed Lighting, Sprinkler System, Formal/Separate Dining Room, Bathroom - Stall Shower, Bathroom - Tub Shower, Ceiling Fan(s)
- Fireplace: Yes
- Number of Fireplaces: 1
- Fireplace(s): Gas/Propane, Fireplace - Glass Doors, Mantel(s), Stone
- Appliances: Dishwasher, Disposal, Dryer, Refrigerator, Stainless Steel Appliances, Stove, Washer, Water Heater, Oven/Range - Gas, Built-In Microwave
- Flooring: Ceramic Tile, Partially Carpeted, Luxury Vinyl Plank
Rooms
- Total Bathrooms: 4
- Full Bathrooms: 3
- Half Bathrooms: 1
- Upper Floor Baths: 2
- Upper - Full Baths: 2
- Main Floor Baths: 1
- Main - 1/2 Baths: 1
- Lower Floor Baths: 1
- Lower - Full Baths: 1
- Total Bedrooms: 3
- Bedrooms Upper: 3
Additional Information
- Pool: Yes
- Private Pool: Yes
- Pool Description: In Ground, Permits, Vinyl, Filtered
- Security/Safety: Exterior Cameras, Smoke Detector, Security System
Exterior
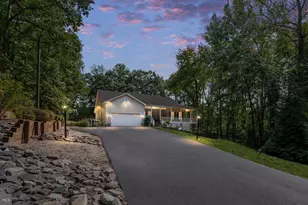
- Exterior Features: Exterior Lighting, Lawn Sprinkler, Outbuilding(s), Stone Retaining Walls, Sidewalks
- Porch/Patio/Deck: Patio(s), Porch(es), Roof
Parking
- Garage: Yes
- Garage Spaces: 2
- Total Spaces: 2
- Parking Features: Paved Driveway
- Parking Type: Attached Garage
- Garage Description: Garage - Front Entry, Garage Door Opener, Inside Access
Location
- County: STAFFORD
- Subdivision: SOMERSET LANDING
- Driving Directions: I-95 to exit 140, right onto Courthouse Rd., left on Wyche Rd., Right on Courthouse Rd., Left onto Stafford Ave., Right on Hope Rd., Left on Olde Concord Rd., Left on Opportunity Ln, , Left on Sanctuary Ln., House in on the left
School Information
- School District: Stafford County Public Schools
Community
- Association: Yes
- Assoc. Name: SOMERSET LANDING HOA
Heating & Cooling
- Central air: Yes
- Cooling Type: Central A/C, Ceiling Fan(s)
- Cooling Fuel: Electric
- Heating Type: Central
- Heating Fuel: Natural Gas
- Water Heater: Natural Gas
Utilities
- Sewer: Public Septic
- Water: Public
Structural Information
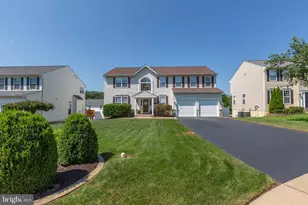
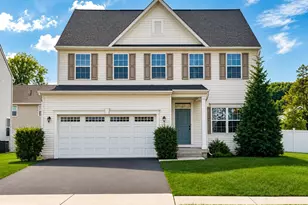
- Architectural Style: Traditional
- Structure Type: Detached
- Model: Hour Homes
- Construction: Vinyl Siding
- Basement: Yes
- Basement Entrance: Yes
- Basement Desc.: Full, Interior Access, Walkout Stairs, Rear Entrance
- Foundation: Permanent
- Walls/Ceilings: Dry Wall
- Windows: Double Pane
- Doors: Storm, French
- Stories Description: Lower 1, Main, Upper 1
- Square Feet: 3,774
- Sq. Ft. Source: Estimated
- Living Area: 3,334 Sq. Ft.
- Finished Above Grnd: 2,334 Sq. Ft.
- Finished Below Grnd: 1,000 Sq. Ft.
- Year Built: 2009
- Year Built Source: Assessor
- Property Condition: Excellent
Unit Information
Additional Structures
Lot Features
- Property View: Trees/Woods
- Lot Size (Acres): 0.48
- Lot Size (Sq. Ft.): 21,074
- Lot Size Source: Assessor
- Zoning: R1
- Lot Description: Backs to Trees, Cleared, Front Yard, Landscaping, Rear Yard
- Fencing (Description): Fully, Privacy, Wood
Financial Considerations
- Price Per Sq. Ft.: $297.77
- Association Fee: $83
- Assoc Fee Freq.: Monthly
- Assessment Year: 2025
- City/TownTax Freq: Annually
- County Tax: $4,617
- County Tax Freq: Annually
- Tax w/Assessment: $499,900
- Tax Amount: $4,683
- Tax Year: 2025
- Terms: Standard Sale
- Tax Total Finished Sq. Ft.: 2334
Disclosures and Reports
- Ownership: Fee Simple
- Inclusions: all outdoor furniture and pool equipment, washer and dryer, security cameras (8) (would just need new DVRs)
- Section: 5
- Lot Number: 206
Listed by EXP Realty, LLC, Shannon Aslett
Sold by Century 21 Redwood Realty, Syam Tadavarthy