This is a carousel with tiles that activate property listing cards. Use the previous and next buttons to navigate.
1/1
$2,500
This is a carousel with tiles that activate property listing cards. Use the previous and next buttons to navigate.
1/1
Property Description
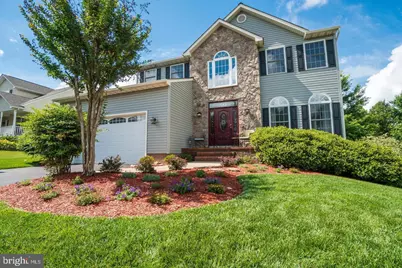
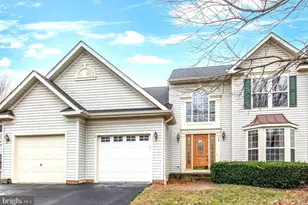
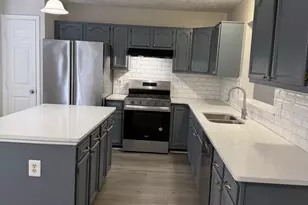
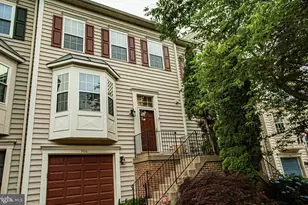
Large cozy home in Autumn Ridge.Gas log fireplace in Family Room. Updated kitchen with granite, backsplash, tile, and stainless steel, energy efficient appliances to include wall oven and gas cooktop. Kitchen cabinets are double stacked, with lighted, glass front upper cabinets. The large kitchen island bar. Sink has separate drying rack and cutting board insert with basket that fits onto sink. Sunroom off kitchen with vaulted ceiling & skylights. Master bath was revamped with new tile flooring, shower with seat and whirlpool tub. Seamless glass was installed for the shower enclosure. Many unique features and upgrades can be found throughout this home to include; an open floor plan that flows with natural light, two lighted niches in main foyer and basement. The basement boasts a large rec area and full sized bar complete with front and back maple cabinetry and glass shelving. Full basement bath with tile floor and walk-in shower. Large laundry w/upper & lower maple cabinetry & hanging rack. Gorgeous landscaping, and front entry with stone accent and upgraded door. Privacy fenced rear yard, with 28x20 deck.Oversized garage w/full sized sink and counter, side by side refrigerator/freezer that convey, lots of cabinets and 2 upper storage lofts. Autumn Ridge is a well-established neighborhood with mature trees and landscape, tennis and basketball courts along with playgrounds are conveniently located nearby. Located near Embrey Mill Town Center and Jeff Rouse Centre which boasts a gym and 50-meter Olympic sized competition pool, a 25-yard recreation pool with water features for kids, a wellness pool, a full-size basketball court, fitness floor, kids club with activities, group fitness/cycling studios, and soccer fields. Close to 95 fo commuters and for the outdoors you can visit Widewater Beach State Park, Aquia Landing Beach State Park, Government Island and the Crow's Nest Nature Preserve. Stafford County borders the Potomac River, Aquia Creek, Potomac Creek and Accokeek Creek. Enjoying water sports, fishing, boating, kayaking, etc. Must see!
Full Property Details
Full Property Details for 14 Sassafras Ln
General
- Rent: $2,500
- Status: Closed
- Type: Single Family
- Source: BrightMLSMidAtlantic
- MLS ID: VAST2049662
- Added to Site: 85 day(s) ago
Rental Information
- Max. Lease (Mths): 36
- Min. Lease (Mths): 12
- Rent Includes: Trash Removal
Interior
- Interior Features: Carpet, Ceiling Fan(s), Primary Bath(s), Breakfast Area, Dining Area, Family Room Off Kitchen, Floor Plan - Traditional, Kitchen - Island
- Fireplace: Yes
- Number of Fireplaces: 1
- Fireplace(s): Gas/Propane
- Appliances: Built-In Microwave, Refrigerator, Extra Refrigerator/Freezer, Oven - Wall, Dishwasher, Disposal, Cooktop, Icemaker
- Flooring: Carpet
Rooms
Bathrooms
- Total Bathrooms: 4
- Full Bathrooms: 3
- Half Bathrooms: 1
- Upper Floor Baths: 2
- Upper - Full Baths: 2
- Main Floor Baths: 1
- Main - 1/2 Baths: 1
- Lower Floor Baths: 1
- Lower - Full Baths: 1
Bedrooms
- Total Bedrooms: 5
- Bedrooms Upper: 4
- Bedrooms Lower: 1
Additional Information
- Shared Amenities: Tennis Courts, Basketball Courts, Tot Lots/Playground, Picnic Area
Exterior
- Exterior Features: Street Lights
- Porch/Patio/Deck: Deck(s)
Parking
- Garage: Yes
- Garage Spaces: 2
- Total Spaces: 2
- Parking Features: Asphalt Driveway, Paved Driveway, Paved Parking
- Parking Type: Attached Garage, Driveway
- Garage Description: Garage - Front Entry, Built In, Garage Door Opener, Inside Access
Location
- County: STAFFORD
- Subdivision: AUTUMN RIDGE
- Cross Streets: Eustice
- Driving Directions: Use GPS
School Information
- School District: Stafford County Public Schools
- Elementary School: Winding Creek
- Middle School: H.H. Poole
- High School: North Stafford
Community
- Association: Yes
- Assoc. Fees Include: Common Area Maintenance
- Pets Allowed: Yes
- Pets: Case by Case Basis
Heating & Cooling
- Central air: Yes
- Cooling Type: Central A/C, Ceiling Fan(s)
- Cooling Fuel: Electric
- Heating Type: Heat Pump(s), Zoned, Central
- Heating Fuel: Natural Gas, Electric
- Water Heater: Natural Gas
Utilities
- Sewer: Public Sewer
- Water: Public
Structural Information
- Architectural Style: Traditional
- Structure Type: Detached
- Construction: Vinyl Siding
- Basement: Yes
- Basement Desc.: Full, Fully Finished
- Foundation: Concrete Perimeter, Block
- Roof: Shingle, Composite
- Walls/Ceilings: Dry Wall, Cathedral Ceilings
- Windows: Palladian, Double Pane
- Stories Description: Lower 1, Main, Upper 1
- Square Feet: 3,756
- Sq. Ft. Source: Estimated
- Living Area: 3,656 Sq. Ft.
- Finished Above Grnd: 2,524 Sq. Ft.
- Finished Below Grnd: 1,132 Sq. Ft.
- Year Built: 1997
- Year Built Source: Assessor
- Property Condition: Excellent
Unit Information
Unit 1
- Bathrooms-Lower: 1
- Bedrooms-Lower: 1
Additional Structures
- Other Structures: Gazebo
Lot Features
- Property View: Garden/Lawn, Street
- Lot Size (Acres): 0.2
- Lot Size (Sq. Ft.): 8,533
- Lot Size Source: Assessor
- Street/Road Desc.: Black Top, Paved
- Zoning: R1
- Lot Description: Front Yard, Landscaping, Rear Yard, Backs to Trees
- Fencing (Description): Rear, Privacy, Wood
Financial Considerations
- Price Per Sq. Ft.: $1.47
- Assoc Fee Freq.: Monthly
- Application Fee: $50
- Move In Fee: Yes
- Move In Fee: $250
- Security Deposit: $3,700
- Pet Deposit: $350
- Tenant Pays: Utilities - All, Pest Control, Light Bulbs/Filters/Fuses/Alarm Care, Lawn/Tree/Shrub Care, Gutter Cleaning, Frozen Waterpipe Damage, Fireplace/Flue Cleaning
Disclosures and Reports
- Ownership: Other
Listed and Sold by Heatherman Homes, LLC., Frances J Heatherman

Schools
Schools serving 14 Sassafras Ln
School District:Stafford County Public Schools
| Name | Grades | Distance |
|---|---|---|
Winding Creek Elementary School 475 Winding Creek Road, Stafford, VA 22554 | K-5 | 0.5 mi |
H.H. Poole Middle School 800 Eustace Road, Stafford, VA 22554 | 6-8 | 0.2 mi |
North Stafford High School 839 Garrisonville Rd, Stafford, VA 22556 | 9-12 | 1.1 mi |
Disclaimer:
School attendance boundaries provided by ATTOM Data Solutions and are for reference only. Contact the school directly to verify enrollment eligibility.
Price History for 14 Sassafras Ln
Date
Details
Price
Change
Source
7/01/2026
Sold
$2,500
-32.43%
MLS
5/21/2026
Listed
$3,700
—
MLS
Disclaimer: Historical sales information is derived from public records provided by the county offices. Information is not guaranteed and should be independently verified.
14 Sassafras Lane, Stafford, VA 22554 (MLS# VAST2049662) is a Single Family property that was sold at $2,500 on July 01, 2026. Want to learn more about 14 Sassafras Lane? Do you have questions about finding other real estate for sale or rent in Stafford? You can browse all Stafford rentals or contact a Coldwell Banker agent to request more information.