This is a carousel with tiles that activate property listing cards. Use the previous and next buttons to navigate.
1/1
$675,000
This is a carousel with tiles that activate property listing cards. Use the previous and next buttons to navigate.
1/1
Property Description
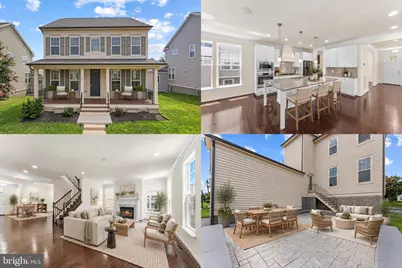
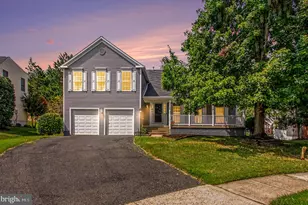
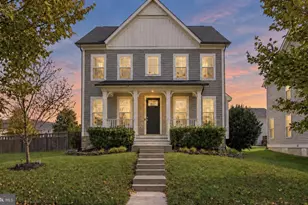
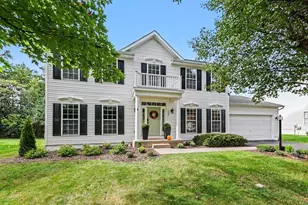
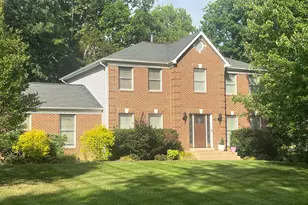
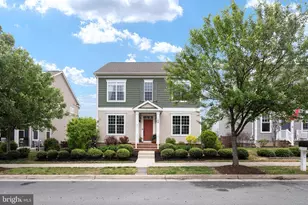
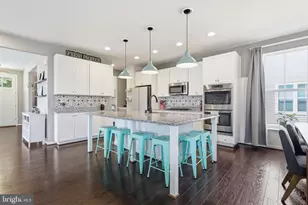
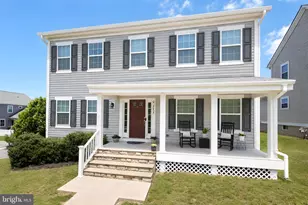
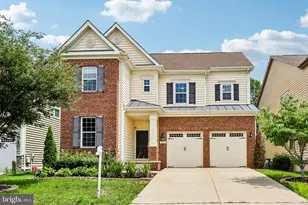
PRICE IMPROVEMENT + PREFERRED LENDER INCENTIVE AVAILABLE! Buyers may receive 1% toward closing costs when using the preferred lender. There is so much to love about this beautifully maintained 4-bedroom, 3.5-bath home in the sought-after Embrey Mill community. From the welcoming front porch to the finished basement and large stamped concrete patio, the home offers plenty of room to gather, entertain, work, and settle into everyday life. Step inside to a bright interior that has been freshly painted throughout. Rich hardwood floors extend across the main level, up the staircase, and through the upper hallway. At the heart of the home, the kitchen, breakfast area, and living room come together in one open and inviting space. Large windows fill the room with natural light, while the gas fireplace adds warmth and character. The kitchen offers white cabinetry, granite countertops, stainless steel appliances, a gas cooktop, wall oven, convection microwave, and an oversized island with seating space. A walk-in pantry and separate butler's pantry provide excellent storage and additional prep space. The formal dining room is ready for holidays and special occasions, while the room across the way offers the perfect setting for a home office, playroom, study, or quiet reading space. The mudroom provides another convenient place to keep shoes, bags, and everyday essentials organized. Upstairs, the spacious primary suite features a tray ceiling, an impressive walk-in closet, and a private bathroom with dual vanities and a large walk-in shower. Three additional bedrooms, a full hall bathroom, and an upper-level laundry room complete the second floor. The finished basement adds an incredible amount of usable living space. Create a movie room, game room, home gym, guest area, or a combination that works for you. Three full-size egress windows bring in plenty of natural light, and a full bathroom, generous storage, and built-in Bluetooth speakers make this level both comfortable and functional. The oversized rear-load two-car garage is another standout, with extra-tall ceilings offering valuable storage and added flexibility. Outside, the stamped concrete patio creates a wonderful setting for grilling, dining, entertaining, or spending time with loved ones. Life in Embrey Mill comes with something for nearly everyone. Residents enjoy two community pools with waterslides, lap lanes, splash zones, and zero-entry access, along with clubhouses, parks, playgrounds, walking and biking trails, athletic fields, basketball and pickleball courts, soccer fields, and open green spaces. Grounds Bistro & Café offers a convenient neighborhood spot for breakfast, lunch, coffee, or meeting friends. The community also features Festival Park, Racetrack Park, a community garden, and Dogwood Dog Park with separate areas for large and small dogs, agility equipment, and a pet-washing station. Embrey Mill Town Center, Publix, restaurants, shopping, and everyday conveniences are just minutes away. Marine Corps Base Quantico is approximately five miles from the home, and Washington, D.C., is less than 45 miles away. With its inviting spaces, finished basement, oversized garage, beautiful patio, and access to one of Stafford's most popular communities, this home offers the perfect place to make lasting memories for years to come.
Full Property Details
Full Property Details for 148 Gardenia Dr
General
- Sold For: $675,000
- HOA FEE: $143/month
- Taxes: $6,141 (2026)
- Status: Closed
- Type: Single Family
- Source: BrightMLSMidAtlantic
- MLS ID: VAST2051950
- Added to Site: 96 day(s) ago
Interior
- Interior Features: Bathroom - Walk-In Shower, Bathroom - Tub Shower, Butlers Pantry, Carpet, Ceiling Fan(s), Combination Kitchen/Living, Floor Plan - Open, Kitchen - Eat-In, Kitchen - Gourmet, Kitchen - Island, Pantry, Recessed Lighting, Upgraded Countertops, Walk-in Closet(s), Wood Floors
- Appliances: Built-In Microwave, Cooktop, Dishwasher, Disposal, Dryer, Oven - Wall, Refrigerator, Stainless Steel Appliances, Washer, Water Heater
- Flooring: Hardwood, Carpet
Rooms
Bathrooms
- Total Bathrooms: 4
- Full Bathrooms: 3
- Half Bathrooms: 1
- Upper Floor Baths: 2
- Upper - Full Baths: 2
- Main Floor Baths: 1
- Main - 1/2 Baths: 1
- Lower Floor Baths: 1
- Lower - Full Baths: 1
Bedrooms
- Total Bedrooms: 4
- Bedrooms Upper: 4
Other Rooms
- Laundry: Dryer In Unit, Washer In Unit, Upper Floor
Additional Information
- Shared Amenities: Basketball Courts, Bike Trail, Club House, Common Grounds, Community Center, Dog Park, Jog/Walk Path, Party Room, Pickleball Courts, Picnic Area, Pool - Outdoor, Soccer Field, Swimming Pool, Tot Lots/Playground
- Shared Pool: Yes
- Pool: Yes
Exterior
- Porch/Patio/Deck: Patio(s)
Parking
- Garage: Yes
- Garage Spaces: 2
- Total Spaces: 2
- Parking Features: Asphalt Driveway
- Parking Type: Attached Garage
- Garage Description: Garage - Rear Entry
Location
- County: STAFFORD
- Subdivision: EMBREY MILL
- Driving Directions: From I-95 SOUTH Take EXIT 140 for COURTHOUSE ROAD / STAFFORD. TURN LEFT onto COURTHOUSE ROAD (VA-630 EAST). TURN RIGHT onto JEFFERSON DAVIS HIGHWAY (US-1 SOUTH). TURN LEFT onto GARDENIA DRIVE. Your new home will be on your RIGHT!
School Information
- School District: Stafford County Public Schools
- Elementary School: Anthony Burns
- Middle School: Hh Poole
- High School: Colonial Forge
Community
- Association: Yes
- Assoc. Name: EMBREY MILL HOA
- Assoc. Fees Include: Common Area Maintenance, Pool(s), Recreation Facility, Reserve Funds, Trash
Heating & Cooling
- Cooling Type: None
- Cooling Fuel: Electric
- Heating Type: Central
- Heating Fuel: Natural Gas
- Water Heater: Natural Gas
Utilities
- Sewer: Public Sewer
- Water: Public
Structural Information
- Architectural Style: Craftsman
- Structure Type: Detached
- Construction: Vinyl Siding
- Basement: Yes
- Basement Desc.: Partially Finished
- Foundation: Concrete Perimeter
- Roof: Architectural Shingle
- Stories Description: Lower 1, Main, Upper 1
- Square Feet: 3,885
- Sq. Ft. Source: Estimated
- Living Area: 3,375 Sq. Ft.
- Finished Above Grnd: 2,590 Sq. Ft.
- Finished Below Grnd: 785 Sq. Ft.
- Year Built: 2017
- Year Built Source: Assessor
- Property Condition: Excellent
Unit Information
Unit 1
- Bathrooms-Lower: 1
Lot Features
- Lot Size (Acres): 0.14
- Lot Size (Sq. Ft.): 5,915
- Lot Size Source: Assessor
- Zoning: PD2
Financial Considerations
- Price Per Sq. Ft.: $260.62
- Association Fee: $143
- Assoc Fee Freq.: Monthly
- Assessment Year: 2026
- City/TownTax Freq: Annually
- County Tax: $6,054
- County Tax Freq: Annually
- Tax w/Assessment: $625,700
- Tax Amount: $6,141
- Tax Year: 2026
- Terms: Standard Sale
- Tax Total Finished Sq. Ft.: 2590
Disclosures and Reports
- Ownership: Fee Simple
- Section: 3
- Lot Number: 302
Listed by Pearson Smith Realty LLC, Brittney Hunt
Sold by RLAH @properties, Valeria Connolly and RLAH @properties, Eli Tucker
Get Pre-Approved Today
Schools
Schools serving 148 Gardenia Dr
School District:Stafford County Public Schools
| Name | Grades | Distance |
|---|---|---|
Park Ridge Elementary School 2000 Parkway Boulevard, Stafford, VA 22554 | K-5 | 2.3 mi |
H.H. Poole Middle School 800 Eustace Road, Stafford, VA 22554 | 6-8 | 1.4 mi |
Colonial Forge High School 550 Courthouse Road, Stafford, VA 22554 | 9-12 | 1.4 mi |
Disclaimer:
School attendance boundaries provided by ATTOM Data Solutions and are for reference only. Contact the school directly to verify enrollment eligibility.
Price & Sales History for 148 Gardenia Dr
Date
Details
Price
Change
Source
10/16/2026
Sold
$675,000
—
MLS
9/02/2026
Price Reduced
$675,000
-1.46%
MLS
7/30/2026
Price Reduced
$685,000
-2.14%
MLS
7/17/2026
Listed
$700,000
—
MLS
Disclaimer: Historical sales information is derived from public records provided by the county offices. Information is not guaranteed and should be independently verified.
148 Gardenia Drive, Stafford, VA 22554 (MLS# VAST2051950) is a Single Family property that was sold at $675,000 on October 16, 2026. Want to learn more about 148 Gardenia Drive? Do you have questions about finding other Single Family real estate for sale in Stafford? You can browse all Stafford real estate or contact a Coldwell Banker agent to request more information.