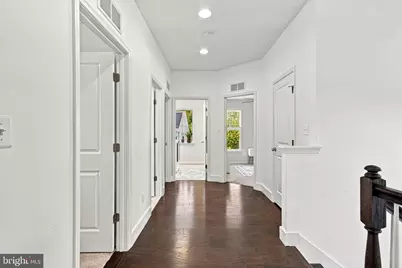
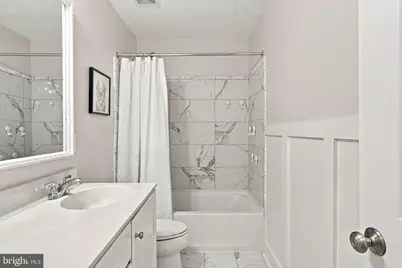
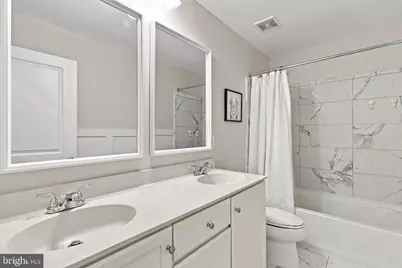
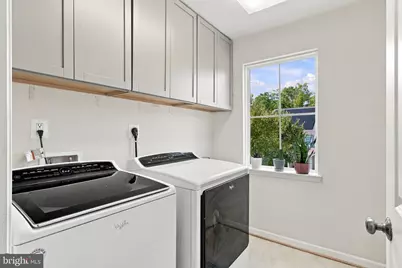
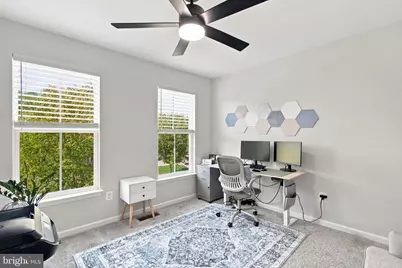
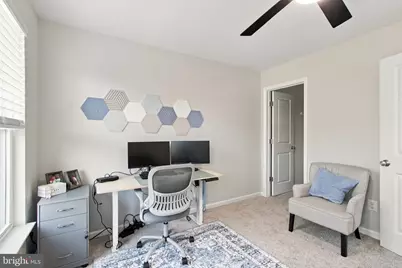
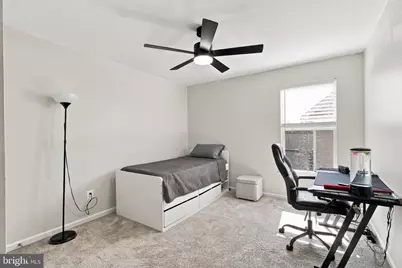
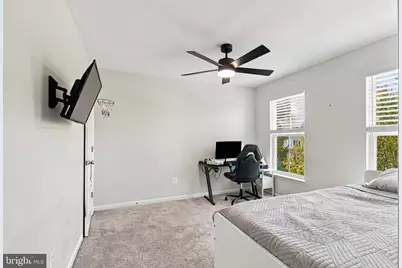
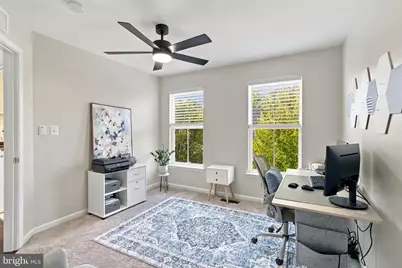
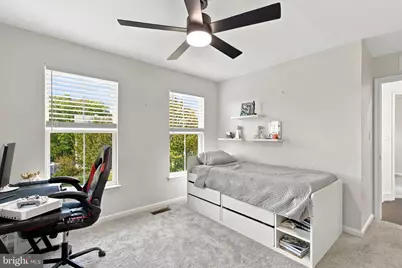
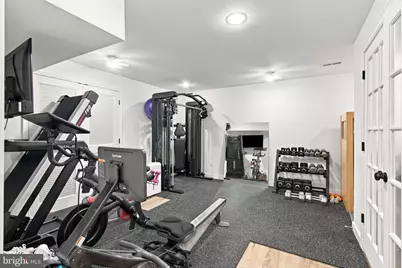
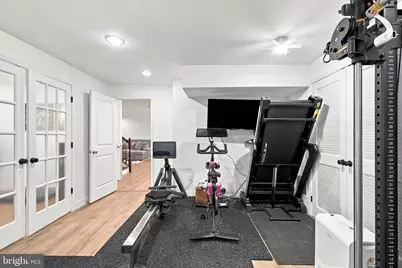
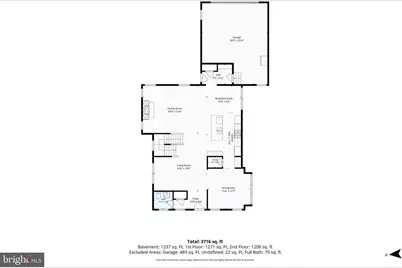
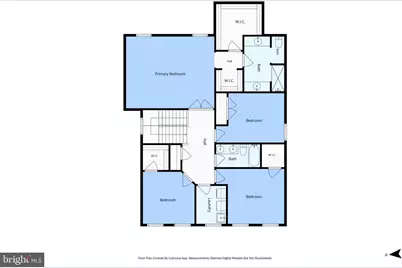
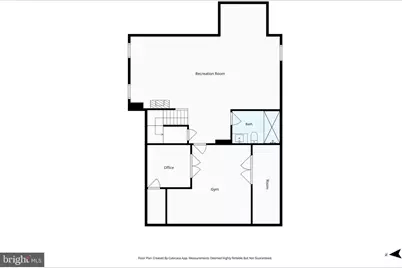
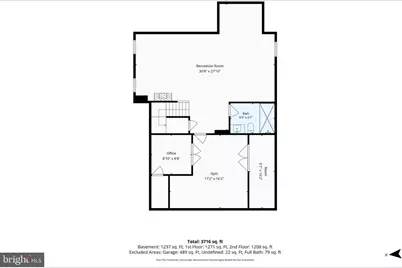
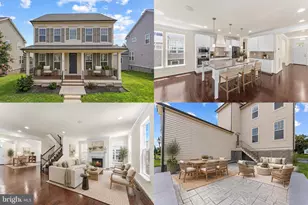
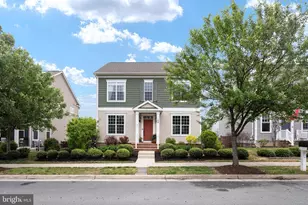
Full Property Details for 528 Apricot St
General
- Price: $685,000
- HOA FEE: $135/month
- Taxes: $6,233 (2026)
- Status: Active
- Type: Single Family
- Source: BrightMLSMidAtlantic
- MLS ID: VAST2054716
- Updated: 10/16/2026
- Added to Site: 5 day(s) ago
Interior
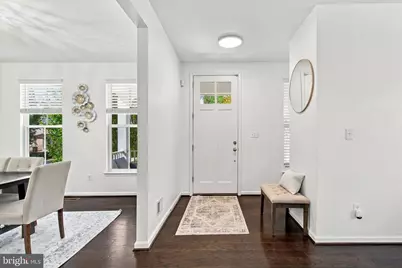
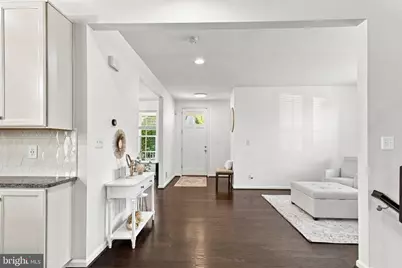
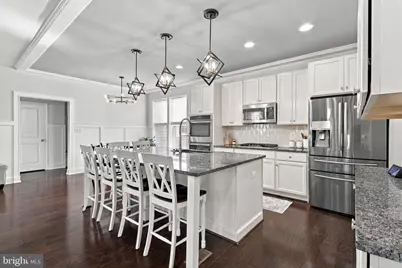
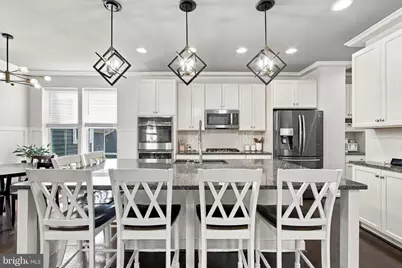
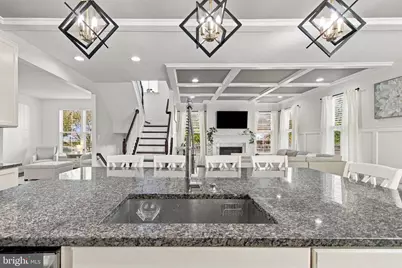
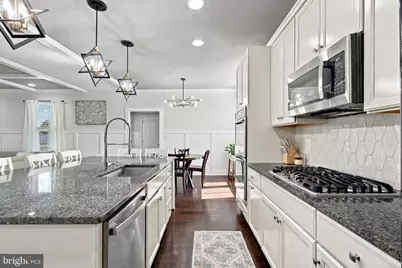
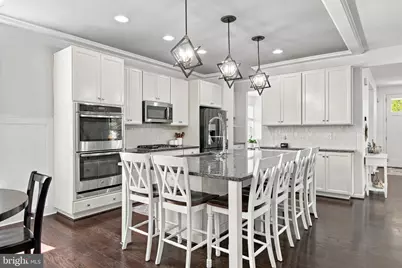
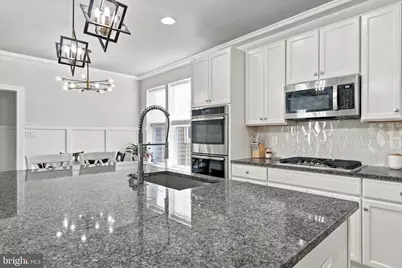
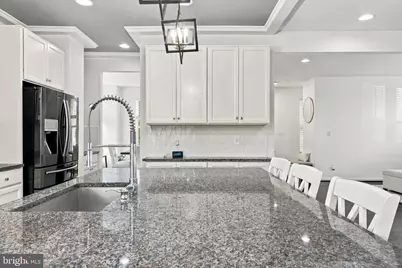
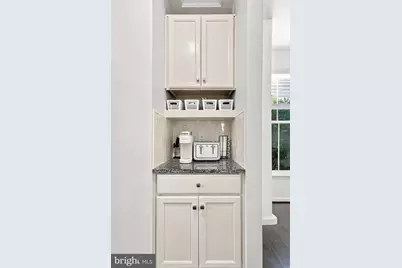
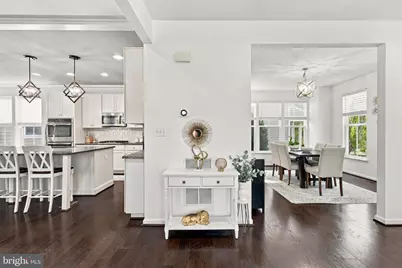
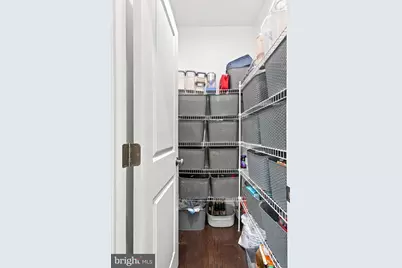
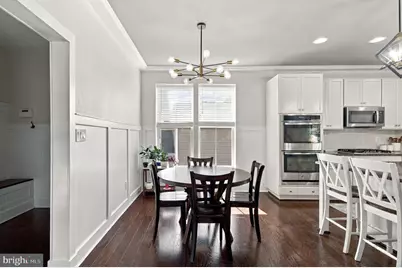
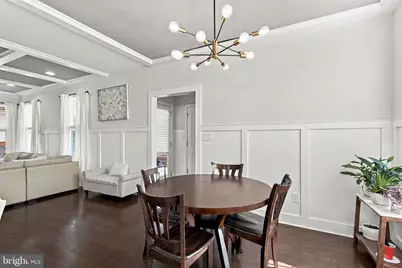
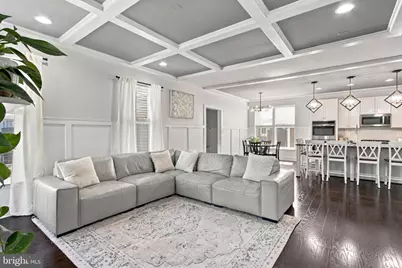
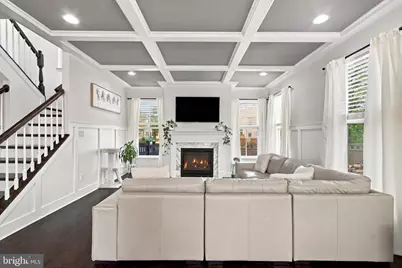
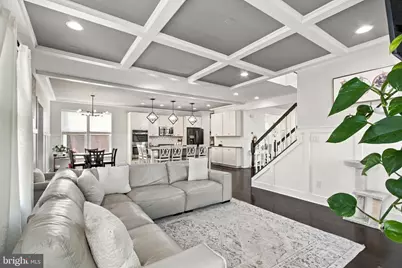
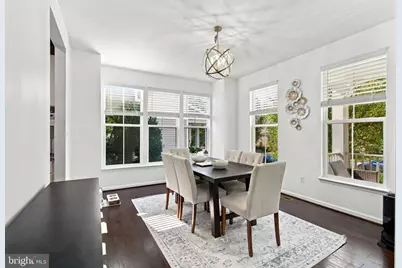
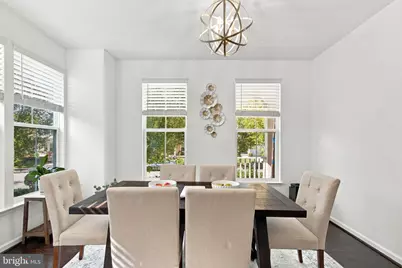
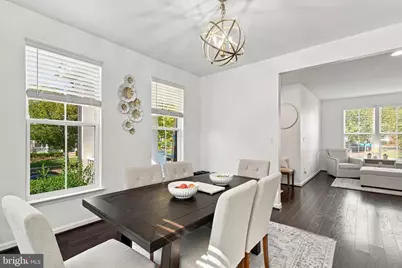
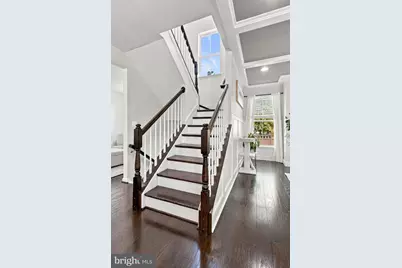
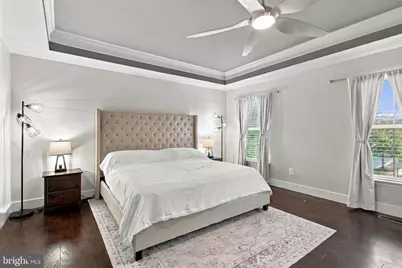
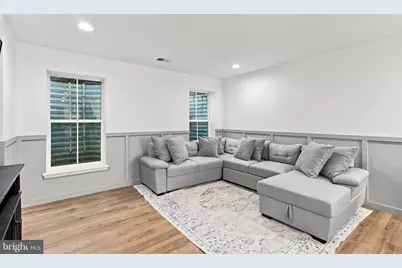
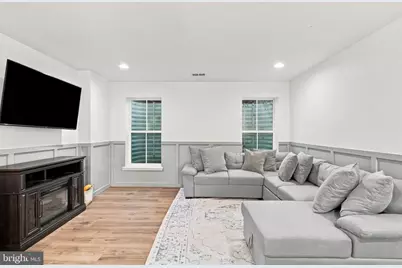
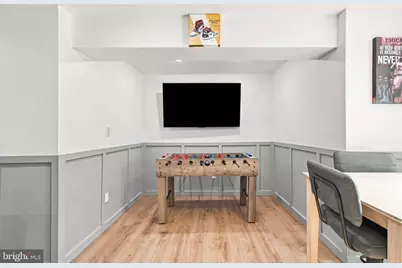
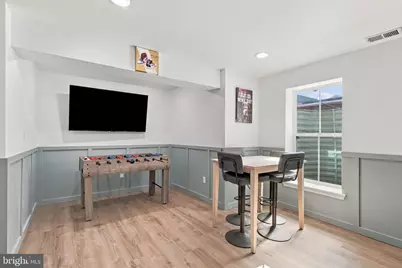
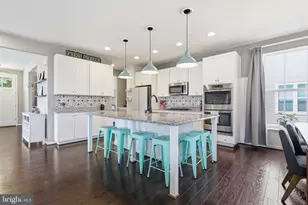
- Interior Features: Attic, Built-Ins, Carpet, Chair Railings, Combination Kitchen/Living, Crown Moldings, Dining Area, Floor Plan - Open, Formal/Separate Dining Room, Kitchen - Gourmet, Kitchen - Island, Pantry, Primary Bath(s), Recessed Lighting, Sprinkler System, Bathroom - Tub Shower, Upgraded Countertops, Wainscotting, Walk-in Closet(s), Window Treatments, Wood Floors
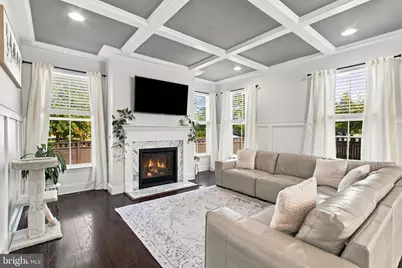
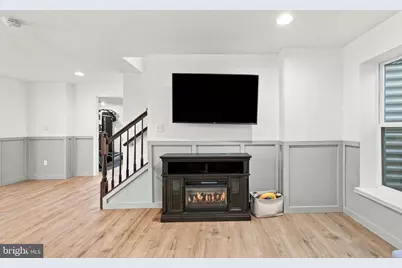
- Fireplace: Yes
- Number of Fireplaces: 1
- Fireplace(s): Gas/Propane
- Appliances: Built-In Microwave, Cooktop, Dishwasher, Disposal, Oven - Double, Oven - Wall, Refrigerator, Stainless Steel Appliances, Water Heater
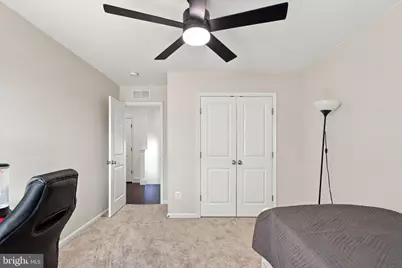
- Flooring: Ceramic Tile, Hardwood, Partially Carpeted
Rooms
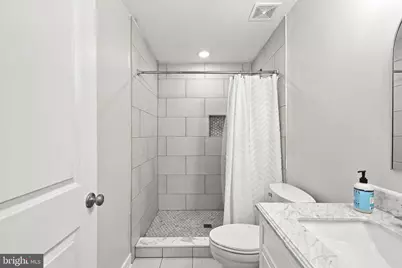
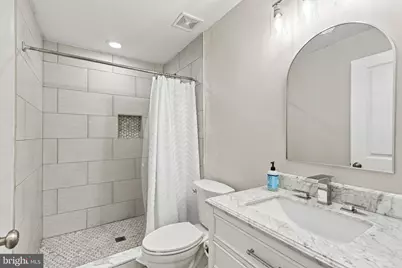
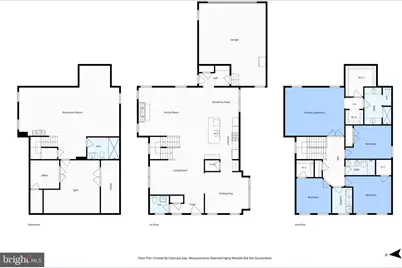
- Total Bathrooms: 4
- Full Bathrooms: 3
- Half Bathrooms: 1
- Upper Floor Baths: 2
- Upper - Full Baths: 2
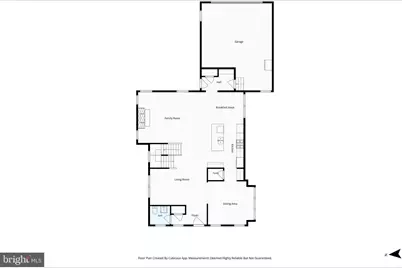
- Main Floor Baths: 1
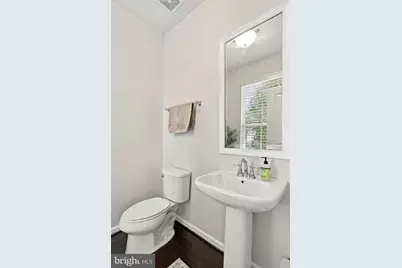
- Main - 1/2 Baths: 1
- Lower Floor Baths: 1
- Lower - Full Baths: 1
- Total Bedrooms: 4
- Bedrooms Upper: 4
Additional Information
- Shared Amenities: Bike Trail, Club House, Common Grounds, Community Center, Dog Park, Exercise Room, Fitness Center, Jog/Walk Path, Picnic Area, Pool - Outdoor, Soccer Field, Swimming Pool, Tennis Courts
- Shared Pool: Yes
- Pool: Yes
- Security/Safety: Security System
Exterior
- Exterior Features: Underground Lawn Sprinkler, Sidewalks, Exterior Lighting
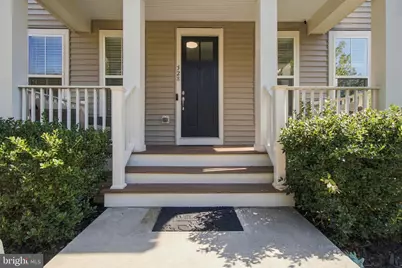
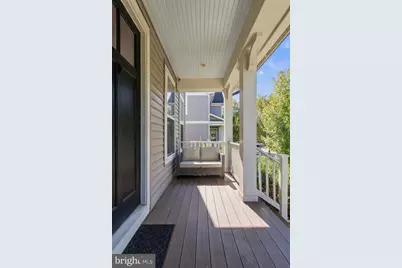
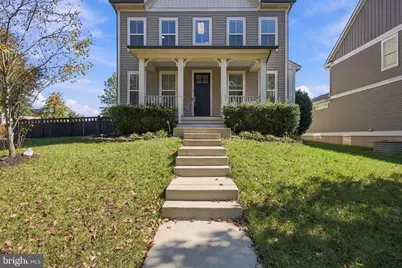
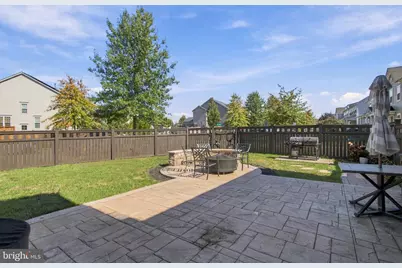
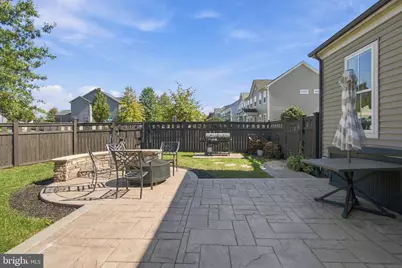
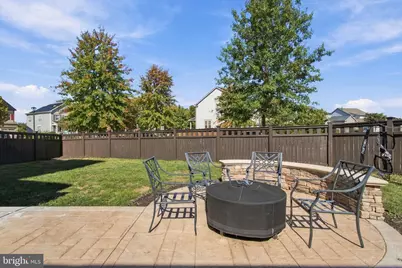
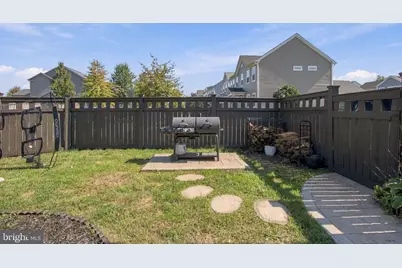
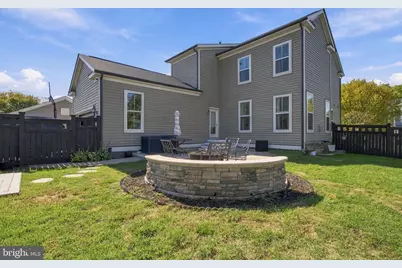
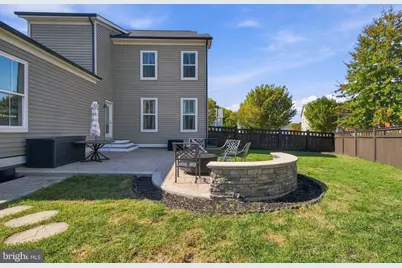
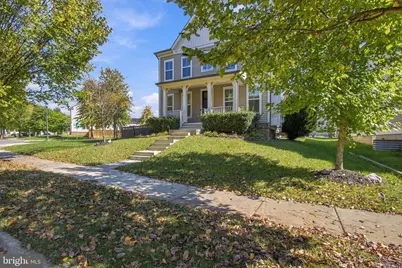
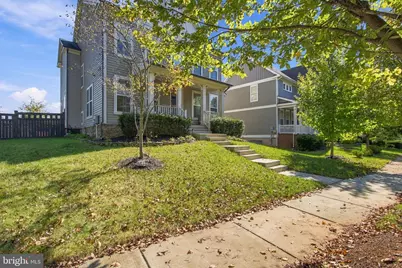
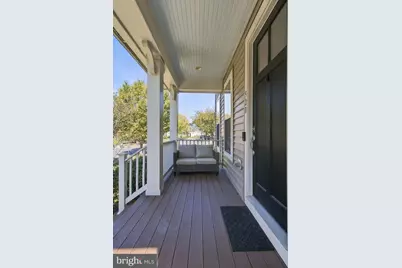
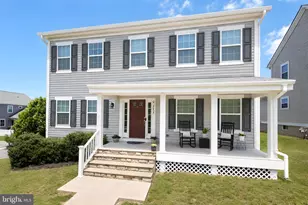
- Porch/Patio/Deck: Patio(s), Porch(es)
Parking
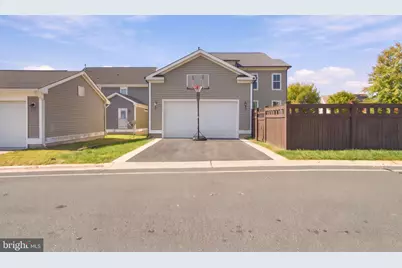
- Garage: Yes
- Garage Spaces: 2
- Total Spaces: 2
- Parking Features: Paved Parking
- Parking Type: Attached Garage, Driveway
- Garage Description: Garage - Rear Entry
Location
- County: STAFFORD
- Subdivision: EMBREY MILL
- Driving Directions: I-95 North to Exit 140 (Courthouse Rd / Route 630). Head west on Courthouse Rd, then follow the Embrey Mill entrance into the neighborhood. Double-check the final turns in Maps, since the streets in newer sections like that one aren't always well mapped.
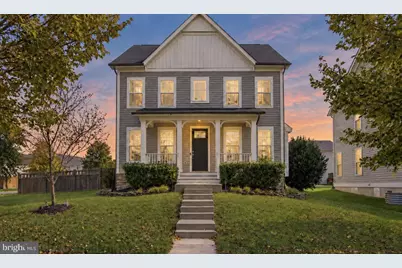
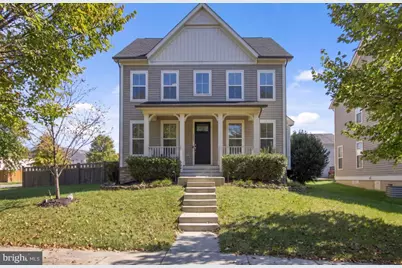
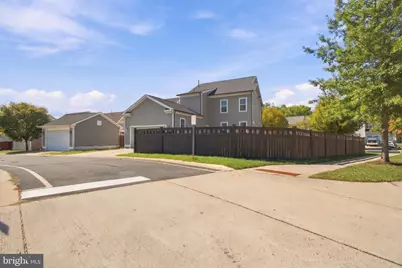
- Location Details: Corner Lot/Unit
School Information
- School District: Stafford County Public Schools
- Elementary School: Winding Creek
- Middle School: Rodney Thompson
- High School: Colonial Forge
Community
- Association: Yes
- Assoc. Name: EMBREY MILL
Heating & Cooling
- Central air: Yes
- Cooling Type: Central A/C
- Cooling Fuel: Electric
- Heating Type: Heat Pump(s)
- Heating Fuel: Natural Gas
- Water Heater: Natural Gas
Utilities
- Sewer: Public Sewer
- Water: Public
- Utility Description: Cable TV, Under Ground, Natural Gas Available
Structural Information
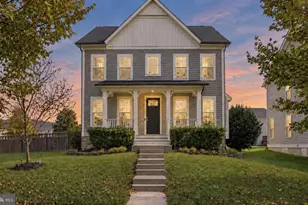
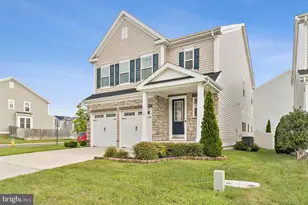
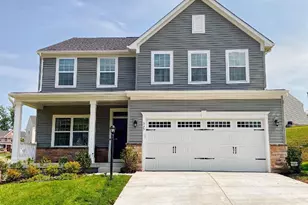
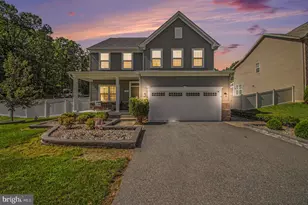
- Architectural Style: Colonial
- Structure Type: Detached
- Builder: Miller Smith
- Construction: Vinyl Siding
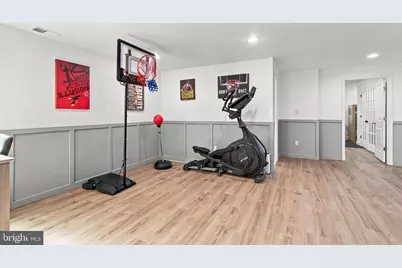
- Basement: Yes
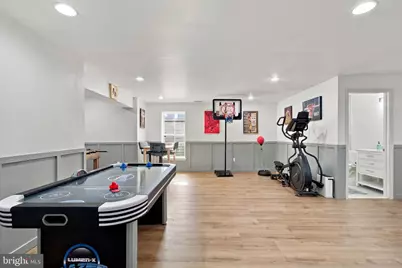
- Basement Desc.: Daylight, Partial, Full, Interior Access, Partially Finished, Windows
- Foundation: Concrete Perimeter
- Roof: Architectural Shingle
- Walls/Ceilings: Dry Wall, 9'+ Ceilings
- Windows: Energy Efficient, Double Pane
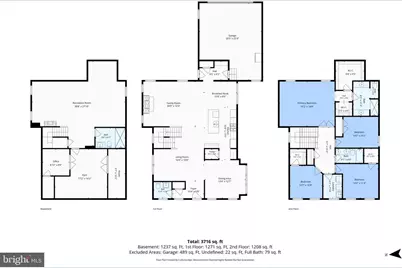
- Stories Description: Lower 1, Main, Upper 1
- Square Feet: 3,863
- Sq. Ft. Source: Estimated
- Living Area: 3,841 Sq. Ft.
- Finished Above Grnd: 2,604 Sq. Ft.
- Finished Below Grnd: 1,237 Sq. Ft.
- Year Built: 2017
- Year Built Source: Assessor
Unit Information
Lot Features
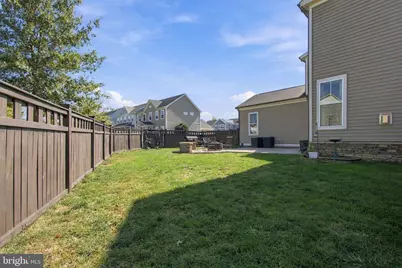
- Lot Size (Acres): 0.2
- Lot Size (Sq. Ft.): 8,555
- Lot Size Source: Assessor
- Zoning: PD2
- Lot Description: Corner, Level, Landscaping, Rear Yard
- Fencing (Description): Privacy, Rear, Wood
Financial Considerations
- Price Per Sq. Ft.: $263.06
- Association Fee: $135
- Assoc Fee Freq.: Monthly
- Other Fee: $1,627
- Other Fee Freq.: Annually
- Assessment Year: 2026
- City/TownTax Freq: Annually
- County Tax: $6,144
- County Tax Freq: Annually
- Tax w/Assessment: $635,000
- Tax Amount: $6,233
- Tax Year: 2026
Disclosures and Reports
- Ownership: Fee Simple
- Section: 2
- Lot Number: 282
Listed by Samson Properties, Kristine Jones and Samson Properties, Makaila Marie Jones