This is a carousel with tiles that activate property listing cards. Use the previous and next buttons to navigate.
1/1
$3,300
This is a carousel with tiles that activate property listing cards. Use the previous and next buttons to navigate.
1/1
Property Description
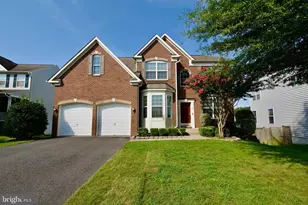
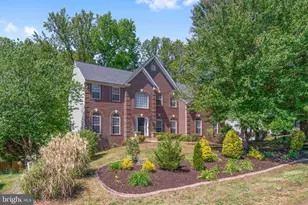
Welcome home to this charming brick Colonial offering three fully finished levels of spacious and versatile living! A gracious foyer welcomes you with hardwood flooring that continues into the kitchen. The main level features formal living and dining rooms, a private home office, a convenient laundry room with washer and dryer, and a comfortable family room that opens to the kitchen. The well-appointed kitchen includes granite countertops, a tile backsplash, center island, gas cooktop, built-in wall oven, microwave, and refrigerator with icemaker. Bay and Palladian windows fill the home with natural light, while recessed lighting and ceiling fans add comfort throughout. Please apply through RENT Spree. https://apply.link/QLkj-v0 Upstairs, the expansive primary suite provides a relaxing retreat with two walk-in closets and an oversized private bath featuring a soaking tub, separate walk-in shower, and dual vanities. Three additional generously sized bedrooms complete the upper level. The finished lower level offers even more room to spread out, with hardwood flooring, a large recreation area, kitchenette with sink, built-in microwave and refrigerator, a fifth bedroom, and an additional flexible room. Use it as a home office, craft room, media room, gym, or non-code bedroom-the possibilities are endless! Enjoy outdoor living in the fully fenced backyard. Located in a sought-after neighborhood with convenient access to I-95, Route 1, commuter lots, Quantico, area schools, Brooke Point VRE Station, and Stafford Regional Airport. This spacious and beautifully designed home is ready to welcome you!
Full Property Details
Full Property Details for 15 Cornerstone Dr
General
- Rent: $3,300
- Status: Closed
- Type: Single Family
- Source: BrightMLSMidAtlantic
- MLS ID: VAST2052842
- Added to Site: 61 day(s) ago
Rental Information
- Max. Lease (Mths): 24
- Min. Lease (Mths): 12
Interior
- Rooms/Areas: Living Room, Dining Room, Kitchen, Family Room, Laundry, Office, Bonus Room
- Flooring: Carpet, Ceramic Tile, Hardwood
Rooms
Bathrooms
- Total Bathrooms: 4
- Full Bathrooms: 3
- Half Bathrooms: 1
- Upper Floor Baths: 2
- Upper - Full Baths: 2
- Main Floor Baths: 1
- Main - 1/2 Baths: 1
- Lower Floor Baths: 1
- Lower - Full Baths: 1
Bedrooms
- Total Bedrooms: 5
- Bedrooms Upper: 4
- Bedrooms Lower: 1
Other Rooms
- Laundry: Main Floor
Additional Information
- Shared Amenities: Common Grounds
Parking
- Garage: Yes
- Garage Spaces: 2
- Total Spaces: 2
- Parking Type: Attached Garage
- Garage Description: Garage - Front Entry, Garage Door Opener
Location
- County: STAFFORD
- Subdivision: SEASONS LANDING
- Driving Directions: See GPS**
School Information
- School District: Stafford County Public Schools
- Elementary School: Stafford
- Middle School: Stafford
- High School: Brooke Point
Community
- Pets Allowed: Yes
- Pets: Case by Case Basis, Dogs OK, Number Limit, Pet Addend
Heating & Cooling
- Cooling Type: None
- Cooling Fuel: Electric
- Heating Type: Central
- Heating Fuel: Natural Gas
- Water Heater: Natural Gas
Utilities
- Sewer: Public Sewer
- Water: Public
- Utility Description: Electric Available, Water Available, Natural Gas Available
Structural Information
- Architectural Style: Colonial
- Structure Type: Detached
- Construction: Brick
- Basement: Yes
- Basement Entrance: Yes
- Basement Desc.: Daylight, Full, Interior Access, Outside Entrance, Rear Entrance, Fully Finished, Heated, Improved, Sump Pump, Walkout Level, Windows
- Foundation: Brick/Mortar
- Stories Description: Lower 1, Main, Upper 1
- Square Feet: 3,812
- Sq. Ft. Source: Estimated
- Living Area: 3,730 Sq. Ft.
- Finished Above Grnd: 2,630 Sq. Ft.
- Finished Below Grnd: 1,100 Sq. Ft.
- Year Built: 2012
- Year Built Source: Estimated
- Property Condition: Excellent
Unit Information
Unit 1
- Bathrooms-Lower: 1
- Bedrooms-Lower: 1
Lot Features
- Lot Size (Acres): 0.2
- Lot Size (Sq. Ft.): 8,716
- Lot Size Source: Estimated
- Zoning: R1
Financial Considerations
- Price Per Sq. Ft.: $1.25
- Security Deposit: $3,300
- Owner Pays: Association Fees
- Tenant Pays: Utilities - All, Repair Deductible - 150
Disclosures and Reports
- Ownership: Other
Listed by Coldwell Banker Elite, Linda K Light
Sold by Coldwell Banker Elite, Ruth Esteban-Muir

Schools
Schools serving 15 Cornerstone Dr
School District:Stafford County Public Schools
| Name | Grades | Distance |
|---|---|---|
Stafford Elementary School 1349 Courthouse Road, Stafford, VA 22554 | K-5 | 0.8 mi |
Stafford Middle School 101 Spartan Drive, Stafford, VA 22554 | 6-8 | 1.6 mi |
Brooke Point High School 1700 Courthouse Road, Stafford, VA 22554 | 9-12 | 1.8 mi |
Disclaimer:
School attendance boundaries provided by ATTOM Data Solutions and are for reference only. Contact the school directly to verify enrollment eligibility.
Price History for 15 Cornerstone Dr
Date
Details
Price
Change
Source
8/20/2026
Sold
$3,300
—
MLS
8/11/2026
Listed
$3,300
—
MLS
Disclaimer: Historical sales information is derived from public records provided by the county offices. Information is not guaranteed and should be independently verified.
15 Cornerstone Drive, Stafford, VA 22554 (MLS# VAST2052842) is a Single Family property that was sold at $3,300 on August 20, 2026. Want to learn more about 15 Cornerstone Drive? Do you have questions about finding other real estate for sale or rent in Stafford? You can browse all Stafford rentals or contact a Coldwell Banker agent to request more information.