This is a carousel with tiles that activate property listing cards. Use the previous and next buttons to navigate.
1/1
$730,000
This is a carousel with tiles that activate property listing cards. Use the previous and next buttons to navigate.
1/1
Property Description
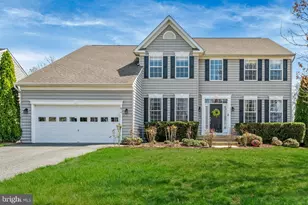
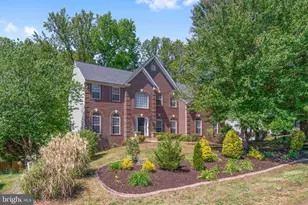
Welcome to 16 Banner Spring Circle, a beautifully maintained and thoughtfully updated 5-bedroom, 4-bath Colonial in the established Austin Ridge community-offering over 4,200 finished square feet across three levels designed for both everyday living and long-term flexibility. A bright two-story foyer creates an inviting first impression, leading into a well-balanced main level featuring hardwood flooring, detailed trim work, and comfortable living spaces. The formal dining room showcases crown molding and chair rail, while the adjacent living room offers a flexible space for entertaining or quiet relaxation. At the heart of the home, the kitchen is equipped with granite countertops, stainless steel appliances, gas cooking, a center island, pantry, and table space, flowing seamlessly into the spacious family room with a gas fireplace and into a light-filled sunroom-creating an ideal layout for both daily living and gatherings. A main-level bedroom with access to a full bath provides excellent flexibility for guests, multigenerational living, or a private home office. The laundry room is conveniently located just off the garage entry for everyday ease. Upstairs, the primary suite serves as a true retreat with cathedral ceilings, two walk-in closets, and a spacious en suite bath featuring dual vanities, a soaking tub, separate shower, and updated quartz countertops. Three additional bedrooms and a full hall bath complete the upper level, all thoughtfully arranged around an open overlook to the foyer below that enhances the home's airy feel. The walk-up lower level expands the living space with a large finished recreation room and full bath-perfect for entertaining, media, or extended living-while multiple unfinished areas provide abundant storage or the opportunity to customize additional space to fit your needs. Recent updates include new quartz countertops and fixtures, fresh paint, a newer heat pump (2023), and a new water heater (2026) offering move-in-ready convenience and peace of mind. Outside, enjoy a fully usable backyard with a wood deck and fenced yard-ideal for relaxing or entertaining. A 2-car attached garage and driveway complete the home's practical features. Located in Austin Ridge with convenient access to Garrisonville Road, shopping, dining, commuter routes, and local amenities, this home offers the space, layout, and updates today's buyers are looking for in a well-established Stafford community. Kindly remove shoes or use the provided shoe covers when touring the home. Some photos have been virtually staged to help illustrate the potential use and layout of the spaces.
Full Property Details
Full Property Details for 16 Banner Spring Cir
General
- Sold For: $730,000
- HOA FEE: $61/month
- Taxes: $5,965 (2025)
- Status: Closed
- Type: Single Family
- Source: BrightMLSMidAtlantic
- MLS ID: VAST2047152
- Added to Site: 92 day(s) ago
Interior
- Rooms/Areas: Living Room, Dining Room, Primary Bedroom, Bedroom 2, Bedroom 3, Bedroom 4, Kitchen, Family Room, Foyer, Bedroom 1, Sun/Florida Room, Laundry, Recreation Room, Utility Room, Primary Bathroom, Full Bath
- Interior Features: Carpet, Kitchen - Island, Kitchen - Gourmet, Kitchen - Table Space, Pantry, Recessed Lighting, Walk-in Closet(s), Primary Bath(s), Sound System, Bathroom - Soaking Tub, Bathroom - Walk-In Shower, Bathroom - Tub Shower, Ceiling Fan(s), Crown Moldings, Chair Railings
- Fireplace: Yes
- Number of Fireplaces: 1
- Fireplace(s): Mantel(s)
- Appliances: Stainless Steel Appliances, Dishwasher, Disposal, Built-In Microwave, Oven - Wall, Refrigerator, Icemaker, Oven/Range - Gas, Washer, Dryer
- Flooring: Hardwood, Carpet, Ceramic Tile
Rooms
Bathrooms
- Total Bathrooms: 4
- Full Bathrooms: 4
- Upper Floor Baths: 2
- Upper - Full Baths: 2
- Main Floor Baths: 1
- Main - Full Baths: 1
- Lower Floor Baths: 1
- Lower - Full Baths: 1
Bedrooms
- Total Bedrooms: 5
- Bedrooms Upper: 4
- Bedrooms Main & Up: 1
Other Rooms
- Laundry: Main Floor, Washer In Unit, Dryer In Unit
Exterior
- Exterior Features: Gutter System
- Porch/Patio/Deck: Deck(s)
Parking
- Garage: Yes
- Garage Spaces: 2
- Total Spaces: 2
- Parking Type: Attached Garage
- Garage Description: Garage - Front Entry, Garage Door Opener
Location
- County: STAFFORD
- Subdivision: AUSTIN RIDGE
- Driving Directions: From Garrisonville Rd (Route 610), turn onto Mine Rd, then left onto Austin Ridge Dr. Turn left onto Cabinet Maker Dr, continue onto Banner Spring Cir—property will be on the right.
School Information
- School District: Stafford County Public Schools
- Elementary School: Anthony Burns
- Middle School: Rodney Thompson
- High School: Colonial Forge
Community
- Association: Yes
- Assoc. Name: AUSTIN RIDGE HOA, INC.
Heating & Cooling
- Central air: Yes
- Cooling Type: Central A/C
- Cooling Fuel: Electric
- Heating Type: Heat Pump(s)
- Heating Fuel: Electric, Natural Gas
- Water Heater: Natural Gas
Utilities
- Sewer: Public Sewer
- Water: Public
Structural Information
- Architectural Style: Colonial
- Structure Type: Detached
- Construction: Vinyl Siding
- Basement: Yes
- Basement Desc.: Partially Finished, Walkout Stairs
- Foundation: Concrete Perimeter
- Roof: Composite
- Walls/Ceilings: Cathedral Ceilings
- Stories Description: Lower 1, Main, Upper 1
- Square Feet: 5,058
- Sq. Ft. Source: Estimated
- Living Area: 4,280 Sq. Ft.
- Finished Above Grnd: 3,292 Sq. Ft.
- Finished Below Grnd: 988 Sq. Ft.
- Year Built: 2009
- Year Built Source: Assessor
- Property Condition: Excellent
Unit Information
Unit 1
- Bathrooms-Lower: 1
Additional Structures
- Other Structures: None
Lot Features
- Lot Size (Acres): 0.22
- Lot Size (Sq. Ft.): 9,683
- Lot Size Source: Assessor
- Lot Dimensions: 9683
- Street/Road Desc.: Gravel
- Zoning: PD1
- Lot Description: Front Yard, Landscaping, Rear Yard
- Fencing (Description): Partially
Financial Considerations
- Price Per Sq. Ft.: $217.19
- Association Fee: $61
- Assoc Fee Freq.: Monthly
- Assessment Year: 2025
- City/TownTax Freq: Annually
- County Tax: $5,881
- County Tax Freq: Annually
- Tax w/Assessment: $636,800
- Tax Amount: $5,965
- Tax Year: 2025
- Terms: Standard Sale
- Tax Total Finished Sq. Ft.: 3292
Disclosures and Reports
- Ownership: Fee Simple
- Section: 8A
- Lot Number: 751
Listed by EXP Realty, LLC, Michael J Gillies
Sold by Pearson Smith Realty, LLC, GABRIEL OSVALDO OLIVARESGUERRERO

Get Pre-Approved Today
Schools
Schools serving 16 Banner Spring Cir
School District:Stafford County Public Schools
| Name | Grades | Distance |
|---|---|---|
Anthony Burns Elementary School 60 Gallery Road, Stafford, VA 22554 | K-5 | 0.4 mi |
Rodney E. Thompson Middle School 75 Walpole Street, Stafford, VA 22554 | 6-8 | 2.6 mi |
Colonial Forge High School 550 Courthouse Road, Stafford, VA 22554 | 9-12 | 1.8 mi |
Disclaimer:
School attendance boundaries provided by ATTOM Data Solutions and are for reference only. Contact the school directly to verify enrollment eligibility.
Price & Sales History for 16 Banner Spring Cir
Date
Details
Price
Change
Source
6/01/2026
Sold
$730,000
2.1%
MLS
4/11/2026
Listed
$715,000
—
MLS
Disclaimer: Historical sales information is derived from public records provided by the county offices. Information is not guaranteed and should be independently verified.
16 Banner Spring Circle, Stafford, VA 22554 (MLS# VAST2047152) is a Single Family property that was sold at $730,000 on June 01, 2026. Want to learn more about 16 Banner Spring Circle? Do you have questions about finding other Single Family real estate for sale in Stafford? You can browse all Stafford real estate or contact a Coldwell Banker agent to request more information.