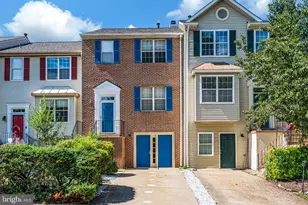
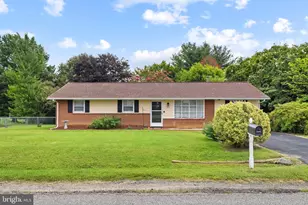
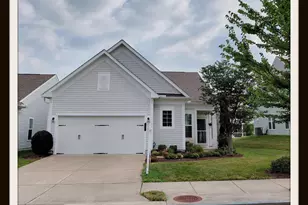
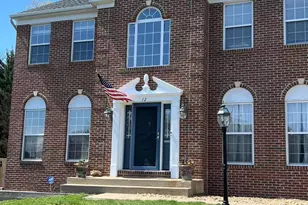
This is a carousel with tiles that activate property listing cards. Use the previous and next buttons to navigate.
1/1
$665,000
This is a carousel with tiles that activate property listing cards. Use the previous and next buttons to navigate.
1/1
Property Description
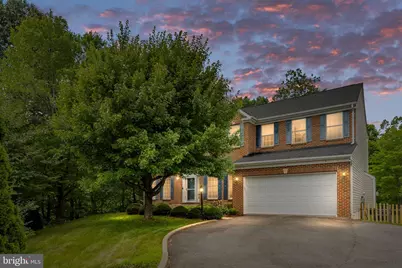
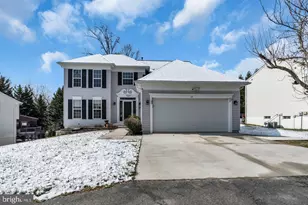
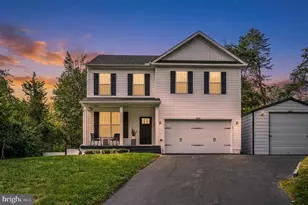
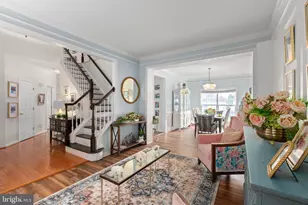
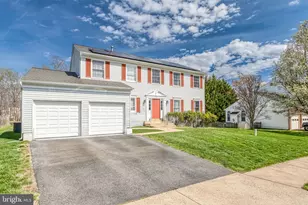
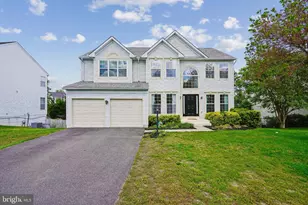
Welcome to this 5+ bedroom, 3.5-bath home designed for space, comfortable everyday living, and effortless entertaining. Homes offering this much space, privacy, and value don't come along often. The thoughtfully designed floor plan offers room for everyone, featuring a private home office/den, elegant formal living room, formal dining room with a beautiful bay window with a peaceful view, and an oversized family room with a cozy gas fireplace. The heart of the home is the expansive kitchen, complete with abundant cabinetry, generous counter space, newer appliances, and a bright sunroom that fills the space with natural light-creating the perfect gathering place for family and friends. The open layout seamlessly connects the kitchen, sunroom, and family room, making gatherings both easy and enjoyable. Upstairs, you'll find five generously sized bedrooms including an impressive primary suite featuring two walk-in closets and a luxurious ensuite bath with dual vanities, a soaking tub, and a frameless glass spa like shower. An additional full hall bathroom with dual sinks completes this level. The finished basement with 9 feet tall ceilings provides even more flexible living space with a sixth bedroom, full bath, a spacious recreation room with an over abundant of space which keeps going and going, and storage room. This basement is ideal for guests, a home gym, hobbies, or multi-generational living. Step outside to enjoy the maintenance-free deck overlooking the fenced backyard with peaceful wooded views. Outdoor amenities include a new trex deck with iron rails, fence real yard, and a storage shed creating the perfect setting for relaxing evenings, morning coffee, book reading, barbecues. Hot and Cold Water facet located in the garage for ease pet care, etc. Additional updates include resurface hardwood floors on the main level, paint, a newer roof, HVAC systems approx. 8 years young, and newer kitchen appliances, offering peace of mind for years to come. Located in a sought-after, amenity-rich community just minutes from pools, tennis courts, tot lots, volleyball, soccer fields, pickle ball, commuter lots, I-95, VRE, shopping, restaurants, parks, schools, hospital, and so much more. This exceptional home truly offers the perfect combination of space, comfort, privacy, and convenience.
Full Property Details
Full Property Details for 20 Palace Ln
General
- Sold For: $665,000
- HOA FEE: $77/month
- Taxes: $5,172 (2025)
- Status: Closed
- Type: Single Family
- Source: BrightMLSMidAtlantic
- MLS ID: VAST2051328
- Added to Site: 58 day(s) ago
Interior
- Rooms/Areas: Study
- Interior Features: Bathroom - Soaking Tub, Bathroom - Walk-In Shower, Breakfast Area, Chair Railings, Crown Moldings, Family Room Off Kitchen, Floor Plan - Open, Formal/Separate Dining Room, Kitchen - Island, Kitchen - Table Space, Pantry, Primary Bath(s), Recessed Lighting, Walk-in Closet(s), Wood Floors, Window Treatments
- Fireplace: Yes
- Number of Fireplaces: 1
- Fireplace(s): Fireplace - Glass Doors
- Appliances: Built-In Microwave, Dishwasher, Disposal, Dryer, Exhaust Fan, Icemaker, Refrigerator, Stove, Washer, Water Heater
Rooms
Bathrooms
- Total Bathrooms: 4
- Full Bathrooms: 3
- Half Bathrooms: 1
- Upper Floor Baths: 2
- Upper - Full Baths: 2
- Main Floor Baths: 1
- Main - 1/2 Baths: 1
- Lower Floor Baths: 1
- Lower - Full Baths: 1
Bedrooms
- Total Bedrooms: 5
- Bedrooms Upper: 5
Additional Information
- Shared Amenities: Pool - Outdoor, Tennis Courts, Tot Lots/Playground, Volleyball Courts, Party Room, Meeting Room, Club House
- Shared Pool: Yes
- Pool: Yes
Parking
- Garage: Yes
- Garage Spaces: 2
- Total Spaces: 2
- Parking Type: Attached Garage
- Garage Description: Garage Door Opener
Location
- County: STAFFORD
- Subdivision: HAMPTON OAKS
- Driving Directions: I95 to exit 143B Garrisonville, left onto Mine rd., right onto Northampton Blvd., left onto Palace Ln, Beautiful home is on right down long driveway. 20 Palace Lane
School Information
- School District: Stafford County Public Schools
Community
- Association: Yes
- Assoc. Name: HAMPTON OAKS HOA
- Assoc. Fees Include: Pool(s), Trash, Common Area Maintenance, Management, Other
Heating & Cooling
- Cooling Type: Zoned
- Cooling Fuel: Electric
- Heating Type: Heat Pump(s)
- Heating Fuel: Natural Gas
- Water Heater: Natural Gas
Utilities
- Sewer: Public Sewer
- Water: Public
Structural Information
- Architectural Style: Colonial
- Structure Type: Detached
- Construction: Brick, Combination
- Basement: Yes
- Basement Desc.: Fully Finished, Windows
- Foundation: Concrete Perimeter
- Stories Description: Lower 1, Main, Upper 1
- Square Feet: 4,948
- Sq. Ft. Source: Estimated
- Living Area: 4,748 Sq. Ft.
- Finished Above Grnd: 3,368 Sq. Ft.
- Finished Below Grnd: 1,380 Sq. Ft.
- Year Built: 2002
- Year Built Source: Assessor
Unit Information
Unit 1
- Bathrooms-Lower: 1
Lot Features
- Property View: Trees/Woods
- Lot Size (Acres): 0.34
- Lot Size (Sq. Ft.): 14,749
- Lot Size Source: Assessor
- Zoning: R1
- Lot Description: Backs to Trees
- Fencing (Description): Rear
Financial Considerations
- Price Per Sq. Ft.: $192.99
- Association Fee: $77
- Assoc Fee Freq.: Monthly
- Assessment Year: 2025
- City/TownTax Freq: Annually
- County Tax: $5,099
- County Tax Freq: Annually
- Tax w/Assessment: $552,100
- Tax Amount: $5,172
- Tax Year: 2025
- Terms: Standard Sale
- Tax Total Finished Sq. Ft.: 3138
Disclosures and Reports
- Ownership: Fee Simple
- Section: 13B
- Lot Number: 602
Listed by Berkshire Hathaway HomeServices PenFed Realty, Jacquelyn S Johnston
Sold by Fairfax Realty Select, Isela B Melgar

Get Pre-Approved Today
Schools
Schools serving 20 Palace Ln
School District:Stafford County Public Schools
| Name | Grades | Distance |
|---|---|---|
Hampton Oaks Elementary School 107 Northampton Boulevard, Stafford, VA 22554 | K-5 | 0.7 mi |
H.H. Poole Middle School 800 Eustace Road, Stafford, VA 22554 | 6-8 | 0.6 mi |
North Stafford High School 839 Garrisonville Rd, Stafford, VA 22556 | 9-12 | 1.4 mi |
Disclaimer:
School attendance boundaries provided by ATTOM Data Solutions and are for reference only. Contact the school directly to verify enrollment eligibility.
Price & Sales History for 20 Palace Ln
Date
Details
Price
Change
Source
7/30/2026
Sold
$665,000
2.31%
MLS
7/02/2026
Listed
$650,000
—
MLS
Disclaimer: Historical sales information is derived from public records provided by the county offices. Information is not guaranteed and should be independently verified.
20 Palace Lane, Stafford, VA 22554 (MLS# VAST2051328) is a Single Family property that was sold at $665,000 on July 30, 2026. Want to learn more about 20 Palace Lane? Do you have questions about finding other Single Family real estate for sale in Stafford? You can browse all Stafford real estate or contact a Coldwell Banker agent to request more information.