This is a carousel with tiles that activate property listing cards. Use the previous and next buttons to navigate.
1/1
$673,000
This is a carousel with tiles that activate property listing cards. Use the previous and next buttons to navigate.
1/1
Property Description
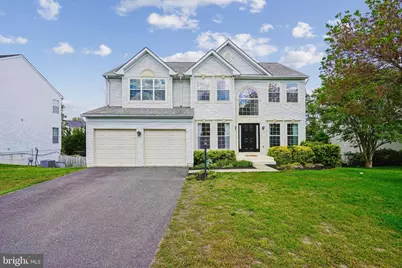
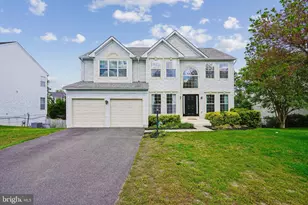
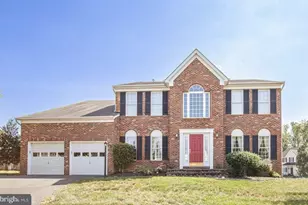
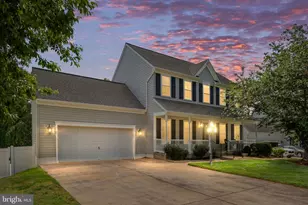
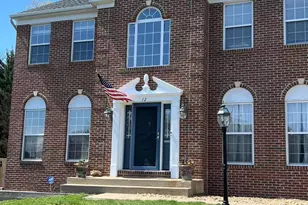
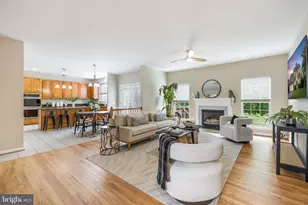
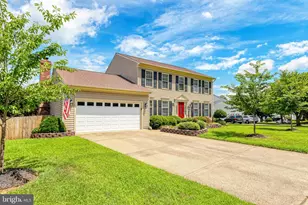
LISTING UPDATE: PLEASE SUBMIT OFFERS NO LATER THAN MONDAY, 18 MAY @ 12NOON. Welcome to 9 Remington Court, a beautifully maintained Colonial in the highly desirable Hampton Oaks community. Ideally situated on a low-traffic cul-de-sac street, this light, bright and spacious home boasts 5 bedrooms (all on upper level) and 3.5 bathrooms, with an additional guest room (NTC) on the lower level. From the moment you walk through the inviting front entry, you'll feel enveloped with a sense of warmth, comfort, and elegance. The soaring two-story foyer is flanked by a formal living room and dedicated formal dining room featuring crown, chair rail, and picture frame moldings. Beautiful wood floors are flooded with natural light and flow seamlessly throughout this semi-open-concept main level. The family room easily accommodates an oversized sectional couch for all to gather for movie night, game night, or to relax and enjoy cozy afternoons in front of the chic whitewashed brick facade fireplace. A beautifully renovated kitchen opens to the family room and out to a spacious deck for outdoor grilling and dining al fresco; between the kitchen island, the formal dining room, eat-in kitchen, and huge deck you have ample room to host and allow for friends and family to gather. Kitchen features: stainless steel appliances, double oven, microwave, French-door refrigerator with external water & ice dispenser, Quartz counters, 5-burner gas cooktop, a large pantry, upgraded cabinetry with white uppers and grey lowers, floating glass shelving, pantry, subway tile backsplash, recessed and pendant lighting, with a stunning herringbone marble pattern tile flooring. The main-level also offers a dedicated home office with glass paneled door for privacy while also allowing you to keep an eye on activities and the conveniently located laundry, just off the two-car garage entry. Upstairs you'll find FIVE sizeable bedrooms, including a spacious primary suite with vaulted ceilings, a large walk-in closet, and a spa-like primary bath to soak the day away! The fully renovated bath boasts vaulted ceilings, a stand-alone soaking tub, glass-enclosed walk-in shower with bench, wall niche, rainfall showerhead, shower wand, and dual-vanities with ample storage. The secondary bedrooms are generously sized with hardwood flooring, great closet space, and share a dual-vanity hall bath. The fully finished walkout basement provides even more versatile living space, featuring a huge recreation room, game / hobby room, a full bathroom, and a 6th bedroom (NTC) / home office. The sliding glass doors open to a trellised back patio with your very own 6-person hot tub! If you've been looking for a home where you can envision cozy movie nights snuggled up by the fire, morning coffee on your deck while overlooking the tree-top views, entertaining & socializing around the kitchen island, grilling out on a summer eve, bubble baths in the sanctuary of your own primary suite oasis, and star-gazing from your hot-tub you may have finally found the one you've been waiting for! Residents of Hampton Oaks enjoy outstanding community amenities, including a pool, clubhouse, tennis courts, and multiple playgrounds. Ideally located just minutes from commuter lots, I-95, HOV access, Quantico, shopping, dining, and historic attractions, this home offers excellent convenience in a beautiful neighborhood setting. Floor plans are within the photos. Please be sure to check out the interactive floorplan!
Full Property Details
Full Property Details for 9 Remington Ct
General
- Sold For: $673,000
- HOA FEE: $77/month
- Taxes: $5,149 (2025)
- Status: Closed
- Type: Single Family
- Source: BrightMLSMidAtlantic
- MLS ID: VAST2049142
- Added to Site: 53 day(s) ago
Interior
- Rooms/Areas: Living Room, Dining Room, Primary Bedroom, Bedroom 2, Bedroom 3, Bedroom 4, Bedroom 5, Kitchen, Family Room, Breakfast Room, Laundry, Office, Recreation Room, Bathroom 2, Bathroom 3, Bonus Room, Primary Bathroom, Half Bath
- Interior Features: Bathroom - Soaking Tub, Dining Area, Family Room Off Kitchen, Floor Plan - Open, Formal/Separate Dining Room, Kitchen - Eat-In, Kitchen - Island, Walk-in Closet(s), Wood Floors
- Fireplace: Yes
- Number of Fireplaces: 1
- Appliances: Built-In Microwave, Dishwasher, Disposal, Icemaker, Oven/Range - Gas, Refrigerator, Washer/Dryer Hookups Only
- Flooring: Wood, Carpet, Tile/Brick
Rooms
Bathrooms
- Total Bathrooms: 4
- Full Bathrooms: 3
- Half Bathrooms: 1
- Upper Floor Baths: 2
- Upper - Full Baths: 2
- Main Floor Baths: 1
- Main - 1/2 Baths: 1
- Lower Floor Baths: 1
- Lower - Full Baths: 1
Bedrooms
- Total Bedrooms: 5
- Bedrooms Upper: 5
Other Rooms
- Laundry: Has Laundry, Main Floor
Additional Information
- Shared Pool: Yes
- Pool: Yes
Exterior
- Exterior Features: Hot Tub
- Porch/Patio/Deck: Deck(s), Patio(s)
Parking
- Garage: Yes
- Garage Spaces: 2
- Total Spaces: 4
- Parking Features: Asphalt Driveway
- Parking Type: Attached Garage, Driveway
- Garage Description: Garage - Front Entry
Location
- County: STAFFORD
- Subdivision: HAMPTON OAKS
- Cross Streets: North Hampton Dr
- Driving Directions: Follow GPS from your location.
- Location Details: Suburban
School Information
- School District: Stafford County Public Schools
- Elementary School: Hampton Oaks
- Middle School: H.H. Poole
- High School: North Stafford
Community
- Association: Yes
- Assoc. Name: HAMPTON OAKS HOMEOWNERS ASSOCIATION
Heating & Cooling
- Central air: Yes
- Cooling Type: Central A/C
- Cooling Fuel: Electric
- Heating Type: Forced Air
- Heating Fuel: Natural Gas
- Water Heater: Natural Gas
Utilities
- Sewer: Public Sewer
- Water: Public
Structural Information
- Architectural Style: Traditional, Colonial
- Structure Type: Detached
- Model: Traditional
- Construction: Aluminum Siding
- Basement: Yes
- Basement Entrance: Yes
- Basement Desc.: Fully Finished, Outside Entrance, Walkout Level
- Foundation: Slab
- Roof: Architectural Shingle
- Walls/Ceilings: 9'+ Ceilings, Vaulted Ceilings
- Doors: Sliding Glass
- Stories Description: Lower 1, Main, Upper 1
- Square Feet: 3,986
- Sq. Ft. Source: Estimated
- Living Area: 3,492 Sq. Ft.
- Finished Above Grnd: 2,770 Sq. Ft.
- Finished Below Grnd: 722 Sq. Ft.
- Year Built: 1998
- Year Built Source: Estimated
- Property Condition: Very Good
Unit Information
Unit 1
- Bathrooms-Lower: 1
Lot Features
- Property View: Street
- Lot Size (Acres): 0.22
- Lot Size (Sq. Ft.): 9,487
- Lot Size Source: Estimated
- Zoning: R1
Financial Considerations
- Price Per Sq. Ft.: $234.66
- Association Fee: $77
- Assoc Fee Freq.: Monthly
- Assessment Year: 2025
- Tax w/Assessment: $549,700
- Tax Amount: $5,149
- Tax Year: 2025
- Terms: Standard Sale
Disclosures and Reports
- Ownership: Fee Simple
Listed by Corcoran McEnearney, Heidi E Burkhardt
Sold by Pearson Smith Realty LLC, Lloyd James Rittiner III

Get Pre-Approved Today
Schools
Schools serving 9 Remington Ct
School District:Stafford County Public Schools
| Name | Grades | Distance |
|---|---|---|
Hampton Oaks Elementary School 107 Northampton Boulevard, Stafford, VA 22554 | K-5 | 0.5 mi |
H.H. Poole Middle School 800 Eustace Road, Stafford, VA 22554 | 6-8 | 0.7 mi |
North Stafford High School 839 Garrisonville Rd, Stafford, VA 22556 | 9-12 | 1.5 mi |
Disclaimer:
School attendance boundaries provided by ATTOM Data Solutions and are for reference only. Contact the school directly to verify enrollment eligibility.
Price & Sales History for 9 Remington Ct
Date
Details
Price
Change
Source
6/10/2026
Sold
$673,000
3.54%
MLS
5/14/2026
Listed
$650,000
—
MLS
Disclaimer: Historical sales information is derived from public records provided by the county offices. Information is not guaranteed and should be independently verified.
9 Remington Court, Stafford, VA 22554 (MLS# VAST2049142) is a Single Family property that was sold at $673,000 on June 10, 2026. Want to learn more about 9 Remington Court? Do you have questions about finding other Single Family real estate for sale in Stafford? You can browse all Stafford real estate or contact a Coldwell Banker agent to request more information.