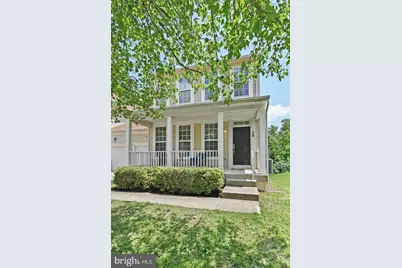
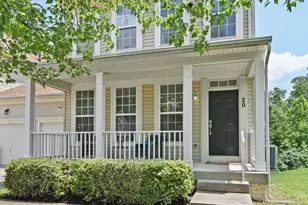
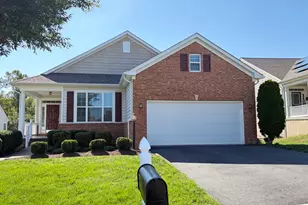
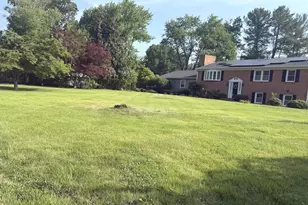
This is a carousel with tiles that activate property listing cards. Use the previous and next buttons to navigate.
1/1
$3,200
This is a carousel with tiles that activate property listing cards. Use the previous and next buttons to navigate.
1/1
Property Description
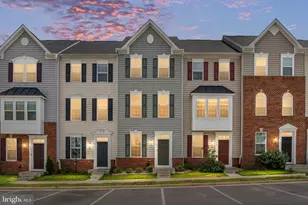
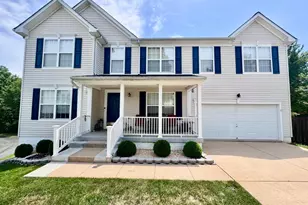
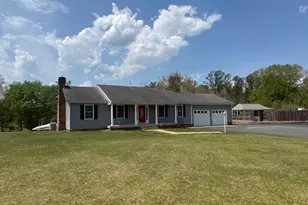
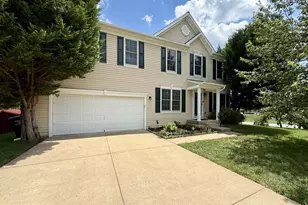
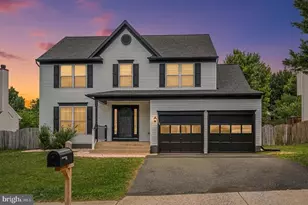
This beautifully updated semi-detached home offers the perfect blend of space, comfort, and modern finishes. Featuring 3 bedrooms, 3.5 bathrooms, and a 1-car garage, this home has been thoughtfully renovated and is move-in ready. The main level boasts a spacious living area, a separate dining room, and a stunning kitchen complete with quartz countertops, a large island, stainless steel appliances, and ample space for a breakfast table. Just off the kitchen, you'll find a generous family room-ideal for everyday living and entertaining. Upstairs, the primary suite offers plenty of space along with a private, fully updated en-suite bathroom. Two additional bedrooms share a beautifully remodeled full bath. The walk-out lower level includes a large recreation room, a versatile den (perfect for a home office or guest space), and an additional fully renovated full bathroom. Additional features include energy-efficient solar panels and a desirable cul-de-sac location. Conveniently located just minutes from Quantico Marine Corps Base, this home offers easy access to major commuter routes including I-95, Route 1, and nearby VRE stations-making travel to Washington, D.C., and surrounding areas seamless. The property is also close to major employers such as the FBI Academy, Department of Homeland Security facilities, and a variety of government contractors in the region. Enjoy nearby shopping, dining, and outdoor recreation, with popular destinations like Stonebridge at Potomac Town Center and Leesylvania State Park just a short drive away. Located within the sought-after Rockhill, Wright, and Mountain View school pyramid. This is a rare opportunity to rent a spacious, fully updated home in a highly convenient and well-connected location.
Full Property Details
Full Property Details for 20 Puller Pl
General
- Rent: $3,200
- Status: Closed
- Type: Single Family
- Source: BrightMLSMidAtlantic
- MLS ID: VAST2048338
- Added to Site: 80 day(s) ago
Rental Information
- Max. Lease (Mths): 36
- Min. Lease (Mths): 12
- Rent Includes: HOA/Condo Fee
Interior
- Rooms/Areas: Living Room, Dining Room, Primary Bedroom, Bedroom 2, Bedroom 3, Kitchen, Family Room, Den, Breakfast Room, Recreation Room, Bathroom 2, Bathroom 3, Primary Bathroom
- Appliances: Dishwasher, Disposal, Dryer - Electric, Oven/Range - Electric, Refrigerator, Stainless Steel Appliances, Water Heater, Washer, Dryer
- Flooring: Hardwood
Rooms
Bathrooms
- Total Bathrooms: 4
- Full Bathrooms: 3
- Half Bathrooms: 1
- Upper Floor Baths: 2
- Upper - Full Baths: 2
- Main Floor Baths: 1
- Main - 1/2 Baths: 1
- Lower Floor Baths: 1
- Lower - Full Baths: 1
Bedrooms
- Total Bedrooms: 3
- Bedrooms Upper: 3
Other Rooms
- Laundry: Lower Floor, Washer In Unit, Dryer In Unit
Additional Information
- Shared Amenities: Basketball Courts, Common Grounds, Jog/Walk Path, Tot Lots/Playground, Water/Lake Privileges
Parking
- Garage: Yes
- Garage Spaces: 1
- Total Spaces: 1
- Parking Type: Driveway, Attached Garage
- Garage Description: Garage - Front Entry
Location
- County: STAFFORD
- Subdivision: APPLE GROVE
- Cross Streets: Garrisonville Rd
- Driving Directions: use gps
School Information
- School District: Stafford County Public Schools
- High School: Mountain View
Community
- Association: Yes
- Assoc. Name: APPLE GROVE HOMEOWNERS ASSOCIATION
- Pets Allowed: Yes
- Pets: Case by Case Basis
Heating & Cooling
- Central air: Yes
- Cooling Type: Central A/C
- Cooling Fuel: Electric
- Heating Type: Central
- Heating Fuel: Propane - Leased
- Water Heater: Propane
Utilities
- Sewer: Public Sewer
- Water: Public
Structural Information
- Architectural Style: Colonial
- Structure Type: Twin/Semi-Detached
- Construction: Vinyl Siding
- Basement: Yes
- Basement Desc.: Daylight, Partial, Partially Finished, Poured Concrete
- Foundation: Slab
- Roof: Architectural Shingle
- Walls/Ceilings: Dry Wall
- Stories Description: Lower 1, Main, Upper 1
- Square Feet: 2,985
- Sq. Ft. Source: Estimated
- Living Area: 2,624 Sq. Ft.
- Finished Above Grnd: 1,884 Sq. Ft.
- Finished Below Grnd: 740 Sq. Ft.
- Year Built: 2003
- Year Built Source: Assessor
Unit Information
Unit 1
- Bathrooms-Lower: 1
Lot Features
- Lot Size (Acres): 0.14
- Lot Size (Sq. Ft.): 6,080
- Lot Size Source: Assessor
- Zoning: R2
- Fencing (Description): Fully
Financial Considerations
- Price Per Sq. Ft.: $1.7
- Assoc Fee Freq.: Quarterly
- Application Fee: $50
- Move In Fee: Yes
- Move In Fee: $250
- Security Deposit: $3,200
- Pet Deposit: $350
- Tenant Pays: Frozen Waterpipe Damage, Lawn/Tree/Shrub Care, Light Bulbs/Filters/Fuses/Alarm Care, Utilities - All
- Tax Total Finished Sq. Ft.: 1884
Disclosures and Reports
- Ownership: Other
Listed by Heatherman Homes, LLC., Frances J Heatherman
Sold by NextHome Mission, Chris Asmus

Schools
Schools serving 20 Puller Pl
School District:Stafford County Public Schools
| Name | Grades | Distance |
|---|---|---|
Rockhill Elementary School 50 Wood Drive, Stafford, VA 22556 | K-5 | 0.7 mi |
Andrew G. Wright Middle School 100 Wood Drive, Stafford, VA 22556 | 6-8 | 0.8 mi |
Mountain View High School, Stafford, VA 2135 Mountain View Road, Stafford, VA 22556 | 9-12 | 1.9 mi |
Disclaimer:
School attendance boundaries provided by ATTOM Data Solutions and are for reference only. Contact the school directly to verify enrollment eligibility.
Price History for 20 Puller Pl
Date
Details
Price
Change
Source
5/14/2026
Sold
$3,200
—
MLS
4/17/2026
Listed
$3,200
—
MLS
Disclaimer: Historical sales information is derived from public records provided by the county offices. Information is not guaranteed and should be independently verified.
20 Puller Place, Stafford, VA 22556 (MLS# VAST2048338) is a Single Family property that was sold at $3,200 on May 14, 2026. Want to learn more about 20 Puller Place? Do you have questions about finding other real estate for sale or rent in Stafford? You can browse all Stafford rentals or contact a Coldwell Banker agent to request more information.