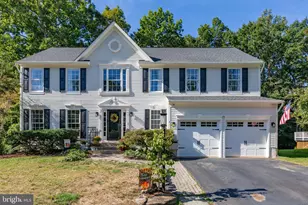
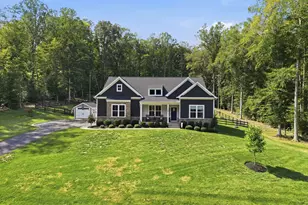
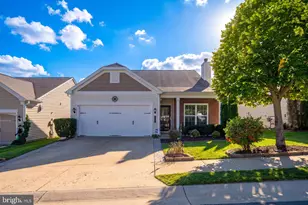
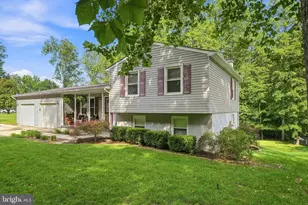
This is a carousel with tiles that activate property listing cards. Use the previous and next buttons to navigate.
1/1
$3,250
This is a carousel with tiles that activate property listing cards. Use the previous and next buttons to navigate.
1/1
Property Description
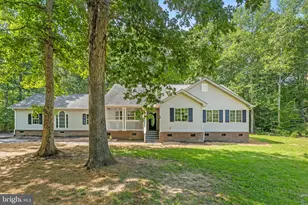
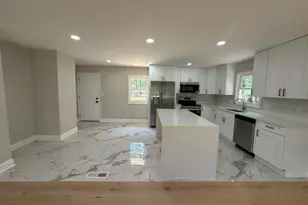
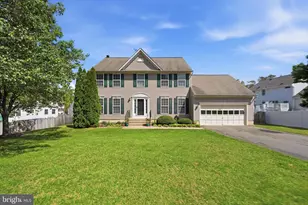
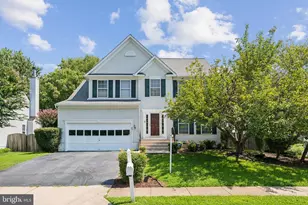
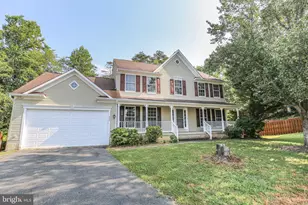
Welcome home to this beautifully maintained and spacious residence nestled in a charming and quiet community. Designed for both comfort and convenience, this inviting home offers modern updates, generous living spaces, and an ideal location close to everything you need. The beautifully updated kitchen serves as the heart of the home, featuring modern finishes and an open layout that flows seamlessly into the cozy family room with a fireplace-perfect for everyday living and entertaining. Step outside to the low-maintenance Trex deck, an ideal space for relaxing with your morning coffee, hosting outdoor gatherings, or enjoying a peaceful evening outdoors. The spacious primary suite is filled with natural light and features a well-appointed private bath, creating a comfortable retreat at the end of the day. Additional bedrooms are generously sized and bright, offering flexibility for family, guests, or a home office. The finished basement provides a large recreation and game room, making it the perfect space for entertaining, movie nights, or hobbies. Need extra storage? The oversized laundry and storage room offers plenty of space to keep seasonal decorations, household items, and more neatly organized. Conveniently located just minutes from major commuter routes, shopping, dining, and everyday amenities, this home combines comfort, space, and an unbeatable location. Don't miss the opportunity to make this exceptional property your next home.
Full Property Details
Full Property Details for 33 St Williams Way
General
- Rent: $3,250
- Status: Closed
- Type: Single Family
- Source: BrightMLSMidAtlantic
- MLS ID: VAST2050990
- Added to Site: 110 day(s) ago
Rental Information
- Max. Lease (Mths): 12
- Min. Lease (Mths): 12
Interior
- Rooms/Areas: Living Room, Dining Room, Primary Bedroom, Bedroom 2, Bedroom 3, Bedroom 4, Bedroom 5, Kitchen, Family Room, Breakfast Room, Laundry, Recreation Room, Bathroom 2, Bathroom 3, Primary Bathroom, Half Bath
Rooms
Bathrooms
- Total Bathrooms: 4
- Full Bathrooms: 3
- Half Bathrooms: 1
- Upper Floor Baths: 2
- Upper - Full Baths: 2
- Main Floor Baths: 1
- Main - 1/2 Baths: 1
- Lower Floor Baths: 1
- Lower - Full Baths: 1
Bedrooms
- Total Bedrooms: 5
- Bedrooms Upper: 4
- Bedrooms Lower: 1
Additional Information
- Shared Amenities: Basketball Courts, Common Grounds, Tot Lots/Playground
Exterior
- Exterior Features: Sidewalks, Street Lights
- Porch/Patio/Deck: Deck(s), Porch(es)
Parking
- Garage: Yes
- Garage Spaces: 2
- Total Spaces: 2
- Parking Type: Attached Garage, Driveway
- Garage Description: Garage - Front Entry
Location
- County: STAFFORD
- Subdivision: ST GEORGES ESTATES
- Driving Directions: Use GPS
School Information
- School District: Stafford County Public Schools
- High School: Mountain View
Community
- Assoc. Name: ST. GEORGES ESTATES
- Pets Allowed: Yes
- Pets: Breed Restrictions, Pet Addendum/Deposit
Heating & Cooling
- Cooling Type: None
- Cooling Fuel: Electric
- Heating Type: Heat Pump(s)
- Heating Fuel: Electric
- Water Heater: Electric
Utilities
- Sewer: Public Sewer
- Water: Public
Structural Information
- Architectural Style: Traditional
- Structure Type: Detached
- Builder: POSSIBLY ATLANTIC
- Model: CLASSIC COLONIAL
- Construction: Aluminum Siding, Vinyl Siding
- Basement: Yes
- Basement Desc.: Daylight, Full, Full, Fully Finished
- Foundation: Concrete Perimeter
- Roof: Composite, Shingle
- Walls/Ceilings: Vaulted Ceilings
- Windows: Screens
- Stories Description: Lower 1, Main, Upper 1
- Square Feet: 2,826
- Sq. Ft. Source: Estimated
- Living Area: 2,826 Sq. Ft.
- Finished Above Grnd: 2,026 Sq. Ft.
- Finished Below Grnd: 800 Sq. Ft.
- Year Built: 2000
- Year Built Source: Estimated
Unit Information
Unit 1
- Bathrooms-Lower: 1
- Bedrooms-Lower: 1
Additional Structures
- Other Structures: None
Lot Features
- Lot Size (Acres): 0.18
- Lot Size (Sq. Ft.): 8,049
- Lot Size Source: Estimated
- Zoning: R1
- Fencing (Description): Rear
Financial Considerations
- Price Per Sq. Ft.: $1.6
- Security Deposit: $3,450
Disclosures and Reports
- Ownership: Other
Listed by Samson Properties, Krikor Kolandjian
Sold by EXP Realty, LLC, Karen Natoli

Schools
Schools serving 33 St Williams Way
School District:Stafford County Public Schools
| Name | Grades | Distance |
|---|---|---|
Rockhill Elementary School 50 Wood Drive, Stafford, VA 22556 | K-5 | 0.5 mi |
Andrew G. Wright Middle School 100 Wood Drive, Stafford, VA 22556 | 6-8 | 0.3 mi |
Mountain View High School, Stafford, VA 2135 Mountain View Road, Stafford, VA 22556 | 9-12 | 1.1 mi |
Disclaimer:
School attendance boundaries provided by ATTOM Data Solutions and are for reference only. Contact the school directly to verify enrollment eligibility.
Price History for 33 St Williams Way
Date
Details
Price
Change
Source
8/15/2026
Sold
$3,250
—
MLS
7/09/2026
Price Reduced
$3,250
-5.8%
MLS
6/17/2026
Listed
$3,450
—
MLS
Disclaimer: Historical sales information is derived from public records provided by the county offices. Information is not guaranteed and should be independently verified.
33 Saint Williams Way, Stafford, VA 22556 (MLS# VAST2050990) is a Single Family property that was sold at $3,250 on August 15, 2026. Want to learn more about 33 Saint Williams Way? Do you have questions about finding other real estate for sale or rent in Stafford? You can browse all Stafford rentals or contact a Coldwell Banker agent to request more information.