This is a carousel with tiles that activate property listing cards. Use the previous and next buttons to navigate.
1/1
$499,000
This is a carousel with tiles that activate property listing cards. Use the previous and next buttons to navigate.
1/1
Property Description
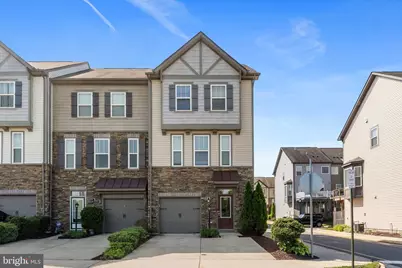
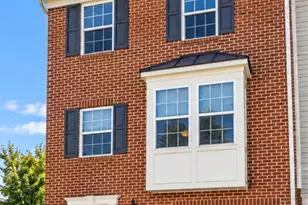
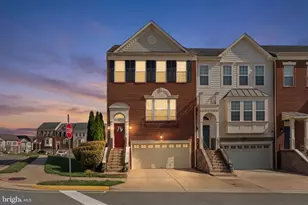
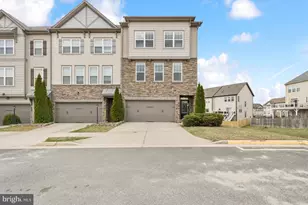
Don't miss this beautifully maintained end-unit townhome offering over 2,200 finished square feet, a rare three-level bump-out, and a fully fenced backyard in Stafford's sought-after Colonial Forge area. Freshly repainted and filled with natural light, this move-in ready home combines space, style, and an exceptional location. The heart of the home features an open-concept layout perfect for everyday living and entertaining. The upgraded kitchen boasts granite countertops, stainless steel appliances, maple cabinetry, a center island, and abundant storage, flowing seamlessly into the spacious living and dining areas. A convenient main-level powder room completes this inviting space. Upstairs, the generous primary suite offers a large walk-in closet and a private en-suite bath, creating the perfect retreat at the end of the day. Two additional bedrooms and a full hall bath provide comfortable accommodations for family or guests. The walk-in lower level expands your living space with endless possibilities-ideal for a recreation room, home office, fitness area, or media room. This level also features a convenient laundry area, an additional half bath, and walk-out access to the fully fenced backyard, making everyday living both practical and functional. As an end-unit, the home enjoys extra windows that fill each level with natural light, enhancing the spacious feel throughout. With three bedrooms, two full baths, and two half baths, this thoughtfully designed floor plan offers the flexibility today's buyers are looking for. Ideally situated just minutes from I-95, commuter lots, the VRE, Quantico Marine Corps Base, shopping, dining, parks, and everyday conveniences, this home delivers the perfect combination of location, comfort, and value. Freshly painted, move-in ready, and loaded with desirable features, 201 Spotswood Street is ready to welcome you home. Schedule your private tour today!
Full Property Details
Full Property Details for 201 Spotswood St
General
- Sold For: $499,000
- HOA FEE: $97/month
- Taxes: $3,652 (2025)
- Status: Closed
- Type: Townhouse
- Source: BrightMLSMidAtlantic
- MLS ID: VAST2050892
- Added to Site: 60 day(s) ago
Interior
- Flooring: Carpet, Hardwood, Ceramic Tile
Rooms
Bathrooms
- Total Bathrooms: 4
- Full Bathrooms: 2
- Half Bathrooms: 2
- Upper Floor Baths: 2
- Upper - Full Baths: 2
- Main Floor Baths: 1
- Main - 1/2 Baths: 1
- Lower Floor Baths: 1
- Lower - 1/2 Baths: 1
Bedrooms
- Total Bedrooms: 3
- Bedrooms Upper: 3
Additional Information
- Shared Pool: Yes
- Pool: Yes
Parking
- Garage: Yes
- Garage Spaces: 1
- Total Spaces: 1
- Parking Type: Attached Garage, Driveway
- Garage Description: Garage - Front Entry, Garage Door Opener
Location
- County: STAFFORD
- Subdivision: COLONIAL FORGE
- Driving Directions: 95 to exit 140 Courthouse Rd West, turn Left on Woodcutters Rd, Left on Millrace Rd, Left on Foundry Ln, Left on Kenmore LN, Right on Spotswood St home is on corner on right.
School Information
- School District: Stafford County Public Schools
Community
- Association: Yes
- Assoc. Name: LANDMARC
- Assoc. Fees Include: Common Area Maintenance, Pool(s), Recreation Facility
Heating & Cooling
- Central air: Yes
- Cooling Type: Ceiling Fan(s), Central A/C
- Cooling Fuel: Electric
- Heating Type: Forced Air, Heat Pump(s)
- Heating Fuel: Electric
- Water Heater: Electric
Utilities
- Sewer: Public Sewer
- Water: Public
Structural Information
- Architectural Style: Traditional
- Structure Type: End of Row/Townhouse
- Construction: Stone, Vinyl Siding
- Basement: Yes
- Basement Entrance: Yes
- Basement Desc.: Fully Finished, Garage Access, Front Entrance, Sump Pump, Walkout Level, Windows, Rear Entrance
- Foundation: Concrete Perimeter
- Stories Description: Lower 1, Main, Upper 1
- Square Feet: 2,490
- Sq. Ft. Source: Estimated
- Living Area: 2,213 Sq. Ft.
- Finished Above Grnd: 1,694 Sq. Ft.
- Finished Below Grnd: 519 Sq. Ft.
- Year Built: 2014
- Year Built Source: Assessor
- Property Condition: Very Good
Unit Information
Unit 1
- Bathrooms-Lower: 1
Lot Features
- Lot Size Source: Assessor
- Zoning: R3
Financial Considerations
- Price Per Sq. Ft.: $294.57
- Association Fee: $97
- Assoc Fee Freq.: Monthly
- Condo Fee: $113
- Condo Fee Freq: Monthly
- Assessment Year: 2025
- City/TownTax Freq: Annually
- County Tax: $3,601
- County Tax Freq: Annually
- Tax w/Assessment: $389,900
- Tax Amount: $3,652
- Tax Year: 2025
- Terms: Standard Sale
- Tax Total Finished Sq. Ft.: 1694
Disclosures and Reports
- Ownership: Fee Simple
- Condo: Yes
Listed by Coldwell Banker Elite, Debra M Ellis
Sold by Berkshire Hathaway HomeServices PenFed Realty, Heidi D Jerakis

Get Pre-Approved Today
Schools
Schools serving 201 Spotswood St
School District:Stafford County Public Schools
| Name | Grades | Distance |
|---|---|---|
Winding Creek Elementary School 475 Winding Creek Road, Stafford, VA 22554 | K-5 | 1.2 mi |
Rodney E. Thompson Middle School 75 Walpole Street, Stafford, VA 22554 | 6-8 | 1.2 mi |
Colonial Forge High School 550 Courthouse Road, Stafford, VA 22554 | 9-12 | 0.2 mi |
Disclaimer:
School attendance boundaries provided by ATTOM Data Solutions and are for reference only. Contact the school directly to verify enrollment eligibility.
Price & Sales History for 201 Spotswood St
Date
Details
Price
Change
Source
7/31/2026
Sold
$499,000
—
MLS
6/15/2026
Listed
$499,000
—
MLS
Disclaimer: Historical sales information is derived from public records provided by the county offices. Information is not guaranteed and should be independently verified.
201 Spotswood Street, Stafford, VA 22554 (MLS# VAST2050892) is a Townhouse property that was sold at $499,000 on July 31, 2026. Want to learn more about 201 Spotswood Street? Do you have questions about finding other Townhouse real estate for sale in Stafford? You can browse all Stafford real estate or contact a Coldwell Banker agent to request more information.