This is a carousel with tiles that activate property listing cards. Use the previous and next buttons to navigate.
1/1
$400,000
This is a carousel with tiles that activate property listing cards. Use the previous and next buttons to navigate.
1/1
Property Description
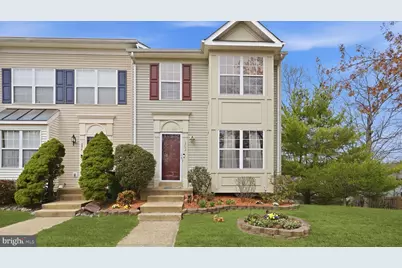
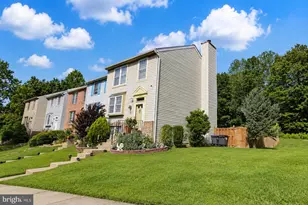
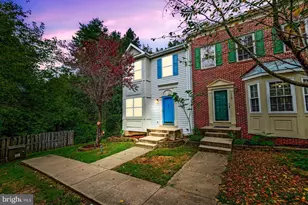
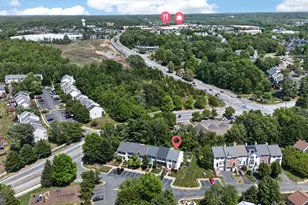
This home features several key updates and offers a fantastic opportunity for you to add your personal touch. The main level has been improved with brand new LVP flooring and carpet. It includes a large living room, a dining room, and a kitchen with an adjacent breakfast room that provides access to the deck. Upstairs, the primary bedroom has its own private ensuite bath, and walk-in closet with custom shelving, while the other two bedrooms share a hall bath. The recently renovated basement is a major highlight, featuring new carpet, a full bath with a walk-in shower and LVP flooring. This creates a versatile space ready for your needs. The front yard landscaping was refreshed in March 2026, and the backyard includes a retaining wall with turf build up. Beyond the home, the mature Hampton Oaks community offers an unbeatable lifestyle with amenities for everyone, including a community pool and clubhouse, sidewalks, tennis courts, a volleyball pit, and a tot lot. The location is just minutes from shopping, dining, and convenient commuter lots. Key system updates provide peace of mind: the water heater is new (2026), the interior HVAC unit was replaced in 2025, and the roof is approximately 11 years old. With significant recent updates and the opportunity to build equity with cosmetic touches, this home is ready for its next chapter. Schedule your showing today
Full Property Details
Full Property Details for 202 Sterling Ct
General
- Sold For: $400,000
- HOA FEE: $100/month
- Taxes: $2,940 (2025)
- Status: Closed
- Type: Townhouse
- Source: BrightMLSMidAtlantic
- MLS ID: VAST2047360
- Added to Site: 61 day(s) ago
Interior
- Rooms/Areas: Living Room, Dining Room, Primary Bedroom, Bedroom 2, Bedroom 3, Kitchen, Breakfast Room, Laundry, Recreation Room, Bathroom 2, Bathroom 3, Bonus Room, Primary Bathroom
- Appliances: Oven - Single, Oven/Range - Gas, Refrigerator
- Flooring: Ceramic Tile, Luxury Vinyl Plank, Carpet, Vinyl
Rooms
Bathrooms
- Total Bathrooms: 4
- Full Bathrooms: 3
- Half Bathrooms: 1
- Upper Floor Baths: 2
- Upper - Full Baths: 2
- Main Floor Baths: 1
- Main - 1/2 Baths: 1
- Lower Floor Baths: 1
- Lower - Full Baths: 1
Bedrooms
- Total Bedrooms: 3
- Bedrooms Upper: 3
Other Rooms
- Laundry: Basement
Additional Information
- Shared Amenities: Club House, Common Grounds, Pickleball Courts, Tennis Courts, Tot Lots/Playground, Volleyball Courts
- Shared Pool: Yes
- Pool: Yes
Exterior
- Exterior Features: Sidewalks
- Porch/Patio/Deck: Deck(s), Porch(es)
Parking
- Assigned Spaces: 2
- Total Spaces: 2
- Parking Features: Assigned
- Parking Type: Parking Lot
Location
- County: STAFFORD
- Subdivision: HAMPTON OAKS
- Driving Directions: GPS
School Information
- School District: Stafford County Public Schools
Community
- Association: Yes
- Assoc. Name: HAMPTON OAKS
Heating & Cooling
- Central air: Yes
- Cooling Type: Central A/C
- Cooling Fuel: Electric
- Heating Type: Central
- Heating Fuel: Electric
- Water Heater: Natural Gas
Utilities
- Sewer: Public Sewer
- Water: Public
Structural Information
- Architectural Style: Traditional
- Structure Type: End of Row/Townhouse
- Construction: Vinyl Siding
- Basement: Yes
- Basement Entrance: Yes
- Basement Desc.: Daylight, Partial, Full, Rear Entrance, Walkout Level
- Foundation: Concrete Perimeter
- Roof: Architectural Shingle
- Walls/Ceilings: Dry Wall
- Entry Floor Number: 1
- Stories Description: Lower 1, Main, Upper 1
- Square Feet: 2,108
- Sq. Ft. Source: Estimated
- Living Area: 2,048 Sq. Ft.
- Finished Above Grnd: 1,428 Sq. Ft.
- Finished Below Grnd: 620 Sq. Ft.
- Year Built: 1993
- Year Built Source: Assessor
Unit Information
Unit 1
- Bathrooms-Lower: 1
Lot Features
- Lot Size (Acres): 0.06
- Lot Size (Sq. Ft.): 2,713
- Lot Size Source: Assessor
- Zoning: R2
- Lot Description: Backs to Trees
Financial Considerations
- Price Per Sq. Ft.: $280.11
- Association Fee: $100
- Assoc Fee Freq.: Monthly
- Assessment Year: 2025
- City/TownTax Freq: Annually
- County Tax: $2,899
- County Tax Freq: Annually
- Tax w/Assessment: $313,900
- Tax Amount: $2,940
- Tax Year: 2025
- Terms: Standard Sale
- Tax Total Finished Sq. Ft.: 1428
Disclosures and Reports
- Ownership: Fee Simple
- Section: 16A
- Lot Number: 29
Listed by Coldwell Banker Elite, Heather L Ferris
Sold by Samson Properties, Fatana O Barak

Get Pre-Approved Today
Schools
Schools serving 202 Sterling Ct
School District:Stafford County Public Schools
| Name | Grades | Distance |
|---|---|---|
Hampton Oaks Elementary School 107 Northampton Boulevard, Stafford, VA 22554 | K-5 | 0.4 mi |
H.H. Poole Middle School 800 Eustace Road, Stafford, VA 22554 | 6-8 | 1.3 mi |
North Stafford High School 839 Garrisonville Rd, Stafford, VA 22556 | 9-12 | 2 mi |
Disclaimer:
School attendance boundaries provided by ATTOM Data Solutions and are for reference only. Contact the school directly to verify enrollment eligibility.
Price & Sales History for 202 Sterling Ct
Date
Details
Price
Change
Source
4/22/2026
Sold
$400,000
—
MLS
3/27/2026
Listed
$400,000
—
MLS
Disclaimer: Historical sales information is derived from public records provided by the county offices. Information is not guaranteed and should be independently verified.
202 Sterling Court, Stafford, VA 22554 (MLS# VAST2047360) is a Townhouse property that was sold at $400,000 on April 22, 2026. Want to learn more about 202 Sterling Court? Do you have questions about finding other Townhouse real estate for sale in Stafford? You can browse all Stafford real estate or contact a Coldwell Banker agent to request more information.