This is a carousel with tiles that activate property listing cards. Use the previous and next buttons to navigate.
1/1
$460,000
This is a carousel with tiles that activate property listing cards. Use the previous and next buttons to navigate.
1/1
Property Description
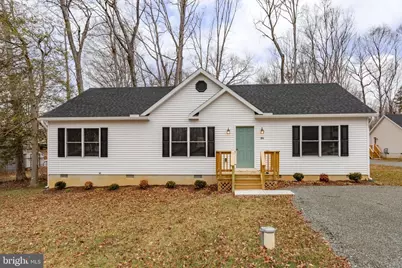
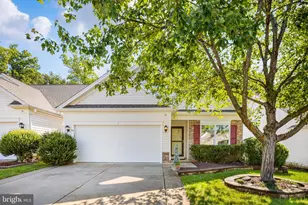
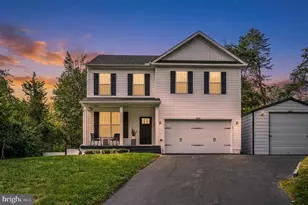
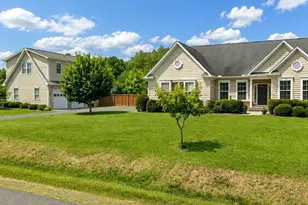
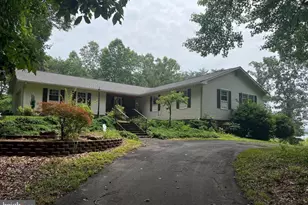
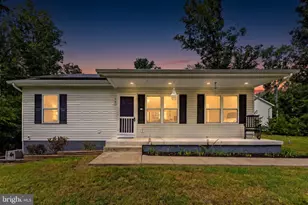
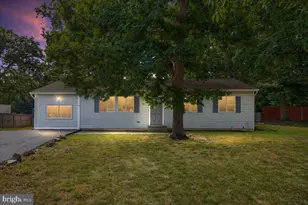
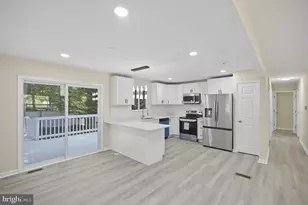
Lovely rancher, new construction and ready to move into. Quick settlement. Nice flat yard on a clear lot. There is a 2-10 warranty paid by seller and a manufacture warranty both convey at settlement. Great price! Nestled in the serene community of Lake Arrowhead, this stunning new construction ranch-style home, completed in Fall of 2025, offers a perfect blend of modern comfort and timeless charm. With three spacious bedrooms and two beautifully designed bathrooms, this residence is thoughtfully crafted to meet your every need. The kitchen is a chef's dream, featuring a large island, stainless steel appliances, and a butler's pantry, ensuring ample space for meal prep and storage. Enjoy the luxury of a primary bath with a soaking tub and walk-in shower, providing a tranquil retreat after a long day. Natural light floods the home through energy-efficient windows, enhancing the warm ambiance throughout. The laminate plank flooring adds a touch of elegance while being easy to maintain. With recessed lighting and a convenient main floor laundry area, every detail has been considered for your comfort. Outside, the expansive 0.49-acre lot is surrounded by lush trees and woods, offering a peaceful view that invites relaxation. Ample parking is available with a crushed stone driveway accommodating up to four vehicles. This home is not just a place to live; it's a sanctuary where memories are made. Experience the perfect blend of modern living and natural beauty in Lake Arrowhead. Don't miss the opportunity to make this exceptional property your own! Walk to Lake Arrowhead!
Full Property Details
Full Property Details for 24 Breezy Hill Dr
General
- Sold For: $460,000
- Taxes: $3,837 (2025)
- Status: Closed
- Type: Single Family
- Source: BrightMLSMidAtlantic
- MLS ID: VAST2046374
- Added to Site: 91 day(s) ago
Interior
- Rooms/Areas: Living Room, Kitchen, Laundry
- Interior Features: Attic, Bathroom - Tub Shower, Ceiling Fan(s), Combination Kitchen/Living, Dining Area, Entry Level Bedroom, Floor Plan - Open, Kitchen - Eat-In, Kitchen - Island, Pantry
- Appliances: Built-In Microwave, Dishwasher, Exhaust Fan, Icemaker, Oven - Self Cleaning, Oven/Range - Electric, Range Hood, Refrigerator, Stainless Steel Appliances, Water Heater
- Flooring: Engineered Wood
Rooms
Bathrooms
- Total Bathrooms: 2
- Full Bathrooms: 2
- Main Floor Baths: 2
- Main - Full Baths: 2
Bedrooms
- Total Bedrooms: 3
- Bedrooms Main & Up: 3
Other Rooms
- Laundry: Main Floor
Exterior
- Exterior Features: Exterior Lighting
- Porch/Patio/Deck: Deck(s), Porch(es)
Parking
- Total Spaces: 3
- Parking Features: Crushed Stone
- Parking Type: Driveway
Location
- County: STAFFORD
- Subdivision: LAKE ARROWHEAD
- Driving Directions: Take Exit 133 toward Warrenton US-17 Business N, Right on Poplar Rd, R on Mountain View Rd, Rock Hill Church Rd, L onto Van Horn Ln, Lon Lakeview Dr, Turn 24 Breezy Hill Dr to 24
School Information
- School District: Stafford County Public Schools
Community
- Pets Allowed: Yes
- Pets: No Pet Restrictions
Heating & Cooling
- Cooling Type: None
- Cooling Fuel: Electric
- Heating Type: 90% Forced Air, Heat Pump(s)
- Heating Fuel: Electric
- Water Heater: Electric
Utilities
- Sewer: Septic < # of BR, Septic Exists, On Site Septic
- Water: Private
Structural Information
- Architectural Style: Ranch/Rambler
- Structure Type: Detached
- Construction: Vinyl Siding
- Foundation: Crawl Space
- Roof: Architectural Shingle
- Walls/Ceilings: Dry Wall
- Stories Description: Main
- Square Feet: 1,456
- Sq. Ft. Source: Assessor
- Living Area: 1,456 Sq. Ft.
- Finished Above Grnd: 1,456 Sq. Ft.
- Year Built: 2025
- Year Built Source: Assessor
- Property Condition: Excellent
Lot Features
- Lot Size Source: Assessor
- Zoning: A2
- Lot Description: Backs to Trees
Financial Considerations
- Price Per Sq. Ft.: $315.87
- Assessment Year: 2025
- City/TownTax Freq: Annually
- County Tax: $3,556
- County Tax Freq: Annually
- Tax w/Assessment: $385,000
- Tax Amount: $3,837
- Tax Year: 2025
- Terms: Standard Sale
- Tax Total Finished Sq. Ft.: 1456
Disclosures and Reports
- Ownership: Fee Simple
- Section: G
- Lot Number: 62
Listed by Long & Foster Real Estate, Inc., Kathleen T O'Blinsky
Sold by Aquia Realty, Inc., Steven C Moore

Get Pre-Approved Today
Schools
Schools serving 24 Breezy Hill Dr
School District:Stafford County Public Schools
| Name | Grades | Distance |
|---|---|---|
Rockhill Elementary School 50 Wood Drive, Stafford, VA 22556 | K-5 | 4.2 mi |
Andrew G. Wright Middle School 100 Wood Drive, Stafford, VA 22556 | 6-8 | 4.1 mi |
Mountain View High School, Stafford, VA 2135 Mountain View Road, Stafford, VA 22556 | 9-12 | 4 mi |
Disclaimer:
School attendance boundaries provided by ATTOM Data Solutions and are for reference only. Contact the school directly to verify enrollment eligibility.
Price & Sales History for 24 Breezy Hill Dr
Date
Details
Price
Change
Source
5/22/2026
Sold
$460,000
0.02%
MLS
3/14/2026
Price Reduced
$459,900
-1.1%
MLS
2/26/2026
Listed
$465,000
—
MLS
Disclaimer: Historical sales information is derived from public records provided by the county offices. Information is not guaranteed and should be independently verified.
24 Breezy Hill Drive, Stafford, VA 22556 (MLS# VAST2046374) is a Single Family property that was sold at $460,000 on May 22, 2026. Want to learn more about 24 Breezy Hill Drive? Do you have questions about finding other Single Family real estate for sale in Stafford? You can browse all Stafford real estate or contact a Coldwell Banker agent to request more information.