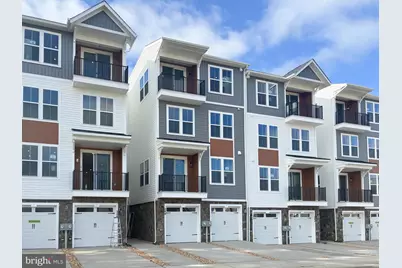
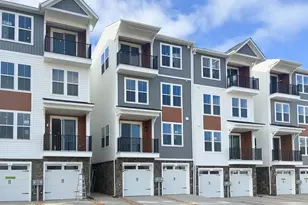
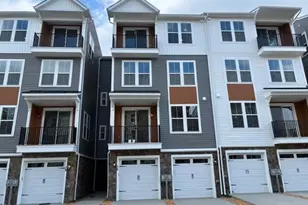
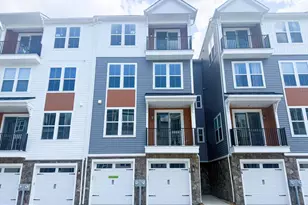
This is a carousel with tiles that activate property listing cards. Use the previous and next buttons to navigate.
1/1
$424,990
This is a carousel with tiles that activate property listing cards. Use the previous and next buttons to navigate.
1/1
Property Description
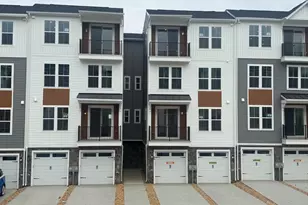
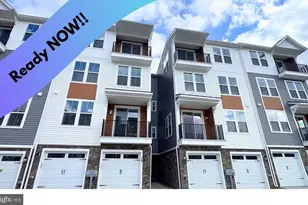
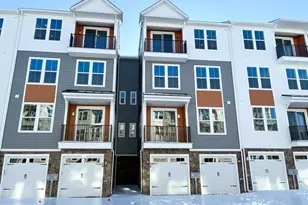
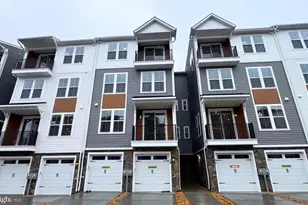
Brand New Scarlet with private elevator located at Cascades at Embrey Mill, an active adult community for those 55 or better, is Ready for move in!! A private elevator provides seamless access to all floors, transforming daily living with unmatched convenience. The main level is an entertainer's dream, featuring an open-concept layout that effortlessly blends the gourmet kitchen with the dining and great room. The kitchen boasts upgraded White and Admiral shaker cabinets accented with Calacatta Safyra quartz countertops and brushed nickel hardware. A private balcony off the dining area offers a serene outdoor escape. On this same level, you'll find the spacious primary suite, a true sanctuary with generous closet space and a beautifully appointed en-suite bathroom with sleek white cabinets and Carrera Morro quartz countertops. The convenience of a dedicated main-level laundry room completes this thoughtfully designed floor. Upstairs, two comfortable secondary bedrooms and a full bathroom offer ample space for family or guests. The versatile lower level boasts a flexible recreation room, ready for your personal touch, and includes an attached one-car garage for added ease. Immerse yourself in the vibrant community of Cascades at Embrey Mill, a community for those 55 or better, where good times are already here. Embrace a low-maintenance lifestyle and indulge in a wide array of resort-style amenities. Whether you prefer an active or relaxed lifestyle, Cascades at Embrey Mill has something for everyone. Explore 10 miles of scenic trails, cool off in refreshing pools, cultivate your green thumb in the community garden, or socialize at the exclusive 55+ active adult clubhouse. Elevate your living experience with our luxurious, private elevator townhome-style condos and enjoy the tranquility of over 285 acres of open space, parks, and trails throughout. Ask about special fixed rate financing and closing costs
Full Property Details
Full Property Details for 244 Violet Wy #2
General
- Sold For: $424,990
- HOA FEE: $140/month
- Taxes: (2026)
- Status: Closed
- Type: Townhouse
- Source: BrightMLSMidAtlantic
- MLS ID: VAST2046146
- Added to Site: 148 day(s) ago
Interior
- Appliances: Dishwasher, Dryer, Microwave, Disposal, Oven/Range - Electric, Refrigerator, Stainless Steel Appliances
- Flooring: Luxury Vinyl Plank, Carpet, Tile/Brick
Rooms
Bathrooms
- Total Bathrooms: 3
- Full Bathrooms: 2
- Half Bathrooms: 1
- Upper Floor Baths: 1
- Upper - Full Baths: 1
- Main Floor Baths: 2
- Main - Full Baths: 1
- Main - 1/2 Baths: 1
Bedrooms
- Total Bedrooms: 3
- Bedrooms Upper: 2
- Bedrooms Main & Up: 1
Other Rooms
- Laundry: Hookup
Additional Information
- Shared Amenities: Bike Trail, Club House, Exercise Room, Fitness Center, Jog/Walk Path, Picnic Area, Pool - Outdoor, Swimming Pool, Tennis Courts, Other
- Shared Pool: Yes
- Pool: Yes
Exterior
- Porch/Patio/Deck: Balcony
Parking
- Garage: Yes
- Garage Spaces: 1
- Total Spaces: 1
- Parking Type: Attached Garage
- Garage Description: Garage - Front Entry
Location
- County: STAFFORD
- Subdivision: EMBREY MILL
- Driving Directions: From 95, exit Rt 610 South, to a left on Mine Road then a right on Coastal Ave. Take a Right on Boxelder then a right onto Pepperidge, then left onto Violet Way
School Information
- School District: Stafford County Public Schools
Community
- Association: Yes
- Assoc. Fees Include: Common Area Maintenance, Trash, Road Maintenance, Lawn Maintenance, Snow Removal, Ext Bldg Maint
- Pets Allowed: Yes
- Pets: Number Limit
- Adult Community: Yes
Heating & Cooling
- Central air: Yes
- Cooling Type: Central A/C
- Cooling Fuel: Electric
- Heating Type: Central
- Heating Fuel: Electric
- Water Heater: Electric
Utilities
- Sewer: Public Sewer
- Water: Public
Structural Information
- Architectural Style: Craftsman
- Structure Type: Interior Row/Townhouse
- Builder: Brookfield Residential
- Model: SCARLET
- Construction: Vinyl Siding
- Foundation: Slab
- Roof: Fiberglass
- Elevator(s ): 1
- Stories Description: Main, Upper 1
- Square Feet: 2,367
- Sq. Ft. Source: Estimated
- Living Area: 2,367 Sq. Ft.
- Finished Above Grnd: 2,367 Sq. Ft.
- Year Built: 2026
- Year Built Source: Estimated
- Property Condition: Excellent
Lot Features
- Zoning: R
Financial Considerations
- Price Per Sq. Ft.: $200.67
- Association Fee: $140
- Assoc Fee Freq.: Monthly
- Condo Fee: $240
- Condo Fee Freq: Monthly
- Tax Year: 2026
- Terms: Standard Sale
Disclosures and Reports
- Ownership: Condominium
- Condo: Yes
- Lot Number: 9-106
Listed by Brookfield Mid-Atlantic Brokerage, LLC, Elizabeth Ellis
Sold by Unrepresented, Unrepresented

Get Pre-Approved Today
Schools
Schools serving 244 Violet Wy #2
School District:Stafford County Public Schools
| Name | Grades | Distance |
|---|---|---|
Park Ridge Elementary School 2000 Parkway Boulevard, Stafford, VA 22554 | K-5 | 1.2 mi |
H.H. Poole Middle School 800 Eustace Road, Stafford, VA 22554 | 6-8 | 0.4 mi |
Colonial Forge High School 550 Courthouse Road, Stafford, VA 22554 | 9-12 | 1.8 mi |
Disclaimer:
School attendance boundaries provided by ATTOM Data Solutions and are for reference only. Contact the school directly to verify enrollment eligibility.
Price & Sales History for 244 Violet Wy #2
Date
Details
Price
Change
Source
6/05/2026
Sold
$424,990
-10.53%
MLS
2/26/2026
Price Reduced
$474,990
-2.06%
MLS
2/16/2026
Listed
$484,990
—
MLS
Disclaimer: Historical sales information is derived from public records provided by the county offices. Information is not guaranteed and should be independently verified.
244 Violet Way #2, Stafford, VA 22554 (MLS# VAST2046146) is a Townhouse property that was sold at $424,990 on June 05, 2026. Want to learn more about 244 Violet Way #2? Do you have questions about finding other Townhouse real estate for sale in Stafford? You can browse all Stafford real estate or contact a Coldwell Banker agent to request more information.