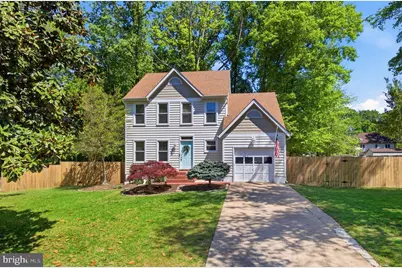
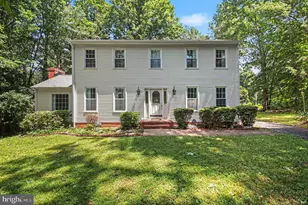
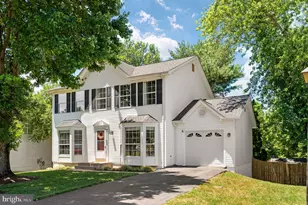
Full Property Details for 26 Owen St
General
- Sold For: $539,900
- Taxes: $3,722 (2025)
- Status: Closed
- Type: Single Family
- Source: BrightMLSMidAtlantic
- MLS ID: VAST2047626
- Added to Site: 190 day(s) ago
Interior
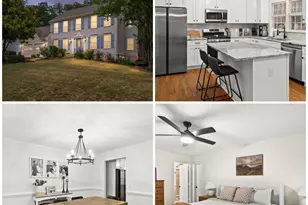
- Rooms/Areas: Living Room, Dining Room, Primary Bedroom, Bedroom 2, Bedroom 3, Kitchen, Family Room, Loft
- Interior Features: Ceiling Fan(s), Carpet, Dining Area, Primary Bath(s), Floor Plan - Traditional, Kitchen - Table Space, Wood Floors
- Fireplace: Yes
- Number of Fireplaces: 1
- Fireplace(s): Wood
- Appliances: Dishwasher, Disposal, Dryer, Exhaust Fan, Microwave, Washer, Water Heater, Refrigerator, Icemaker, Stove
- Flooring: Hardwood
Rooms
- Total Bathrooms: 3
- Full Bathrooms: 2
- Half Bathrooms: 1
- Upper Floor Baths: 2
- Upper - Full Baths: 2
- Main Floor Baths: 1
- Main - 1/2 Baths: 1
- Total Bedrooms: 4
- Bedrooms Upper: 4
- Laundry: Dryer In Unit, Washer In Unit
Exterior
- Porch/Patio/Deck: Patio(s)
Parking
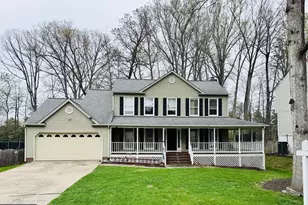
- Garage: Yes
- Garage Spaces: 1
- Total Spaces: 3
- Parking Features: Concrete Driveway, Paved Parking
- Parking Type: Attached Garage, Driveway
- Garage Description: Garage - Front Entry, Garage Door Opener
Location
- County: STAFFORD
- Subdivision: EASTERN VIEW
- Driving Directions: RT 610 to R onto Joyce Street, TL onto Owen, house is almost at the end on the right.
School Information
- School District: Stafford County Public Schools
- Elementary School: Garrisonville
- Middle School: A.G. Wright
- High School: North Stafford
Community
- Pets Allowed: Yes
- Pets: No Pet Restrictions
Heating & Cooling
- Central air: Yes
- Cooling Type: Ceiling Fan(s), Central A/C
- Cooling Fuel: Electric
- Heating Type: Heat Pump(s)
- Heating Fuel: Electric
- Water Heater: Electric
Utilities
- Sewer: Public Sewer
- Water: Public
- Utility Description: Under Ground, Cable TV
Structural Information
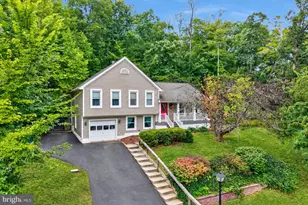
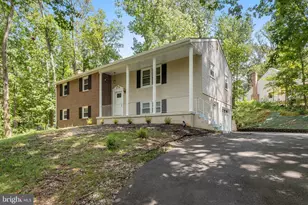
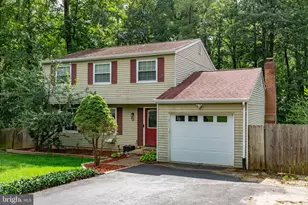
- Architectural Style: Colonial
- Structure Type: Detached
- Construction: Vinyl Siding
- Foundation: Slab
- Roof: Asphalt
- Walls/Ceilings: Dry Wall
- Windows: Double Pane
- Stories Description: Main, Upper 1
- Square Feet: 2,024
- Sq. Ft. Source: Estimated
- Living Area: 1,824 Sq. Ft.
- Finished Above Grnd: 1,824 Sq. Ft.
- Unfin. Above Grnd: 200 Sq. Ft.
- Year Built: 1988
- Year Built Source: Assessor
- Property Condition: Good, Very Good, Excellent
Lot Features
- Lot Size (Acres): 0.36
- Lot Size (Sq. Ft.): 15,485
- Lot Size Source: Assessor
- Zoning: R1
- Lot Description: Cleared
- Fencing (Description): Rear
Financial Considerations
- Price Per Sq. Ft.: $293.26
- Assessment Year: 2025
- City/TownTax Freq: Annually
- County Tax: $3,670
- County Tax Freq: Annually
- Tax w/Assessment: $397,400
- Tax Amount: $3,722
- Tax Year: 2025
- Terms: Standard Sale
- Tax Total Finished Sq. Ft.: 1824
Disclosures and Reports
- Ownership: Fee Simple
- Section: 5
- Lot Number: 110
Listed by M.O. Wilson Properties, Wes W. Stearns
Sold by Long & Foster Real Estate, Inc., Angela P Hough