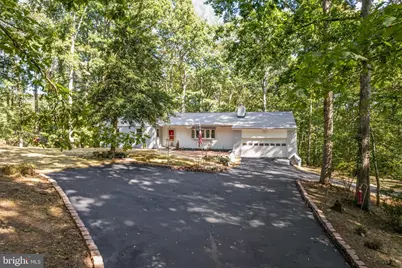
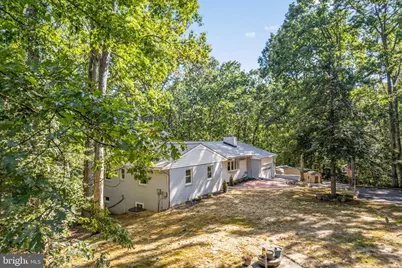
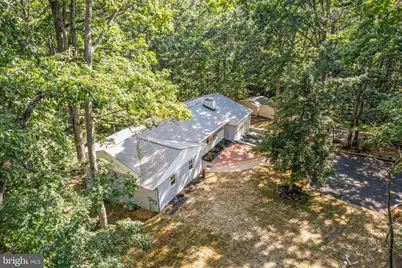
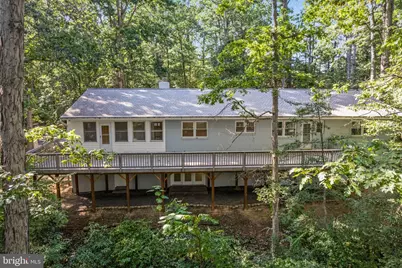
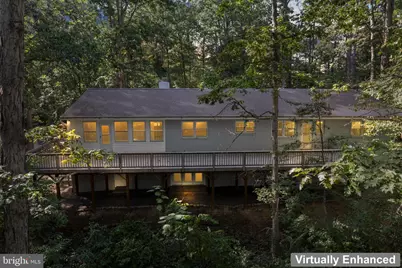
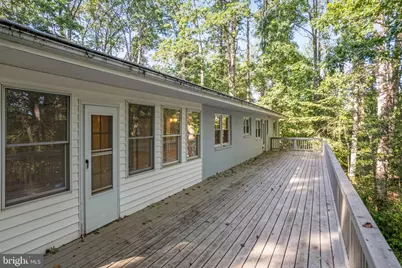
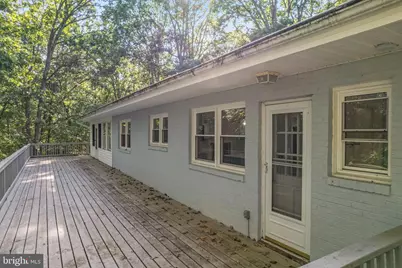
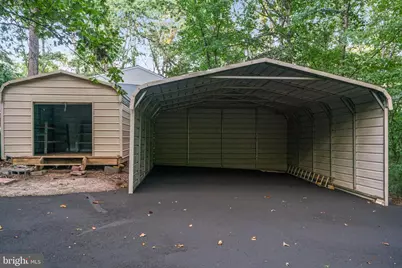
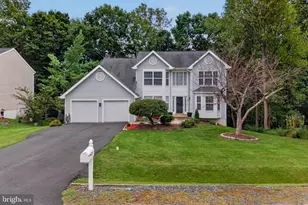
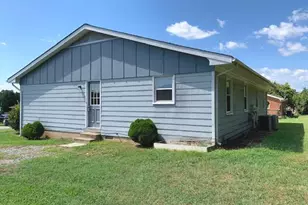
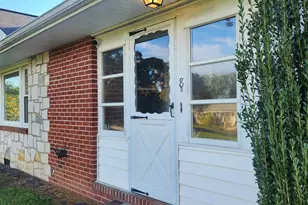
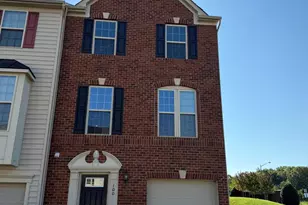
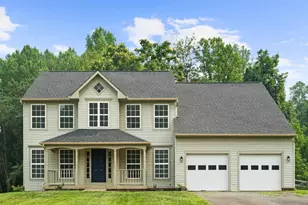
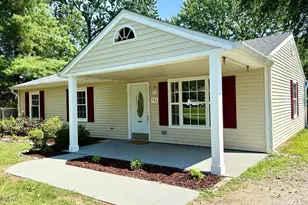
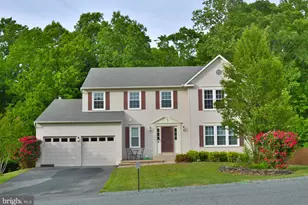
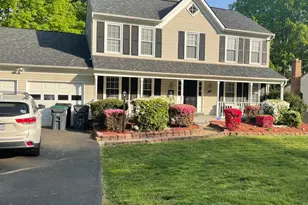
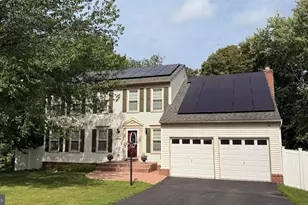
Full Property Details for 270 Olde Concord Rd
General
- Rent: $3,600
- Status: Active
- Type: Single Family
- Source: BrightMLSMidAtlantic
- MLS ID: VAST2051988
- Updated: 10/1/2026
- Added to Site: 91 day(s) ago
Rental Information
- Max. Lease (Mths): 12
- Min. Lease (Mths): 12
Interior
- Number of Rooms: 14
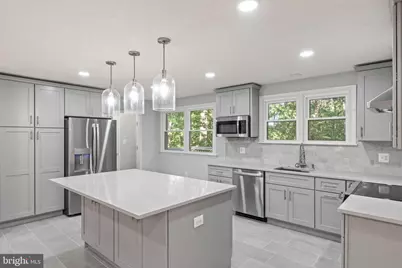
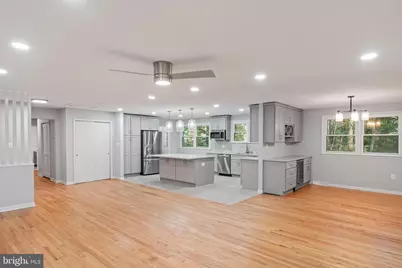
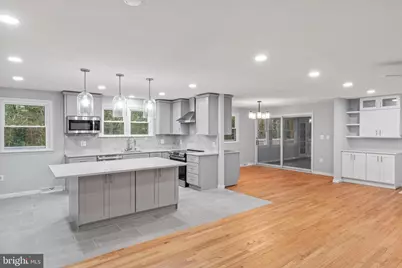
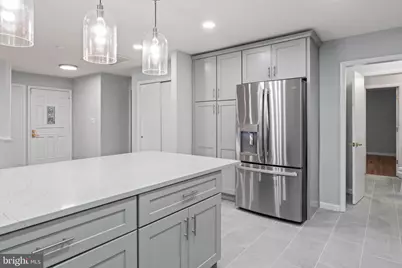
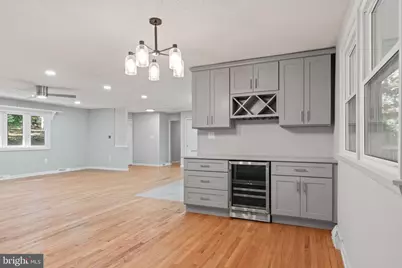
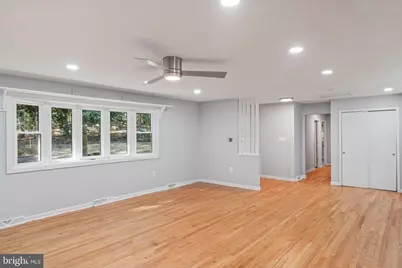
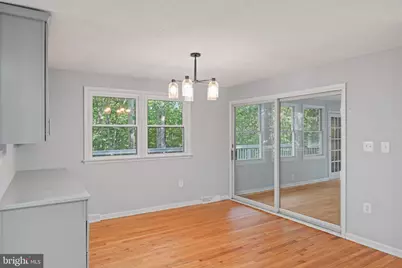
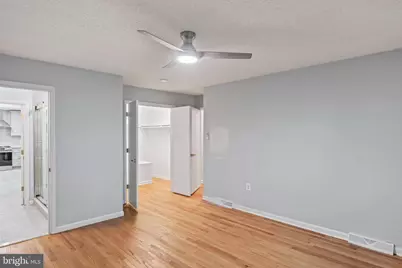
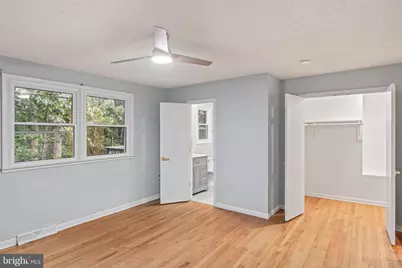
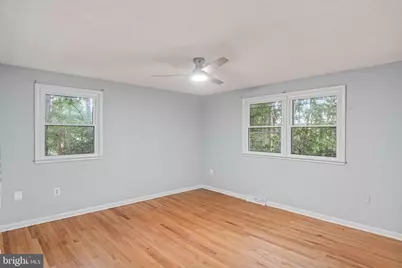
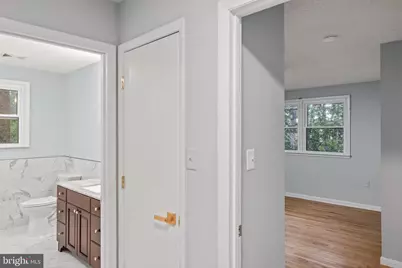
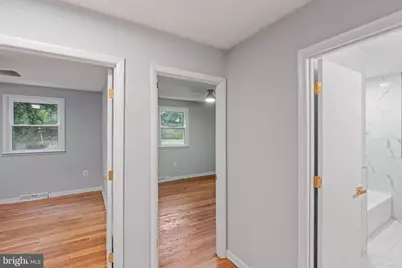
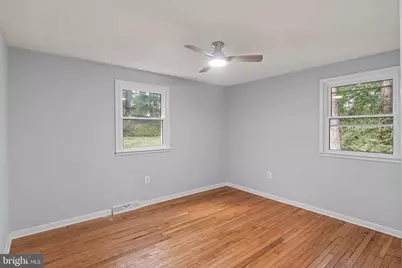
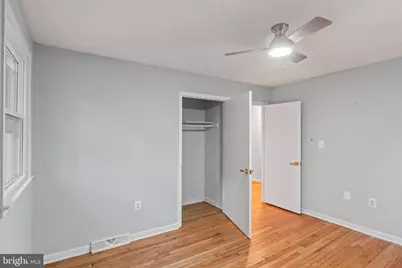
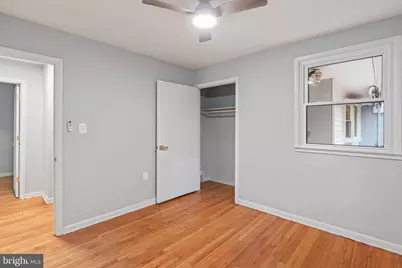
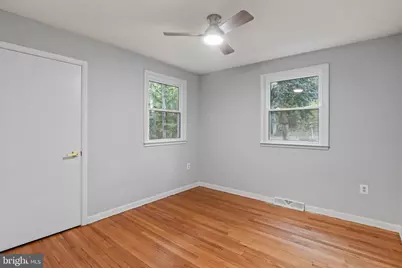
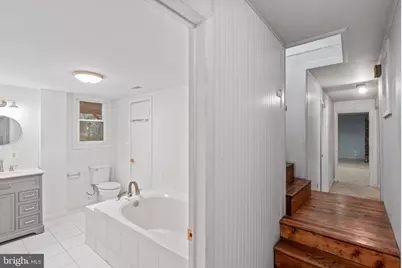
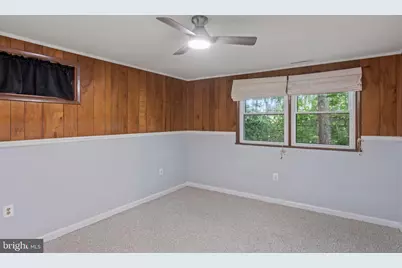
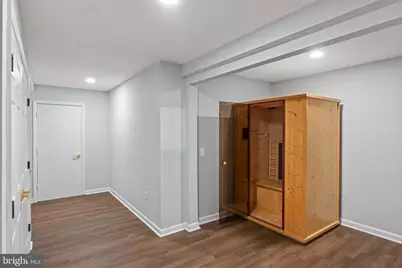
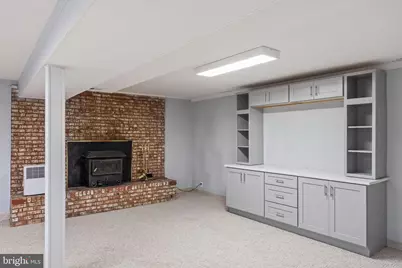
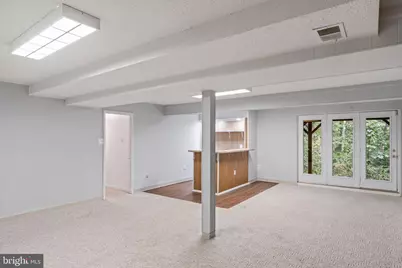
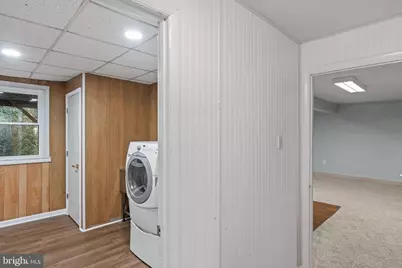
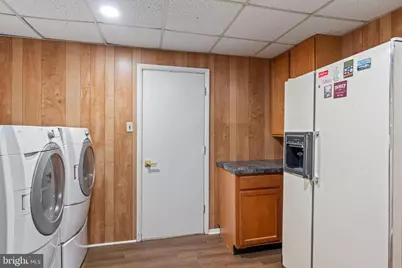
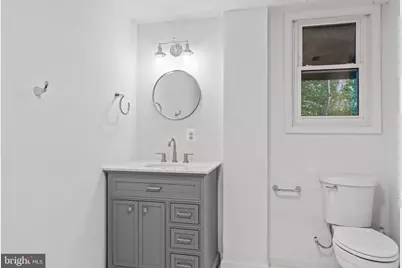
- Rooms/Areas: Dining Room, Bedroom 2, Bedroom 3, Kitchen, Game Room, Bedroom 1, Exercise Room, Great Room, Laundry, Bathroom 1, Bathroom 2
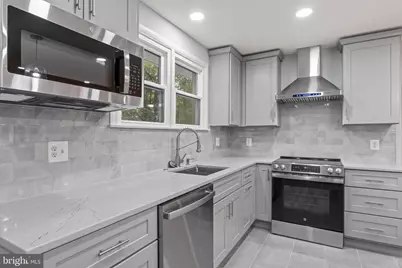
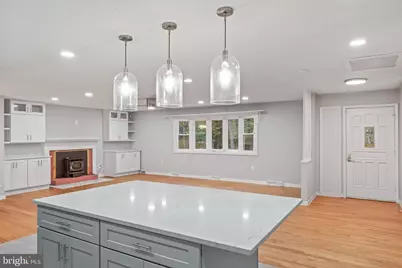
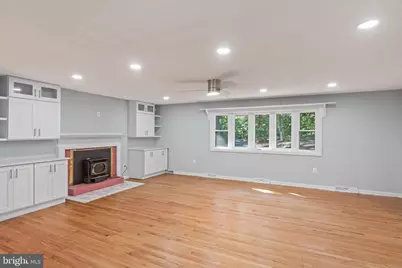
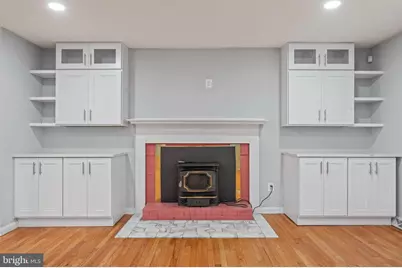
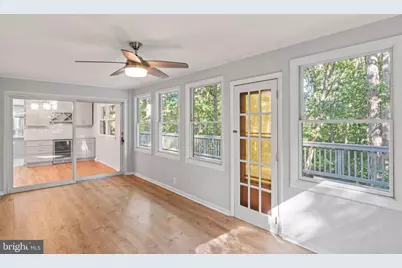
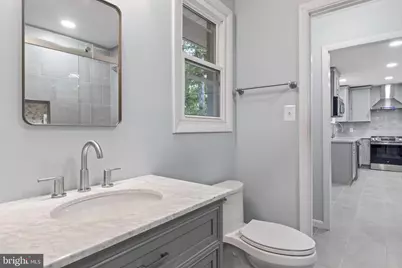
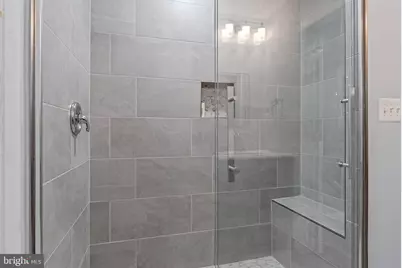
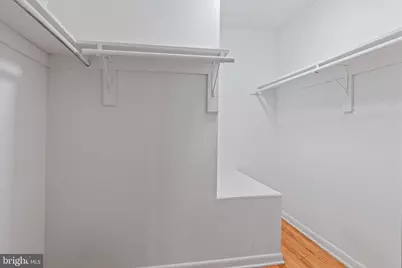
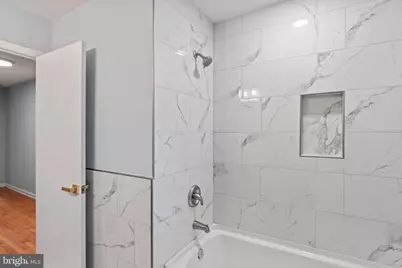
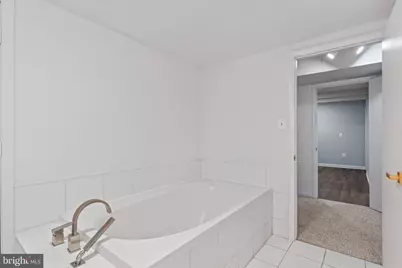
- Interior Features: Attic, Bathroom - Soaking Tub, Bathroom - Walk-In Shower, Built-Ins, Ceiling Fan(s), Combination Kitchen/Living, Dining Area, Entry Level Bedroom, Family Room Off Kitchen, Floor Plan - Open, Kitchen - Island, Kitchen - Gourmet, Upgraded Countertops, Wood Floors
- Fireplace: Yes
- Number of Fireplaces: 2
- Fireplace(s): Brick, Fireplace - Glass Doors
- Appliances: Built-In Microwave, Dishwasher, Dryer, Icemaker, Oven - Self Cleaning, Range Hood, Refrigerator, Stainless Steel Appliances, Water Conditioner - Owned, Water Heater
Rooms
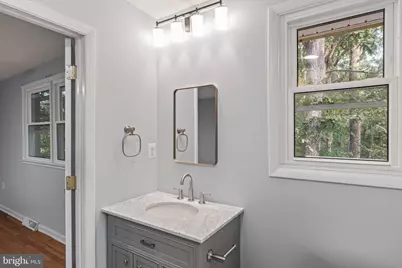
- Total Bathrooms: 3
- Full Bathrooms: 3
- Main Floor Baths: 2
- Main - Full Baths: 2
- Lower Floor Baths: 1
- Lower - Full Baths: 1
- Total Bedrooms: 5
- Bedrooms Lower: 2
- Bedrooms Main & Up: 3
Exterior
- Exterior Features: Underground Lawn Sprinkler
Parking
- Garage: Yes
- Garage Spaces: 2
- Carport Spaces: 2
- Total Spaces: 4
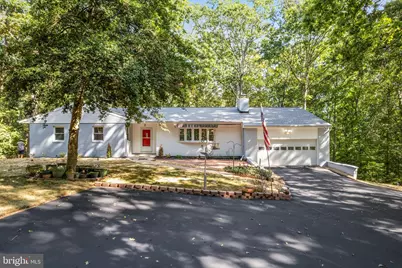
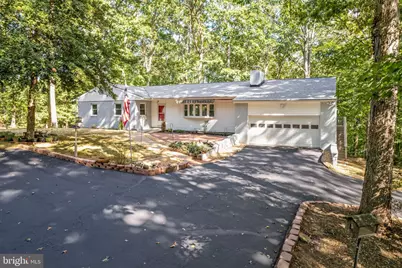
- Parking Features: Circular Driveway, Asphalt Driveway
- Parking Type: Attached Garage, Detached Carport, Driveway
- Garage Description: Garage - Front Entry, Garage Door Opener
Location
- County: STAFFORD
- Subdivision: AQUIA CREEK
- Driving Directions: Follow I-95 S to State Rte 610 E in Stafford County. Take exit 143A from I-95 S Take US-1 S, Greenridge Dr and Olde Concord Rd to your destination
School Information
- School District: Stafford County Public Schools
Community
- Pets Allowed: Yes
- Pets: Case by Case Basis
Heating & Cooling
- Central air: Yes
- Cooling Type: Central A/C
- Cooling Fuel: Electric
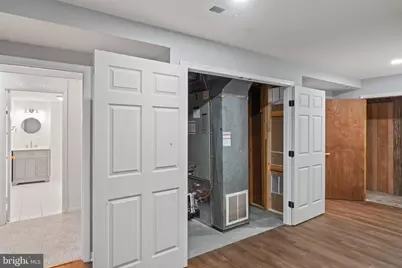
- Heating Type: 90% Forced Air
- Heating Fuel: Electric
- Water Heater: Electric
Utilities
- Sewer: Approved System
- Water: Well
- Utility Description: Cable TV, Electric Available
Structural Information
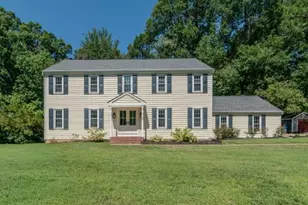
- Architectural Style: Ranch/Rambler
- Structure Type: Detached
- Construction: Brick
- Basement: Yes
- Basement Entrance: Yes
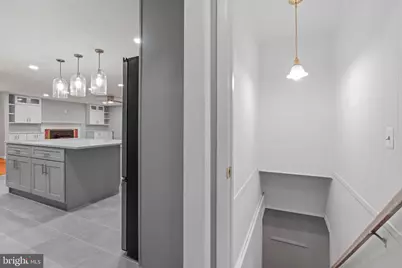
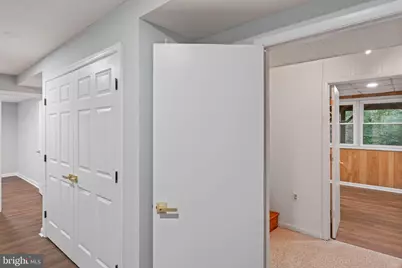
- Basement Desc.: Connecting Stairway, Full, Heated, Outside Entrance, Walkout Level
- Foundation: Block, Permanent
- Stories Description: Lower 1, Main
- Square Feet: 3,195
- Sq. Ft. Source: Estimated
- Living Area: 3,195 Sq. Ft.
- Finished Above Grnd: 1,795 Sq. Ft.
- Finished Below Grnd: 1,400 Sq. Ft.
- Year Built: 1972
- Year Built Source: Estimated
Unit Information
- Bathrooms-Lower: 1
- Bedrooms-Lower: 2
Additional Structures
Lot Features
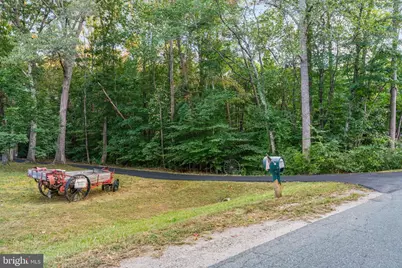
- Property View: Trees/Woods
- Lot Size (Acres): 8.77
- Lot Size (Sq. Ft.): 382,021
- Lot Size Source: Estimated
- Zoning: A1
- Lot Description: Backs to Trees, Front Yard, Secluded, Trees/Wooded
Financial Considerations
- Price Per Sq. Ft.: $2.01
- Security Deposit: $3,800
Disclosures and Reports
- Ownership: Other
- Purchase Optional: Yes
Listed by Century 21 Redwood Realty, Lori McAuliffe