This is a carousel with tiles that activate property listing cards. Use the previous and next buttons to navigate.
1/1
$739,900 Coming Soon
This is a carousel with tiles that activate property listing cards. Use the previous and next buttons to navigate.
1/1
Property Description
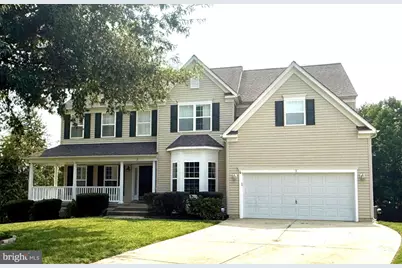
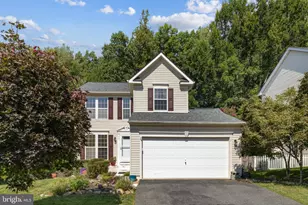
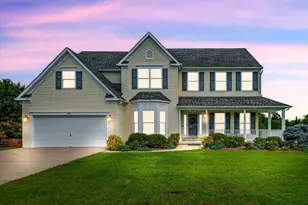
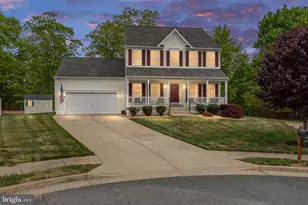
Welcome to this beautifully maintained home in the sought-after Austin Ridge neighborhood offering exceptional space, thoughtful updates, and an incredible backyard setting. Hardwood floors flow throughout most of the main level, creating a warm and inviting feel. The spacious kitchen features solid-wood cabinetry, granite countertops, a custom stone backsplash, many newer appliances, and a huge walk-in pantry. Just off the breakfast area, the dramatic two-story family room boasts a gas fireplace and abundant natural light. The main level also includes a comfortable bedroom with a full bath, a private office, and a dining room with a tray ceiling. Plantation shutters adorn most windows throughout the home. The upper level offers a spacious primary bedroom with new carpet, primary bathroom with dual vanity, three additional nice size bedrooms (one with its own ensuite bathroom), and an abundance of closet space. Linen closets are plentiful throughout the entire house. The fully finished basement provides even more versatile living space, including a generous recreation room with wet bar, craft room/additional office, bedroom, and full bath-perfect for guests, hobbies, and entertaining. Outdoor living is exceptional, with a screened porch, deck, and slate patio overlooking the large, private backyard. Additional highlights include a whole-house generator, irrigation system, and large built-in shed under the deck. Residents of Austin Ridge enjoy an impressive array of neighborhood amenities, including an outdoor pool, clubhouse, tennis and pickleball courts, playgrounds, and scenic trails. A wonderful combination of space, comfort, updates, resort-style community amenities, and excellent proximity to shopping, restaurants, commuter lots, and HOV access-this Austin Ridge home is one you won't want to miss!
Full Property Details
Full Property Details for 3 Gallery Rd
General
- Price: $739,900
- HOA FEE: $93/month
- Taxes: $6,389 (2026)
- Status: Coming Soon
- Type: Single Family
- Source: BrightMLSMidAtlantic
- MLS ID: VAST2053064
- Updated: 8/24/2026
- Added to Site: 4 day(s) ago
- Expected Market Date: 9/16/2026
Interior
- Rooms/Areas: Dining Room, Primary Bedroom, Bedroom 2, Bedroom 3, Bedroom 4, Bedroom 5, Kitchen, Foyer, Breakfast Room, Great Room, Laundry, Office, Recreation Room, Utility Room, Bedroom 6, Hobby Room, Primary Bathroom, Full Bath
- Interior Features: Bathroom - Stall Shower, Bathroom - Tub Shower, Bathroom - Walk-In Shower, Breakfast Area, Carpet, Ceiling Fan(s), Chair Railings, Entry Level Bedroom, Floor Plan - Open, Formal/Separate Dining Room, Kitchen - Gourmet, Pantry, Primary Bath(s), Sprinkler System, Upgraded Countertops, Walk-in Closet(s), Wet/Dry Bar, Wood Floors
- Fireplace: Yes
- Number of Fireplaces: 1
- Fireplace(s): Gas/Propane, Mantel(s)
- Appliances: Built-In Microwave, Cooktop, Dishwasher, Disposal, Dryer - Electric, Exhaust Fan, Extra Refrigerator/Freezer, Humidifier, Icemaker, Oven - Double, Oven - Wall, Refrigerator, Stainless Steel Appliances, Washer, Water Heater
Rooms
Bathrooms
- Total Bathrooms: 5
- Full Bathrooms: 5
- Upper Floor Baths: 3
- Upper - Full Baths: 3
- Main Floor Baths: 1
- Main - Full Baths: 1
- Lower Floor Baths: 1
- Lower - Full Baths: 1
Bedrooms
- Total Bedrooms: 6
- Bedrooms Upper: 4
- Bedrooms Lower: 1
- Bedrooms Main & Up: 1
Other Rooms
- Laundry: Dryer In Unit, Main Floor, Washer In Unit
Additional Information
- Shared Amenities: Common Grounds, Community Center, Jog/Walk Path, Pickleball Courts, Pool - Outdoor, Tennis Courts, Tot Lots/Playground
- Shared Pool: Yes
- Pool: Yes
Exterior
- Exterior Features: Lawn Sprinkler
- Porch/Patio/Deck: Deck(s), Screened, Patio(s), Porch(es)
Parking
- Garage: Yes
- Garage Spaces: 2
- Total Spaces: 6
- Parking Features: Concrete Driveway
- Parking Type: Attached Garage, Driveway
- Garage Description: Garage - Front Entry, Garage Door Opener, Inside Access
Location
- County: STAFFORD
- Subdivision: AUSTIN RIDGE
- Driving Directions: From I95, go west on Courthouse Rd (exit 140). Take a right onto Austin Ridge Dr. Turn right onto Dewitt Rd. Turn right onto Gallery Rd.
School Information
- School District: Stafford County Public Schools
- Elementary School: Anthony Burns
- Middle School: Rodney Thompson
- High School: Colonial Forge
Community
- Association: Yes
- Assoc. Name: AUSTIN RIDGE HOA
- Assoc. Fees Include: Trash
Heating & Cooling
- Central air: Yes
- Cooling Type: Ceiling Fan(s), Central A/C, Zoned
- Cooling Fuel: Electric
- Heating Type: Forced Air
- Heating Fuel: Natural Gas
- Water Heater: Natural Gas
Utilities
- Sewer: Public Sewer
- Water: Public
Structural Information
- Architectural Style: Colonial
- Structure Type: Detached
- Construction: Vinyl Siding
- Basement: Yes
- Basement Entrance: Yes
- Basement Desc.: Connecting Stairway, Daylight, Full, Rear Entrance, Sump Pump, Walkout Level, Windows
- Foundation: Concrete Perimeter, Slab
- Stories Description: Lower 1, Main, Upper 1
- Square Feet: 4,471
- Sq. Ft. Source: Estimated
- Living Area: 4,407 Sq. Ft.
- Finished Above Grnd: 3,007 Sq. Ft.
- Finished Below Grnd: 1,400 Sq. Ft.
- Year Built: 2004
- Year Built Source: Assessor
Unit Information
Unit 1
- Bathrooms-Lower: 1
- Bedrooms-Lower: 1
Lot Features
- Property View: Trees/Woods
- Lot Size (Acres): 0.32
- Lot Size (Sq. Ft.): 13,913
- Lot Size Source: Assessor
- Zoning: PD1
Financial Considerations
- Price Per Sq. Ft.: $246.06
- Association Fee: $93
- Assoc Fee Freq.: Monthly
- Assessment Year: 2026
- City/TownTax Freq: Annually
- County Tax: $6,297
- County Tax Freq: Annually
- Tax w/Assessment: $650,900
- Tax Amount: $6,389
- Tax Year: 2026
- Tax Total Finished Sq. Ft.: 3007
Disclosures and Reports
- Ownership: Fee Simple
- Inclusions: Generac whole house generator, garage refrigerator, wet bar refrigerator
- Section: 6C
- Lot Number: 564
Listed by Century 21 Redwood Realty, MiLyn Ward

Get Pre-Approved Today
Schools
Schools serving 3 Gallery Rd
School District:Stafford County Public Schools
| Name | Grades | Distance |
|---|---|---|
Anthony Burns Elementary School 60 Gallery Road, Stafford, VA 22554 | K-5 | 0.3 mi |
Rodney E. Thompson Middle School 75 Walpole Street, Stafford, VA 22554 | 6-8 | 2.4 mi |
Colonial Forge High School 550 Courthouse Road, Stafford, VA 22554 | 9-12 | 1.7 mi |
Disclaimer:
School attendance boundaries provided by ATTOM Data Solutions and are for reference only. Contact the school directly to verify enrollment eligibility.
Price & Sales History for 3 Gallery Rd
Date
Details
Price
Change
Source
8/24/2026
Listed
$739,900
53.99%
MLS
4/30/2015
Sold
$480,500
—
Public Record
Disclaimer: Historical sales information is derived from public records provided by the county offices. Information is not guaranteed and should be independently verified.
Tax History
Tax History for 3 Gallery Rd
Year
Property Taxes
Change
Tax Assessment
Change
2024
100%
$606,300
7%
2021
100%
$566,400
27%
2021
-100%
$444,600
—
2020
$4,313
—
$444,600
4%
2019
$4,304
2%
$426,100
—
2018
$4,218
2%
$426,100
2%
2017
$4,149
—
$419,100
—
2016
$4,149
-2%
$419,100
1%
2015
$4,217
—
$413,800
—
2014
$4,217
—
$413,800
—
Disclaimer: Historical tax information is derived from public records provided by the county offices. Information is not guaranteed and should be independently verified.
Estimate the Cost
Estimate the Cost for 3 Gallery Rd
3 Gallery Road, Stafford, VA 22554 (MLS# VAST2053064) is a Single Family property with 6 bedrooms and 5 full bathrooms. 3 Gallery Road is currently listed for $739,900 and was received on August 24, 2026. Want to learn more about 3 Gallery Road? Do you have questions about finding other Single Family real estate for sale in Stafford? You can browse all Stafford real estate or contact a Coldwell Banker agent to request more information.