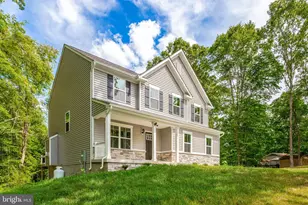
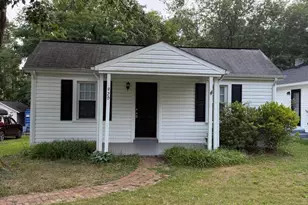
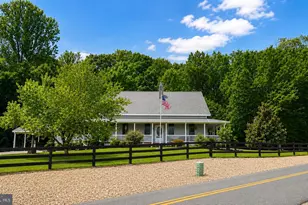
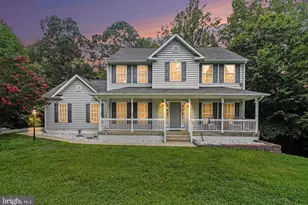
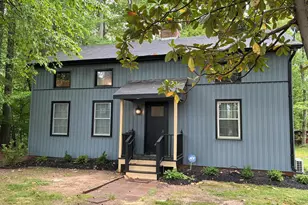
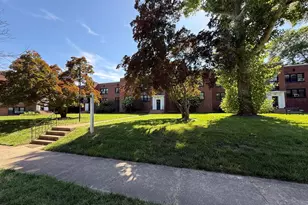
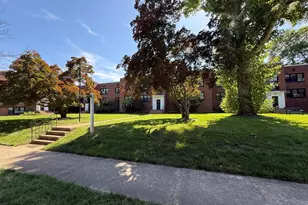
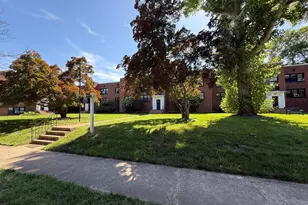
This is a carousel with tiles that activate property listing cards. Use the previous and next buttons to navigate.
1/5
$1,850
This is a carousel with tiles that activate property listing cards. Use the previous and next buttons to navigate.
1/5
Property Description
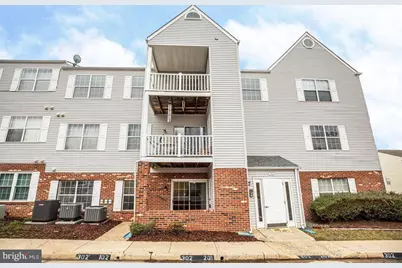
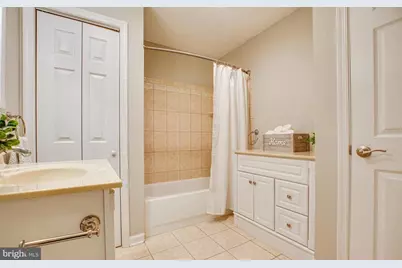
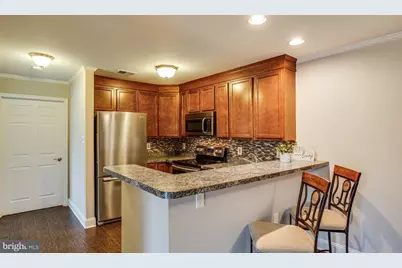
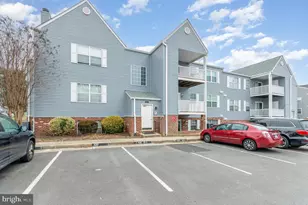
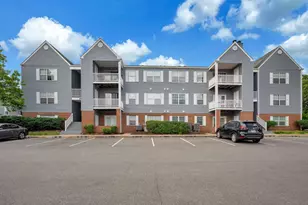
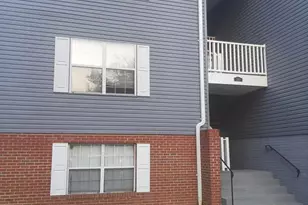
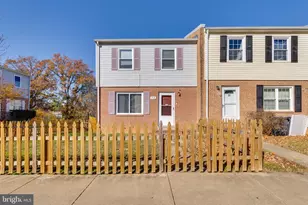
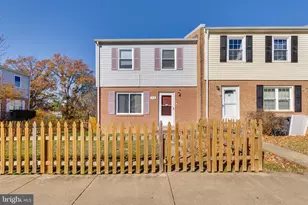
Your Rental search is over! No stairs, main level with adorable brick patio. This beautiful turn-key, recently remodeled condo is ready for its new tenants. Located on the ground level, this brick front 2-bedroom 1-bathroom is absolutely beautiful. This condo has been freshly painted. The flooring throughout has been updated and is beautiful! The kitchen has upgraded cabinets, stainless steel appliances and Formica countertops with bar-top seating. This open and airy concept dining and living spaces has lots of natural light. Just off the living room is a sliding glass door that opens to a covered patio with a large outside storage closet, big plus. The full bathroom is over-sized and has a bonus 2nd vanity. The full size stackable washer and dryer are included! Community amenities include an outdoor swimming pool, a basketball court and a tot-lot/playground. Condo fees include, main entrance security door, two assigned parking spaces: 302-3. Commute easily to MCB Quantico, Fort Belvoir, walking distance to the Farmer's Market and Stafford Marketplace. Just a few minutes from I-95, slug lines, commuter lots, hospital and VRE. Great full time living or commuter home, it's perfect...call for your private tour today! Pets are accepted on a Case-by-Case basis, $300 Non-Refundable Pet Fee
Full Property Details
Full Property Details for 302 Grosvenor Ln #234
General
- Rent: $1,850
- Status: Active
- Type: Condo
- Source: BrightMLSMidAtlantic
- MLS ID: VAST2051234
- Updated: 7/9/2026
- Added to Site: 18 day(s) ago
Rental Information
- Max. Lease (Mths): 24
- Min. Lease (Mths): 12
- Rent Includes: Trash Removal
Interior
- Interior Features: Dining Area, Family Room Off Kitchen, Floor Plan - Open, Breakfast Area, Ceiling Fan(s), Combination Dining/Living, Wood Floors
- Appliances: Built-In Microwave, Dishwasher, Disposal, Dryer, Exhaust Fan, Icemaker, Oven - Self Cleaning, Refrigerator, Stainless Steel Appliances, Stove, Washer, Washer - Front Loading, Dryer - Front Loading
- Flooring: Wood, Ceramic Tile
Rooms
Bathrooms
- Total Bathrooms: 1
- Full Bathrooms: 1
- Main Floor Baths: 1
- Main - Full Baths: 1
Bedrooms
- Total Bedrooms: 2
- Bedrooms Main & Up: 2
Other Rooms
- Laundry: Dryer In Unit, Washer In Unit
Additional Information
- Shared Amenities: Pool - Outdoor
- Shared Pool: Yes
- Pool: Yes
- Security/Safety: Smoke Detector
Parking
- Assigned Spaces: 2
- Total Spaces: 2
- Parking Features: Assigned, Free
- Parking Type: Parking Lot
Location
- County: STAFFORD
- Subdivision: SUNNINGDALE MEADOWS
- Building Name: SUNNINGDALE MEADOWS
- Cross Streets: Sunningdale and Grosvenor
- Driving Directions: From 95 take exit 143 for Garrisonville Rd (610 West) to Right on Staffordboro Blvd to Left on Sunningdale Dr to Left on Grosvenor Lane. The building will be on your left #302. Parking spaces: 302-3
School Information
- School District: Stafford County Public Schools
- High School: North Stafford
Community
- Pets Allowed: Yes
- Pets: Case by Case Basis, Pet Addendum/Deposit, Size/Weigh
Heating & Cooling
- Central air: Yes
- Cooling Type: Central A/C
- Cooling Fuel: Electric
- Heating Type: Heat Pump(s)
- Heating Fuel: Electric
- Water Heater: Electric
Utilities
- Sewer: Public Sewer
- Water: Public
Structural Information
- Architectural Style: Other
- Structure Type: Garden 1 - 4 Floors
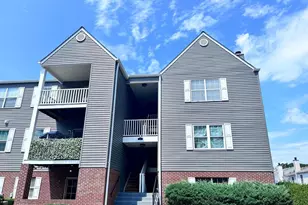
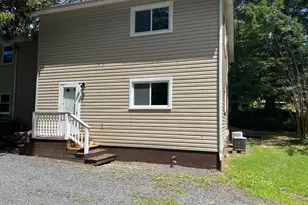
- Construction: Brick, Vinyl Siding
- Doors: Sliding Glass
- Entry Floor Number: 1
- Stories Description: Main
- Square Feet: 837
- Sq. Ft. Source: Estimated
- Living Area: 837 Sq. Ft.
- Finished Above Grnd: 837 Sq. Ft.
- Year Built: 1992
- Year Built Source: Estimated
- Property Condition: Excellent
Lot Features
- Lot Size Source: Estimated
- Zoning: R3
Financial Considerations
- Price Per Sq. Ft.: $2.21
- Security Deposit: $1,800
- Pet Deposit: $300
- Tenant Pays: Electricity, Water
Disclosures and Reports
- Ownership: Other
- Inclusions: INCLUDES ALL UTILITIES
Listed by Samson Properties, Dawn M Asper

Schools
Schools serving 302 Grosvenor Ln #234
School District:Stafford County Public Schools
| Name | Grades | Distance |
|---|---|---|
Anne E. Moncure Elementary School 75 Moncure Lane, Stafford, VA 22556 | K-5 | 0.4 mi |
Stafford Middle School 101 Spartan Drive, Stafford, VA 22554 | 6-8 | 4.8 mi |
North Stafford High School 839 Garrisonville Rd, Stafford, VA 22556 | 9-12 | 2.7 mi |
Disclaimer:
School attendance boundaries provided by ATTOM Data Solutions and are for reference only. Contact the school directly to verify enrollment eligibility.
Price History for 302 Grosvenor Ln #234
Date
Details
Price
Change
Source
7/09/2026
Price Increased
$1,850
2.78%
MLS
6/22/2026
Listed
$1,800
—
MLS
Disclaimer: Historical sales information is derived from public records provided by the county offices. Information is not guaranteed and should be independently verified.
302 Grosvenor Lane #234, Stafford, VA 22556 (MLS# VAST2051234) is a Condo property with 2 bedrooms and 1 full bathroom. 302 Grosvenor Lane #234 is currently listed for rent at $1,850 and was received on June 22, 2026. Want to learn more about 302 Grosvenor Lane #234? Do you have questions about finding other real estate for sale or rent in Stafford? You can browse all Stafford rentals or contact a Coldwell Banker agent to request more information.