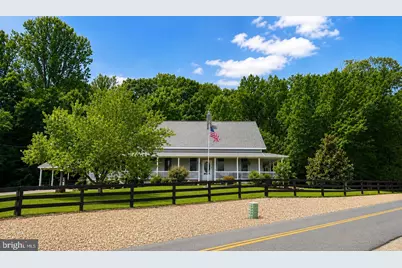
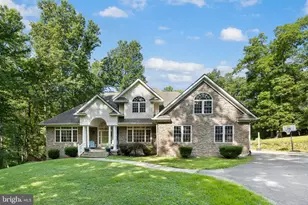
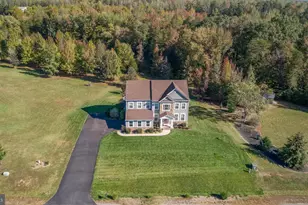
Full Property Details for 559 Holly Corner Rd
General
- Rent: $4,000
- Status: Active
- Type: Single Family
- Source: BrightMLSMidAtlantic
- MLS ID: VAST2051534
- Updated: Today (7/6/2026)
- Added to Site: Today
Rental Information
- Max. Lease (Mths): 24
- Min. Lease (Mths): 12
Interior
- Rooms/Areas: Living Room, Dining Room, Primary Bedroom, Bedroom 2, Bedroom 3, Kitchen, Family Room, Foyer, Bedroom 1, Exercise Room, Laundry, Office, Utility Room, Bathroom 1, Attic, Bonus Room, Primary Bathroom, Half Bath
- Interior Features: Attic, Chair Railings, Crown Moldings, Dining Area, Entry Level Bedroom, Family Room Off Kitchen, Formal/Separate Dining Room, Kitchen - Gourmet, Kitchen - Island, Primary Bath(s), Recessed Lighting, Store/Office, Upgraded Countertops, Wainscotting, Walk-in Closet(s), WhirlPool/HotTub, Wood Floors, Stove - Wood
- Fireplace: Yes
- Number of Fireplaces: 3
- Fireplace(s): Stone, Screen, Insert, Mantel(s), Gas/Propane, Flue for Stove, Equipment
- Appliances: Built-In Microwave, Cooktop, Dishwasher, Disposal, Dryer, Dryer - Electric, Dryer - Front Loading, Energy Efficient Appliances, ENERGY STAR Dishwasher, Extra Refrigerator/Freezer, Humidifier, Icemaker, Microwave, Oven - Double, Oven - Wall, Refrigerator, Washer, Washer - Front Loading, Water Heater, Water Heater - Tankless
- Flooring: Ceramic Tile, Hardwood, Laminated, Vinyl, Wood
Rooms
- Total Bathrooms: 4
- Full Bathrooms: 2
- Half Bathrooms: 2
- Upper Floor Baths: 1
- Upper - Full Baths: 1
- Main Floor Baths: 2
- Main - Full Baths: 1
- Main - 1/2 Baths: 1
- Lower Floor Baths: 1
- Lower - 1/2 Baths: 1
- Total Bedrooms: 4
- Bedrooms Upper: 3
- Bedrooms Main & Up: 1
- Laundry: Has Laundry, Hookup, Main Floor
Additional Information
- Security/Safety: Security System, Smoke Detector
Exterior
- Exterior Features: Exterior Lighting, Flood Lights, Outbuilding(s), Water Falls
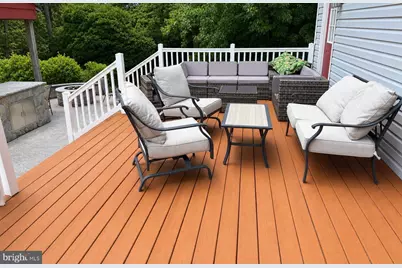
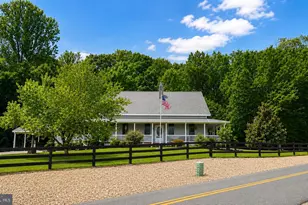
- Porch/Patio/Deck: Balcony, Deck(s), Porch(es), Roof, Wrap Around
Parking
- Carport Spaces: 2
- Total Spaces: 2
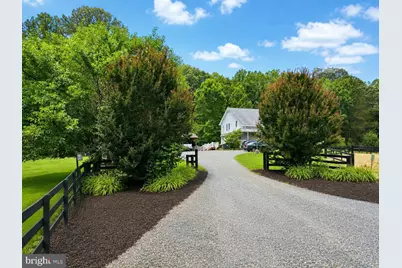
- Parking Features: Gravel Driveway, Private
- Parking Type: Detached Carport, Driveway, Off Street
Location
- County: STAFFORD
- Subdivision: HOLLY CORNER
- Driving Directions: USE GPS
- Direction Faces: Northeast
- Location Details: Rural
School Information
- School District: Stafford County Public Schools
- Elementary School: Hartwood
- Middle School: T. Benton Gayle
- High School: Colonial Forge
Community
- Pets Allowed: Yes
- Pets: Case by Case Basis, Breed Restrictions
Heating & Cooling
- Central air: Yes
- Cooling Type: Central A/C, Programmable Thermostat, Zoned
- Cooling Fuel: Electric
- Heating Type: Forced Air, Programmable Thermostat, Zoned
- Heating Fuel: Propane - Leased
- Water Heater: Propane, Tankless
Utilities
- Sewer: Septic = # of BR
- Water: Well
- Utility Description: Cable TV Available, Phone Available, Propane
Structural Information
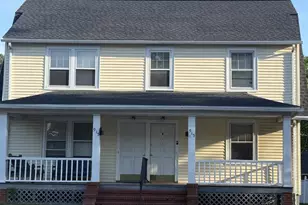
- Architectural Style: Cape Cod, Farmhouse/National Folk
- Structure Type: Detached
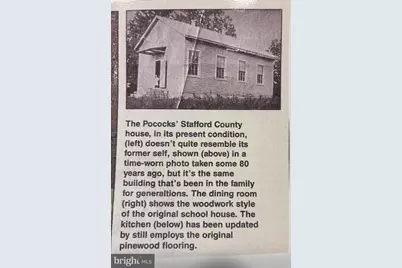
- Builder: Holly Corner School House
- Construction: Vinyl Siding
- Basement: Yes
- Basement Entrance: Yes
- Basement Desc.: Connecting Stairway, Fully Finished, Heated, Improved, Interior Access, Outside Entrance, Shelving, Sump Pump, Walkout Level
- Foundation: Concrete Perimeter
- Roof: Architectural Shingle
- Walls/Ceilings: 9'+ Ceilings, High, Wood Ceilings
- Windows: Double Pane, Screens, Vinyl Clad, Wood Frame
- Doors: Atrium, French, Six Panel
- Stories Description: Lower 1, Main, Upper 1
- Square Feet: 5,174
- Sq. Ft. Source: Estimated
- Living Area: 4,492 Sq. Ft.
- Finished Above Grnd: 3,326 Sq. Ft.
- Finished Below Grnd: 1,166 Sq. Ft.
- Basement Finished: 100%
- Year Built: 1972
- Year Built Source: Assessor
Unit Information
Additional Structures
- Other Structures: Barn/Stable, Gazebo, Greenhouse, Horse Stable
Lot Features
- Property View: Garden/Lawn, Pasture, Scenic Vista, Trees/Woods
- Lot Size (Acres): 1.98
- Lot Size (Sq. Ft.): 86,075
- Lot Size Source: Estimated
- Zoning: A1
- Fencing (Description): Board
Financial Considerations
- Price Per Sq. Ft.: $1.2
- Application Fee: $67
- Security Deposit: $4,000
- Pet Deposit: $500
- Tax Total Finished Sq. Ft.: 3326
Disclosures and Reports
Listed by Military Prime Property Management, Aaron Michael Whetsell